
19 High Street, Chester, NY 10918
Local realty services provided by:CENTURY 21 Hire Realty
Listed by: beth palma, kevin m. tuhy
Office: keller williams realty
MLS#:995148
Source:OneKey MLS
Price summary
- Price:$1,145,000
- Price per sq. ft.:$230.61
About this home
Own One of America's Great Equestrian Landmarks
Steeped in history and unlike anything else on the market, The Hambletonian House is a magnificent Victorian estate built in the 19th century by William Rysdyk, owner of the legendary Hambletonian 10—the foundation sire of nearly every modern Standardbred racehorse. More than a remarkable home, this is an opportunity to become the next steward of one of the most significant equestrian properties in history.
Gracefully set atop a scenic knoll on nearly three private acres in the heart of Chester, New York, the estate offers exceptional privacy while remaining just 40 miles from Manhattan. From the moment you arrive, the home's commanding presence, timeless architecture, and beautifully maintained grounds create an unforgettable first impression.
The stately main residence features seven bedrooms and four-and-a-half bathrooms, where authentic Victorian craftsmanship has been meticulously preserved. Soaring ceilings, original hardwood floors, intricate millwork, marble fireplaces, elegant pocket doors, and exquisite architectural details reflect the grandeur of a bygone era, while thoughtful modern updates provide today's expected comforts.
Designed for both elegant entertainment and everyday living, the home's expansive gathering spaces flow effortlessly to the surrounding grounds, creating an ideal setting for celebrations, family gatherings, or quiet evenings enjoying the beauty of the property.
Adding to the estate's resort-style appeal is a separate pool house, complete with a full bathroom and private sauna, offering the perfect retreat for relaxation, wellness, or entertaining guests throughout the seasons.
One of the property's most compelling features is its detached second residence, offering a beautifully appointed two-bedroom apartment with exceptional flexibility. Beyond providing luxurious accommodation for guests or extended family, this separate living space creates an outstanding opportunity for additional income. Whether utilized as a premium long-term rental, short-term vacation rental, executive housing, caretaker's residence, or owner's quarters while operating the main home as a hospitality property, it provides the versatility today's buyers are seeking.
Beyond its architectural beauty, the property presents an exceptional opportunity to offset ownership costs through multiple revenue streams. This rare combination of a landmark residence and an income-producing secondary dwelling makes the estate equally attractive to homeowners, investors, and entrepreneurs. With its iconic history, breathtaking setting, and expansive layout, The Hambletonian House is ideally suited as a luxury bed and breakfast, boutique inn, private event venue, executive retreat, or premier destination rental—offering limitless possibilities for both lifestyle and investment.
The current owner has invested extensively in preserving the estate's historic integrity while making significant improvements to major mechanical systems and the roof, ensuring modern reliability without compromising its timeless character. This careful stewardship allows the next owner to enjoy the confidence of updated infrastructure while preserving a truly irreplaceable piece of history.
Ideally located near the shops, restaurants, and conveniences of the Village of Chester, with easy access to major highways and the best of the Hudson Valley, the property offers the perfect balance of peaceful country living and metropolitan accessibility.
Properties of this significance rarely become available. Combining rich history, exceptional architecture, income-producing potential, and an irreplaceable legacy, The Hambletonian House represents a once-in-a-generation opportunity to own one of the most celebrated equestrian landmarks.
Some homes are purchased. Others become part of history. This is one of them....
Contact an agent
Home facts
- Year built:1850
- Listing ID #:995148
- Added:135 day(s) ago
- Updated:September 13, 2026 at 11:08 AM
Rooms and interior
- Bedrooms:9
- Total bathrooms:7
- Full bathrooms:6
- Half bathrooms:1
- Rooms Total:18
- Flooring:Hardwood
- Dining Description:Eat-In Kitchen, Formal Dining
- Bathrooms Description:Soaking Tub
- Kitchen Description:Dishwasher, Eat-in Kitchen, Kitchen Island, Microwave, Oven, Range, Refrigerator, Stainless Steel Appliance(s), Walk Through Kitchen
- Basement:Yes
- Basement Description:Full, Unfinished
- Living area:4,965 sq. ft.
Heating and cooling
- Heating:Electric, Natural Gas, Steam
Structure and exterior
- Year built:1850
- Building area:4,965 sq. ft.
- Lot area:2.7 Acres
- Lot Features:Cleared, Corner Lot, Garden, Historic District, Near Public Transit, Paved, Private, Secluded
- Architectural Style:Colonial, Farmhouse, Victorian
- Construction Materials:Blown-In Insulation, Frame, Vinyl Siding
- Exterior Features:Balcony
Schools
- High school:Chester Academy-Middle/High School
- Middle school:Chester Academy-Middle/High School
- Elementary school:Chester Elementary School
Utilities
- Water:Public, Water Available
- Sewer:Public Sewer, Sewer Available
Finances and disclosures
- Price:$1,145,000
- Price per sq. ft.:$230.61
- Tax amount:$19,292 (2025)
Features and amenities
- Appliances:Dishwasher, Dryer, Microwave, Oven, Refrigerator, Stainless Steel Appliance(s), Washer
- Laundry features:Dryer, Washer
- Amenities:High Ceilings, Walk-In Closet(s)
- Pool features:In Ground, Outdoor Pool
Parking
- Total parking spaces:12
- Parking description:Detached, Driveway
New listings near 19 High Street
- Coming Soon
 $525,000Coming Soon2 beds 2 baths1,910 sq. ft.
19 Meadow Avenue, Chester, NY 10918
MLS# 1050131Listed by: RE/MAX TOWN & COUNTRY - Coming Soon
 $499,000Coming Soon3 beds 3 baths1,848 sq. ft.
264 Bull Mill Road, Chester, NY 10918
MLS# 1049026Listed by: KELLER WILLIAMS REALTY - New
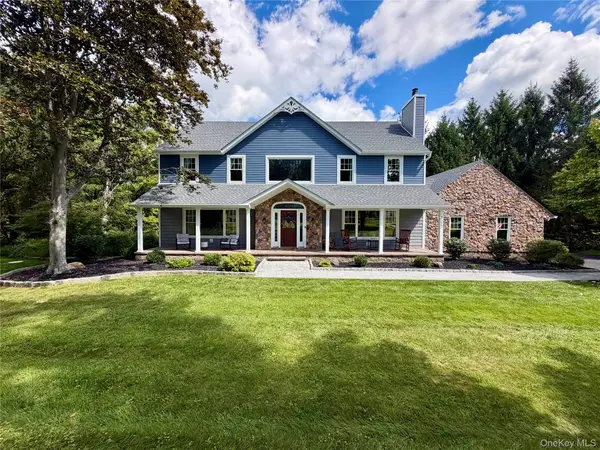 $879,000Active4 beds 4 baths3,764 sq. ft.
101 Beverly Road, Chester, NY 10918
MLS# 1048079Listed by: GREENE REALTY GROUP - New
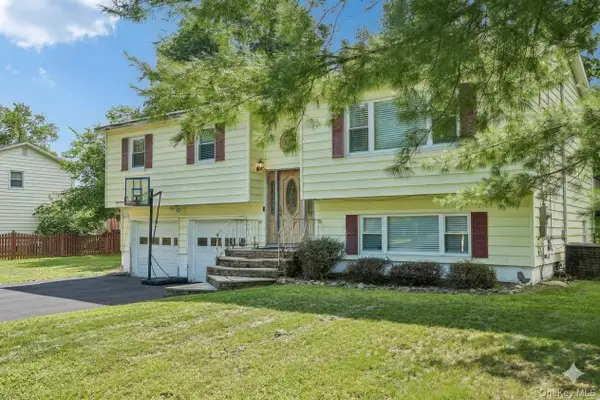 $459,000Active4 beds 2 baths1,832 sq. ft.
8 Townsend Place, Chester, NY 10918
MLS# 1047996Listed by: HOWARD HANNA RAND REALTY - Open Sun, 12 to 2pmNew
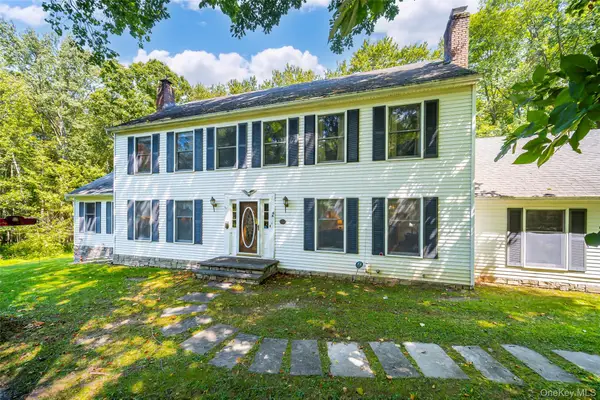 $679,000Active4 beds 4 baths2,960 sq. ft.
5 Red Fox Run, Chester, NY 10918
MLS# 1046418Listed by: HOWARD HANNA RAND REALTY - New
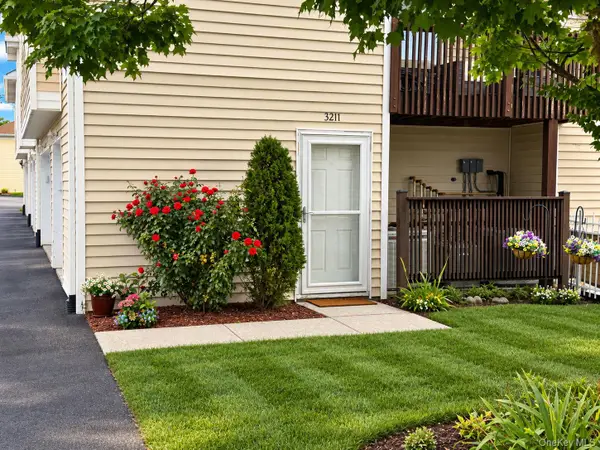 $370,000Active3 beds 2 baths1,316 sq. ft.
3211 Whispering Hills, Chester, NY 10918
MLS# 1046996Listed by: RE/MAX BENCHMARK REALTY GROUP  $380,000Active3 beds 3 baths1,331 sq. ft.
4704 Whispering Hills, Chester, NY 10918
MLS# 1038636Listed by: SAHAGIAN REALTY LLC $374,900Active3 beds 2 baths1,644 sq. ft.
260 Gibson Hill Road, Chester, NY 10918
MLS# 1044316Listed by: KELLER WILLIAMS REALTY- Open Sun, 2 to 4pm
 $1,685,000Active6 beds 8 baths7,034 sq. ft.
69 Cedar Pond Lane, Chester, NY 10918
MLS# 1043860Listed by: PROMINENT PROPERTIES SOTHEBY'S  $374,900Active3 beds 3 baths1,331 sq. ft.
2921 Whispering Hills, Chester, NY 10918
MLS# 1043986Listed by: ARC REALTY 1 IN SALES


Protect your home and budget from life's surprises with an Assurant Home Warranty, backed by a partner that supports you through every step of homeownership. Explore Plans.
©2026 Century 21 Real Estate LLC. All rights reserved. CENTURY 21®, the CENTURY 21 Logo and C21® are service marks owned by Century 21 Real Estate LLC. Century 21 Real Estate LLC fully supports the principles of the Fair Housing Act and the Equal Opportunity Act. Each office is independently owned and operated. Listing information is deemed reliable but not guaranteed accurate.