
22 Goshen Road, Chester, NY 10918
Local realty services provided by:CENTURY 21 Full Service Realty
22 Goshen Road,Chester, NY 10918
$1,195,000
- 4 Beds
- 4 Baths
- 4,281 sq. ft.
- Single family
- Active
Upcoming open houses
- Sun, Sep 2012:00 pm - 03:00 pm
Listed by: martha randazzo
Office: howard hanna rand realty
MLS#:1010585
Source:OneKey MLS
Price summary
- Price:$1,195,000
- Price per sq. ft.:$279.14
About this home
Welcome to a one-of-a-kind Arts and Crafts style sanctuary where timeless craftsmanship meets modern luxury. Tailored for the discerning buyer or avid automotive enthusiast, this exceptional property features an expansive multi-car garage designed to accommodate prized vehicle collections, a workshop, or custom storage needs. Located in the Town of Chester, this 4,281-square-foot estate masterfully blends timeless architectural detail, rich natural textures, and modern sophistication. Exceptional artistry is on display throughout, highlighted by solid wood doors, dual staircases, striking red oak flooring with Mahogany inlays, and radiant-heated floors across the entire main level. Formal living and dining spaces framed by soaring floor-to-ceiling windows flow effortlessly onto a sweeping bluestone patio, while the chef's kitchen and sunken family room with a rustic wood-burning fireplace lead to a covered outdoor patio and private fire pit area. The main-level primary suite offers a peaceful sanctuary with a gas fireplace, wrap-around covered Trex deck, and a spa-inspired bath with a vintage cast iron clawfoot tub. Upstairs, 3 oversized bedrooms—two with private en-suite baths—are complemented by a full walk-up attic and a bonus loft accessed via a spiral staircase. Enjoy the perfect mix of local charm and seamless transit. Located just minutes from the historic Village of Goshen, you’ll have quick access to boutique shopping, famed local dining, craft breweries, local wineries, and the scenic Orange Heritage Trail. Just 10 miles from Woodbury Common Premium Outlets and 60 miles from NYC, with immediate access to Route 17 (I-86), the NYS Thruway, Chester Park & Ride, and Harriman Train Station....
Contact an agent
Home facts
- Year built:2003
- Listing ID #:1010585
- Added:93 day(s) ago
- Updated:September 12, 2026 at 12:30 PM
Rooms and interior
- Bedrooms:4
- Total bathrooms:4
- Full bathrooms:3
- Half bathrooms:1
- Rooms Total:11
- Flooring:Hardwood
- Dining Description:Eat-In Kitchen, Formal Dining
- Bathrooms Description:Double Vanity
- Kitchen Description:Chefs Kitchen, Dishwasher, Eat-in Kitchen, Kitchen Island, Oven, Refrigerator, Stainless Steel Appliance(s)
- Bedroom Description:First Floor Bedroom
- Basement:Yes
- Basement Description:Unfinished
- Living area:4,281 sq. ft.
Heating and cooling
- Cooling:Central Air
- Heating:Oil, Propane
- Central air:Yes
Structure and exterior
- Year built:2003
- Building area:4,281 sq. ft.
- Lot area:2.3 Acres
- Levels:3 Story
Schools
- High school:Washingtonville Senior High School
- Middle school:Washingtonville Middle School
- Elementary school:Taft Elementary School
Utilities
- Water:Well
- Sewer:Septic Tank
Finances and disclosures
- Price:$1,195,000
- Price per sq. ft.:$279.14
- Tax amount:$23,054 (2025)
Features and amenities
- Appliances:Dishwasher, Dryer, Oven, Refrigerator, Stainless Steel Appliance(s), Washer
- Laundry features:Dryer, Washer, Washer/Dryer Hookup
- Amenities:Cathedral Ceiling(s), Double Vanity, Entrance Foyer, Granite Counters, High Ceilings, Open Floorplan, Walk-In Closet(s)
Parking
- Parking description:Attached, Covered, Driveway, Garage, Heated Garage, Private, Underground
- Garage:Yes
- Garage spaces:8
New listings near 22 Goshen Road
- Coming Soon
 $499,000Coming Soon3 beds 3 baths1,848 sq. ft.
264 Bull Mill Road, Chester, NY 10918
MLS# 1049026Listed by: KELLER WILLIAMS REALTY - New
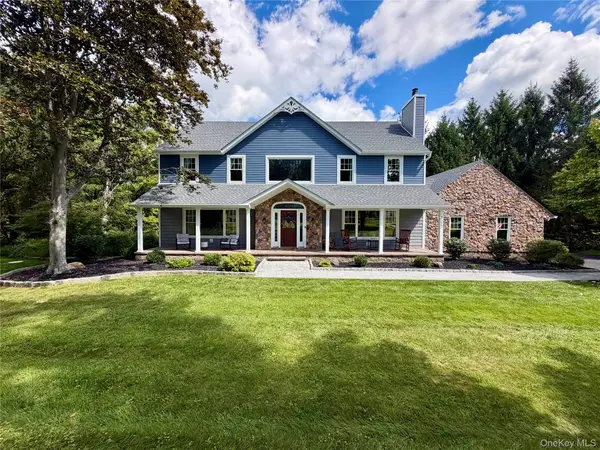 $879,000Active4 beds 4 baths3,764 sq. ft.
101 Beverly Road, Chester, NY 10918
MLS# 1048079Listed by: GREENE REALTY GROUP - New
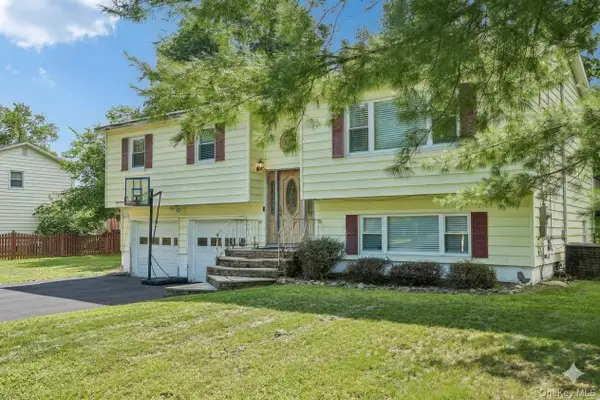 $459,000Active4 beds 2 baths1,832 sq. ft.
8 Townsend Place, Chester, NY 10918
MLS# 1047996Listed by: HOWARD HANNA RAND REALTY - Open Sun, 12 to 2pmNew
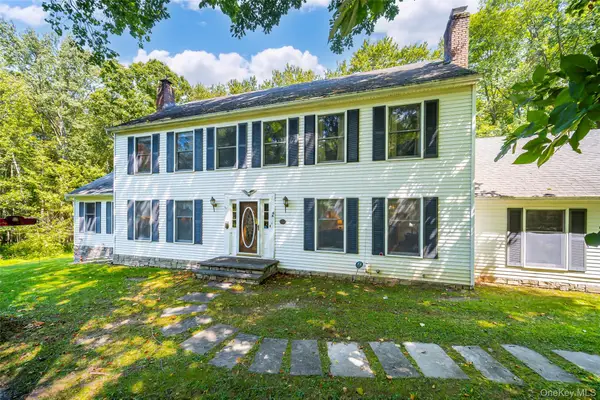 $679,000Active4 beds 4 baths2,960 sq. ft.
5 Red Fox Run, Chester, NY 10918
MLS# 1046418Listed by: HOWARD HANNA RAND REALTY - New
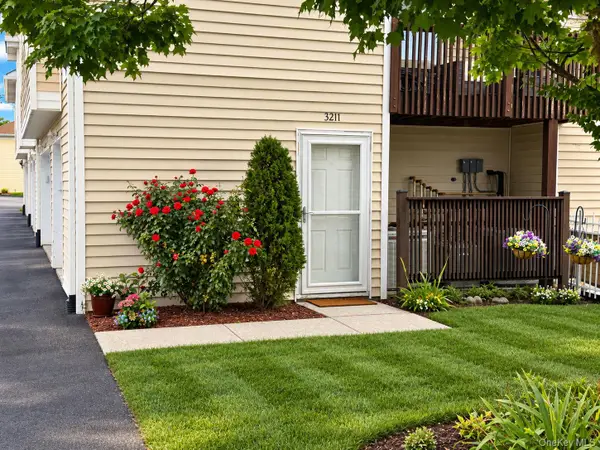 $370,000Active3 beds 2 baths1,316 sq. ft.
3211 Whispering Hills, Chester, NY 10918
MLS# 1046996Listed by: RE/MAX BENCHMARK REALTY GROUP - New
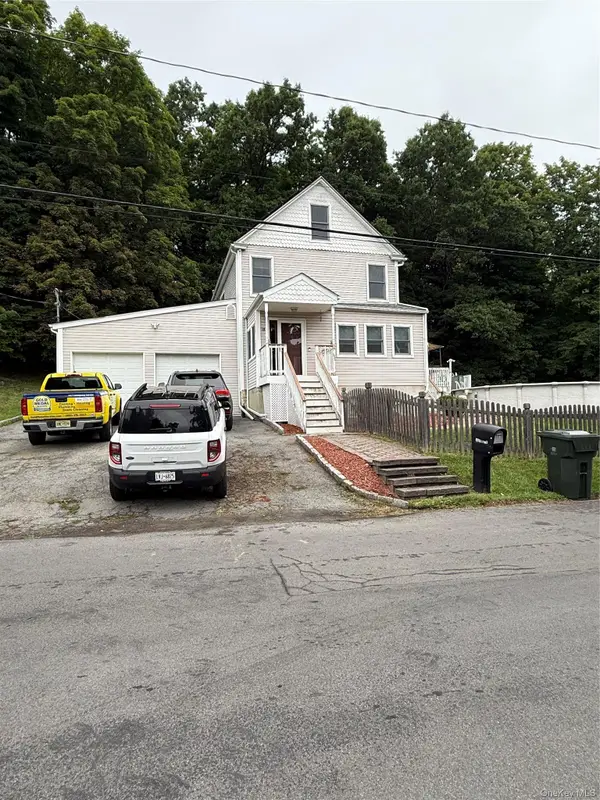 $495,000Active3 beds 2 baths1,910 sq. ft.
19 Meadow, Chester, NY 10918
MLS# 1046778Listed by: STEPHEN KAUFMAN REAL ESTATE 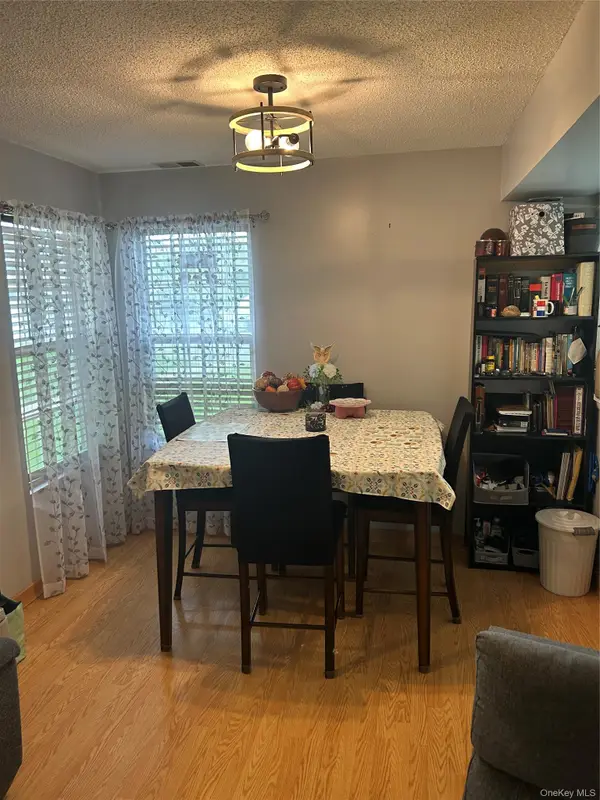 $380,000Active3 beds 3 baths1,331 sq. ft.
4704 Whispering Hills, Chester, NY 10918
MLS# 1038636Listed by: SAHAGIAN REALTY LLC $374,900Active3 beds 2 baths1,644 sq. ft.
260 Gibson Hill Road, Chester, NY 10918
MLS# 1044316Listed by: KELLER WILLIAMS REALTY- Open Sat, 12 to 3pm
 $1,685,000Active6 beds 8 baths7,034 sq. ft.
69 Cedar Pond Lane, Chester, NY 10918
MLS# 1043860Listed by: PROMINENT PROPERTIES SOTHEBY'S  $374,900Active3 beds 3 baths1,331 sq. ft.
2921 Whispering Hills, Chester, NY 10918
MLS# 1043986Listed by: ARC REALTY 1 IN SALES


Protect your home and budget from life's surprises with an Assurant Home Warranty, backed by a partner that supports you through every step of homeownership. Explore Plans.
©2026 Century 21 Real Estate LLC. All rights reserved. CENTURY 21®, the CENTURY 21 Logo and C21® are service marks owned by Century 21 Real Estate LLC. Century 21 Real Estate LLC fully supports the principles of the Fair Housing Act and the Equal Opportunity Act. Each office is independently owned and operated. Listing information is deemed reliable but not guaranteed accurate.