
330 Stone Bridge Road, Chester, NY 12860
Local realty services provided by:CENTURY 21 Adirondacks
330 Stone Bridge Road,Chester, NY 12860
$825,000
- 4 Beds
- 4 Baths
- 3,054 sq. ft.
- Single family
- Active
Listed by: barbara kearney
Office: hunt real estate era
MLS#:202625079
Source:Global MLS
Price summary
- Price:$825,000
- Price per sq. ft.:$270.14
About this home
Incredible Bedell Builders log home offering exceptional privacy & Adirondack living on more than 33 spectacular acres nestled in the woods of the Southern Adirondacks. With no neighbors in sight, this impressive 4-bedroom, 3.5-bath home offers approximately 3,054 sq. ft. above grade plus an additional 1,359 sq. ft. of finished/livable space in the walk-out lower level.
Thoughtfully designed for comfortable year-round living, the home features a desirable first-floor primary suite with private ensuite bath & walk-in closet, central mini split (A/C) radiant-floor heating (first & lower level), a beautiful stone LP fireplace, solarium, generator & paved driveway. The attached 2.5-car garage also features radiant heat.
The kitchen is one you'll fall in love with, featuring custom hickory cabinetry, granite countertops, a split dishwasher & impressive AGA range/oven. A flexible floor plan offers a home office, TV/workout area, rec room & additional spaces for family, guests, entertaining & hobbies.
Step outside onto the large front deck with awning overlooking beautiful perennial gardens & peaceful wooded surroundings. Well-maintained trails wind throughout the 33+ acres, creating your own private Adirondack playground for walking, hiking, snowshoeing, exploring & enjoying nature.
Exceptional space for vehicles, recreational toys, equipment, animals & storage includes the heated attached 2.5-car garage, separate single-car garage, barn & shed. A truly special Adirondack property combining privacy, quality craftsmanship, space & the warmth and character of a classic log home--perfect as a year-round residence, private country escape or family retreat. Conveinently located - 5 Mins to the Schroon Lake boat launch and 20 Mins to Gore Mt....
Contact an agent
Home facts
- Year built:2001
- Listing ID #:202625079
- Added:17 day(s) ago
- Updated:September 16, 2026 at 02:39 PM
Rooms and interior
- Bedrooms:4
- Total bathrooms:4
- Full bathrooms:3
- Half bathrooms:1
- Rooms Total:20
- Flooring:Carpet, Hardwood, Tile, Wood
- Dining Description:Eat-in Kitchen, Kitchen Island
- Bathrooms Description:Ceramic Tile Bath
- Kitchen Description:Dishwasher, Gas Oven, Refrigerator
- Basement Description:Exterior Entry, Finished, Full, Heated, Interior Entry, Walk-Out Access
- Living area:3,054 sq. ft.
Heating and cooling
- Cooling:Ductless
- Heating:Baseboard, Hot Water, Propane, Propane Tank Owned, Radiant Floor, Zoned
Structure and exterior
- Roof:Asphalt, Metal
- Year built:2001
- Building area:3,054 sq. ft.
- Lot area:33.68 Acres
- Lot Features:Cleared, Garden, Irregular Lot, Landscaped, Level, Private, Secluded, Wooded
- Architectural Style:Custom, Log
- Construction Materials:Drywall, Log, Stone
- Exterior Features:Awning(s), Deck, Drive-Paved, Garden, Glass Enclosed, Lighting, Porch, Storm Door(s), Wrap Around
- Foundation Description:Concrete Perimeter, Slab
Schools
- High school:North Warren Central
- Elementary school:North Warren Central
Utilities
- Sewer:Septic Tank
Finances and disclosures
- Price:$825,000
- Price per sq. ft.:$270.14
- Tax amount:$7,306
Features and amenities
- Laundry features:Laundry Closet, Main Level, Washer/Dryer
- Amenities:Blinds, Cathedral Ceiling(s), Drive-Paved, Eat-in Kitchen, Egress Window, High Speed Internet, Kitchen Island, Paddle Fan, Screens, Skylight(s), Storm Door(s), Walk-In Closet(s), Window Treatments
Parking
- Total parking spaces:10
- Parking description:Driveway, Garage Door Opener, Heated Garage, Off Street, Paved, Storage, Workshop in Garage
- Garage:Yes
- Garage spaces:3.5
New listings near 330 Stone Bridge Road
- Coming Soon
 $525,000Coming Soon2 beds 2 baths1,910 sq. ft.
19 Meadow Avenue, Chester, NY 10918
MLS# 1050131Listed by: RE/MAX TOWN & COUNTRY - Open Sat, 1 to 4pmNew
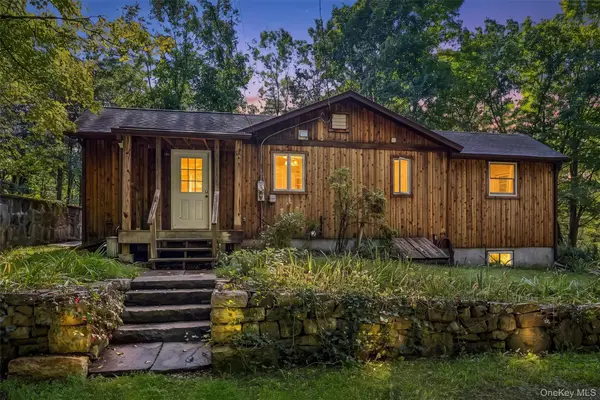 $339,900Active2 beds 1 baths960 sq. ft.
18 Schueler Road, Chester, NY 10918
MLS# 1046033Listed by: WEICHERT REALTORS - New
 $779,900Active4 beds 3 baths2,616 sq. ft.
1168 Craigville Road, Chester, NY 10918
MLS# 1050193Listed by: ARC REALTY 1 IN SALES - New
 $499,000Active3 beds 3 baths1,848 sq. ft.
264 Bull Mill Road, Chester, NY 10918
MLS# 1049026Listed by: KELLER WILLIAMS REALTY - New
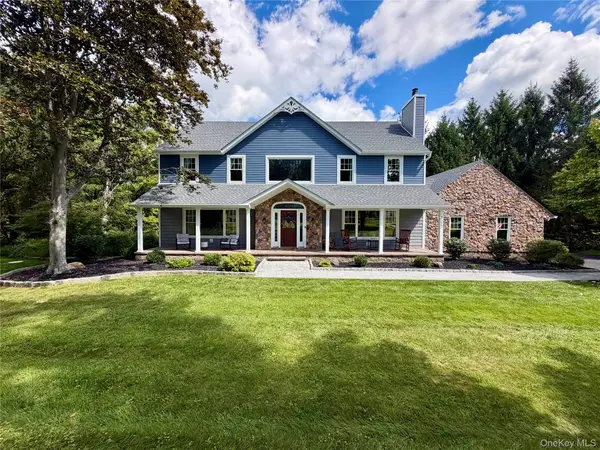 $879,000Active4 beds 4 baths3,764 sq. ft.
101 Beverly Road, Chester, NY 10918
MLS# 1048079Listed by: GREENE REALTY GROUP - New
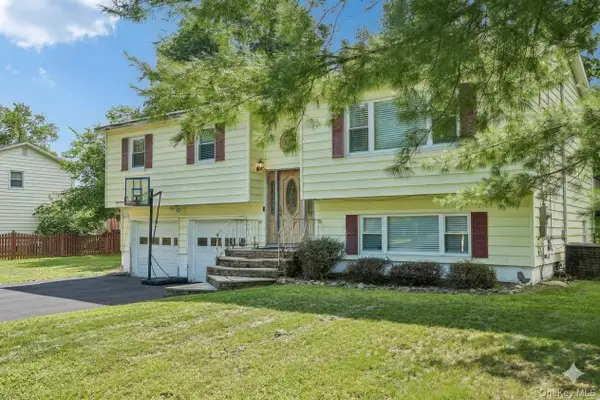 $459,000Active4 beds 2 baths1,832 sq. ft.
8 Townsend Place, Chester, NY 10918
MLS# 1047996Listed by: HOWARD HANNA RAND REALTY - Open Sat, 12 to 2pmNew
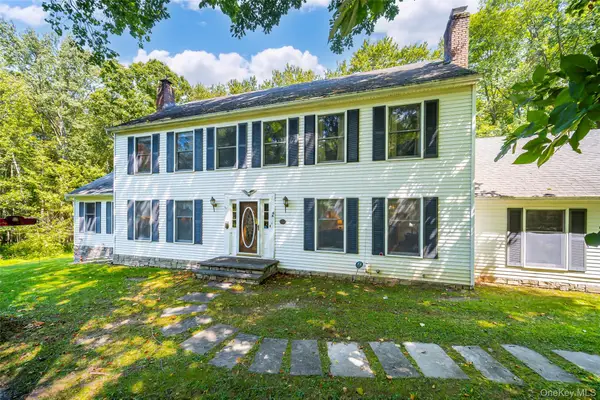 $679,000Active4 beds 4 baths2,960 sq. ft.
5 Red Fox Run, Chester, NY 10918
MLS# 1046418Listed by: HOWARD HANNA RAND REALTY 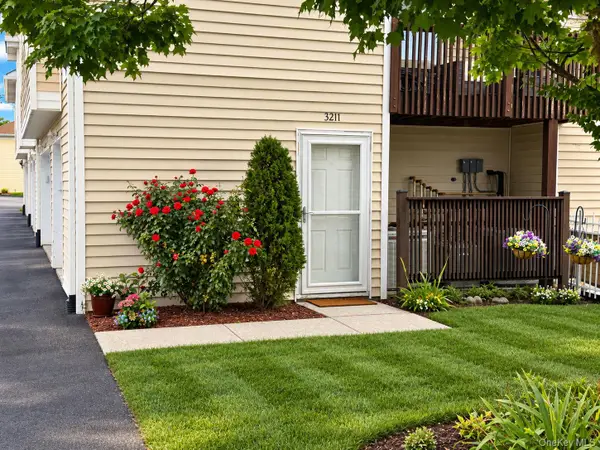 $370,000Active3 beds 2 baths1,316 sq. ft.
3211 Whispering Hills, Chester, NY 10918
MLS# 1046996Listed by: RE/MAX BENCHMARK REALTY GROUP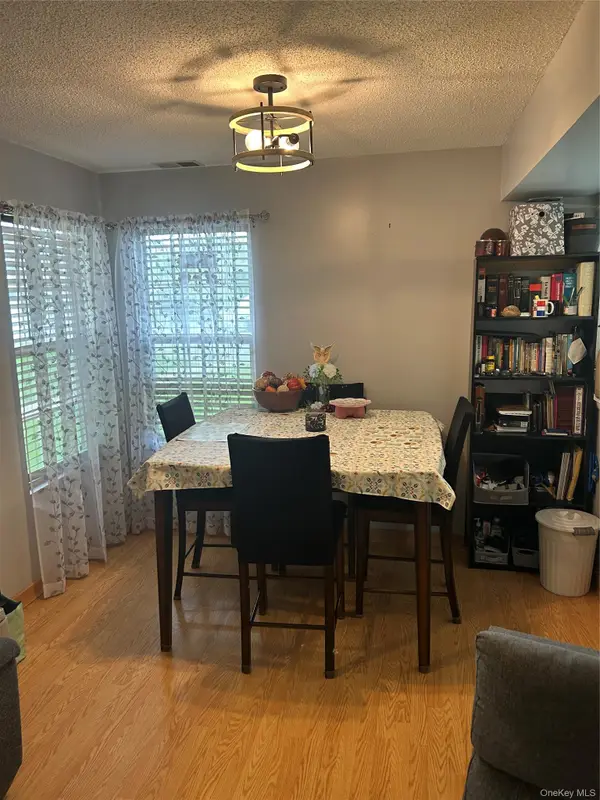 $380,000Active3 beds 3 baths1,331 sq. ft.
4704 Whispering Hills, Chester, NY 10918
MLS# 1038636Listed by: SAHAGIAN REALTY LLC $1,685,000Active6 beds 8 baths
69 Cedar Pond Lane, Chester, NY 10918
MLS# 26032766Listed by: PROMINENT PROPERTIES SOTHEBY'S INTERNATIONAL REALTY-ALPINE


Protect your home and budget from life's surprises with an Assurant Home Warranty, backed by a partner that supports you through every step of homeownership. Explore Plans.
©2026 Century 21 Real Estate LLC. All rights reserved. CENTURY 21®, the CENTURY 21 Logo and C21® are service marks owned by Century 21 Real Estate LLC. Century 21 Real Estate LLC fully supports the principles of the Fair Housing Act and the Equal Opportunity Act. Each office is independently owned and operated. Listing information is deemed reliable but not guaranteed accurate.