
50 Hambletonian Avenue, Chester, NY 10918
Local realty services provided by:CENTURY 21 Alliance Realty Group
50 Hambletonian Avenue,Chester, NY 10918
$579,900
- 3 Beds
- 2 Baths
- 1,583 sq. ft.
- Single family
- Active
Listed by: derek j. greene
Office: greene realty group
MLS#:1029645
Source:OneKey MLS
Price summary
- Price:$579,900
- Price per sq. ft.:$366.33
About this home
4 ACRES | RENOVATED | VILLAGE OF CHESTER | PRIVATE & MOVE-IN READY.
FOR SALE BY OWNER.
Rarely do you find 4 private acres in the heart of the Village of Chester. Welcome to 50 Hambletonian Avenue, a beautifully renovated home offering the perfect combination of privacy, space, and convenience.
Just steps from Chester Academy and the Heritage Trail, you’re close to schools, shops, restaurants, local events, and village amenities while still enjoying the privacy of your own expansive property.
The home has been thoughtfully updated in recent years and features a new roof and new HVAC system. The spacious yard offers endless possibilities for outdoor recreation, gardening, entertaining, pets, chickens, or simply giving your family room to spread out and enjoy the outdoors.
A full walk-out basement provides excellent potential for additional living space, whether you envision a home gym, office, playroom, recreation room, or guest space. The oversized garage offers plenty of room for vehicles, storage, hobbies, or a workshop.
Enjoy morning coffee or summer evenings from the wrap-around back porch overlooking the property.
PROPERTY HIGHLIGHTS
• Approximately 4 private acres
• Beautifully renovated home
• New roof & HVAC system
• Steps from Chester Academy
• Easy access to the Heritage Trail
• Private, expansive yard
• Full walk-out basement with finishing potential
• Oversized garage with abundant storage/workspace
• Wrap-around back porch
• Close to shops, restaurants, schools, and village amenities
A rare opportunity to own acreage, privacy, and a move-in-ready home without giving up the convenience of village living.
Come see 50 Hambletonian Avenue and experience the property for yourself....
Contact an agent
Home facts
- Year built:2001
- Listing ID #:1029645
- Added:27 day(s) ago
- Updated:August 19, 2026 at 11:05 AM
Rooms and interior
- Bedrooms:3
- Total bathrooms:2
- Full bathrooms:2
- Rooms Total:5
- Flooring:Hardwood
- Bathrooms Description:Double Vanity, Soaking Tub
- Kitchen Description:Dishwasher, Disposal, Freezer, Microwave, Oven, Refrigerator, Stainless Steel Appliance(s), Water Purifier Owned
- Bedroom Description:First Floor Bedroom
- Basement:Yes
- Basement Description:Finished, Full, Walk-Out Access
- Living area:1,583 sq. ft.
Heating and cooling
- Cooling:Central Air
- Heating:Natural Gas
- Central air:Yes
Structure and exterior
- Year built:2001
- Building area:1,583 sq. ft.
- Lot area:4 Acres
- Lot Features:Garden, Part Wooded, Paved, Private, Secluded, Wooded
- Architectural Style:Raised Ranch
- Construction Materials:Vinyl Siding
Schools
- High school:Chester Academy-Middle/High School
- Middle school:Chester Academy-Middle/High School
- Elementary school:Chester Elementary School
Utilities
- Water:Water Available, Well
- Sewer:Public Sewer
Finances and disclosures
- Price:$579,900
- Price per sq. ft.:$366.33
- Tax amount:$13,121 (2025)
Features and amenities
- Appliances:Dishwasher, Disposal, Freezer, Microwave, Oven, Refrigerator, Stainless Steel Appliance(s), Washer, Water Purifier Owned
- Laundry features:Washer
- Amenities:Double Vanity, Entrance Foyer, High Ceilings, Marble Counters, Smart Thermostat, Storage, Walk-In Closet(s)
Parking
- Parking description:Detached, Driveway, Garage, Private
- Garage:Yes
- Garage spaces:2
- Carport spaces:2
New listings near 50 Hambletonian Avenue
- Coming Soon
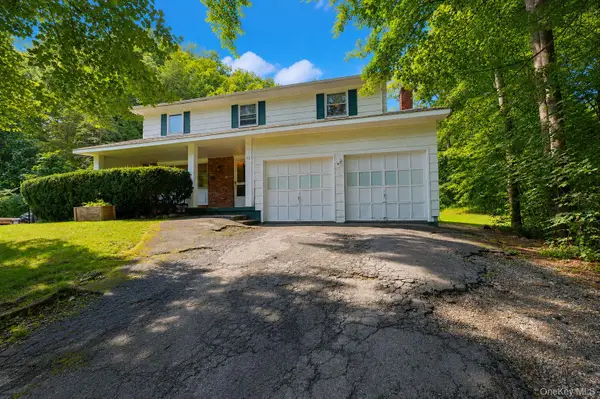 $459,000Coming Soon4 beds 3 baths
63 Hubshop Road, Chester, NY 10918
MLS# 1039933Listed by: KELLER WILLIAMS REALTY - Coming Soon
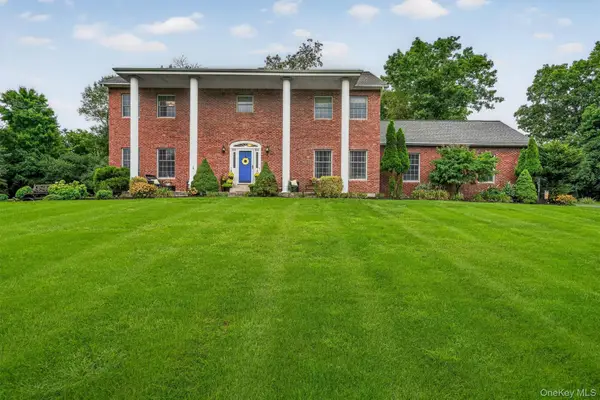 $700,000Coming Soon4 beds 3 baths
13 Bianca Boulevard, Chester, NY 10918
MLS# 1040084Listed by: KELLER WILLIAMS REALTY - Coming Soon
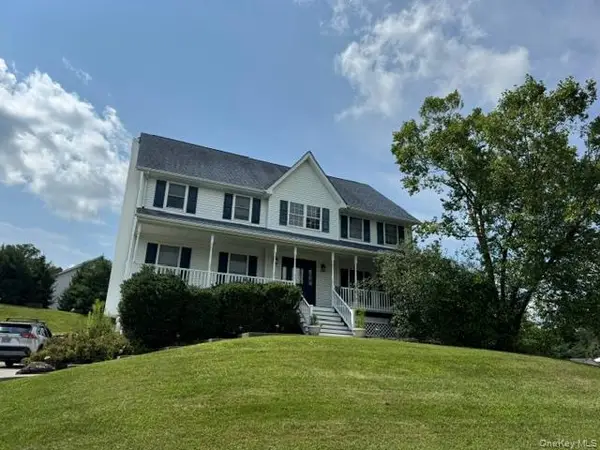 $675,000Coming Soon3 beds 3 baths
188 Creamery Pond Road, Chester, NY 10918
MLS# 1038759Listed by: KELLER WILLIAMS REALTY - Open Sun, 1 to 3pmNew
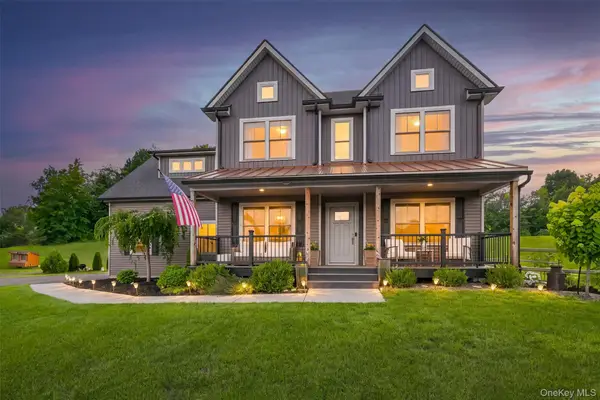 $839,000Active4 beds 4 baths2,707 sq. ft.
34 Boville Court, Chester, NY 10918
MLS# 1040485Listed by: KELLER WILLIAMS VALLEY REALTY - New
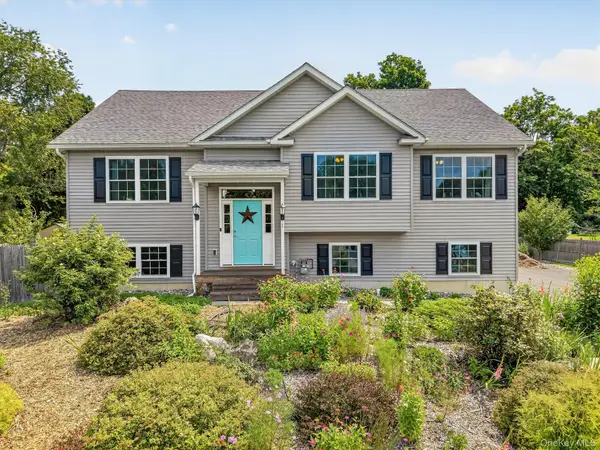 $565,000Active3 beds 2 baths1,724 sq. ft.
1 Bell Way, Chester, NY 10918
MLS# 1036681Listed by: HOWARD HANNA RAND REALTY - New
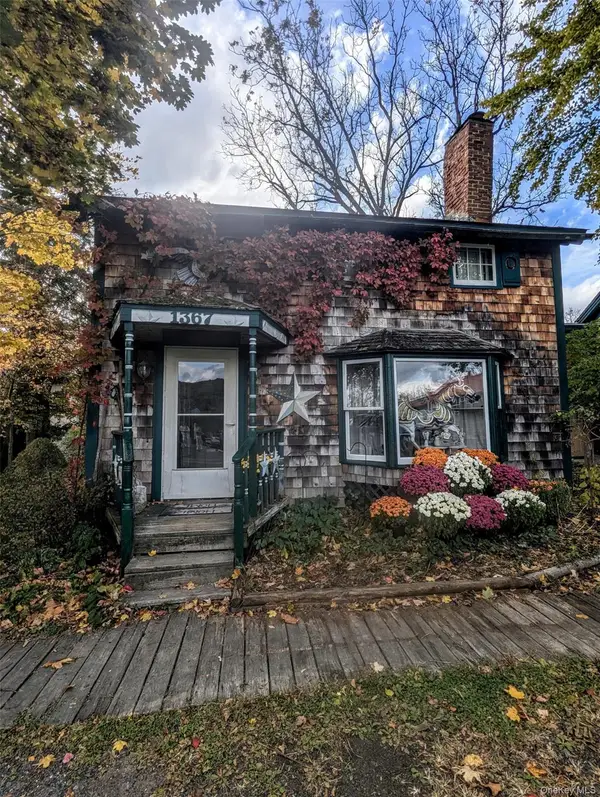 $440,000Active3 beds 2 baths1,728 sq. ft.
1367 Kings Highway, Chester, NY 10918
MLS# 1036770Listed by: GREENE REALTY GROUP - New
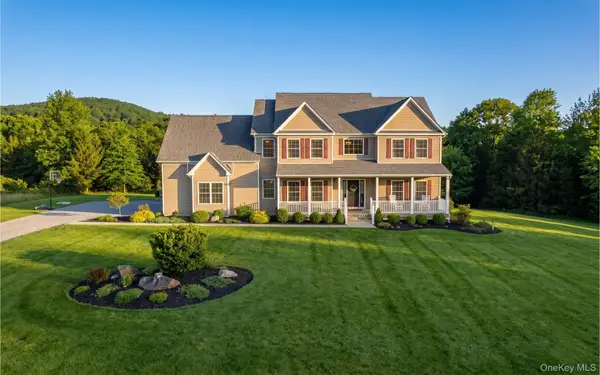 $749,900Active4 beds 4 baths3,080 sq. ft.
20 Mountainside Drive, Chester, NY 10918
MLS# 1037562Listed by: EXP REALTY - New
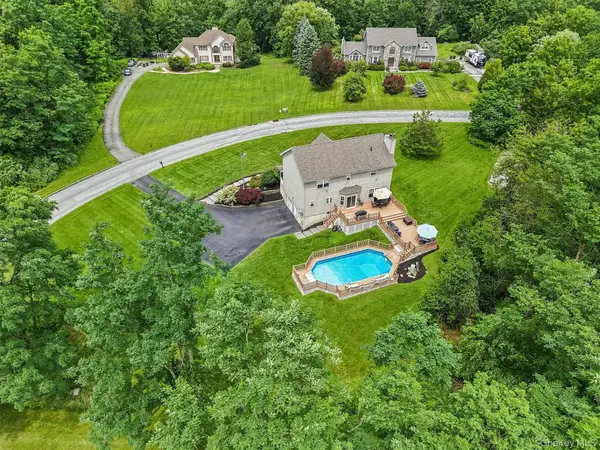 $799,000Active4 beds 3 baths2,516 sq. ft.
3 Garnett Hill Road, Chester, NY 10918
MLS# 1034771Listed by: KELLER WILLIAMS REALTY - Open Fri, 5 to 6:30pmNew
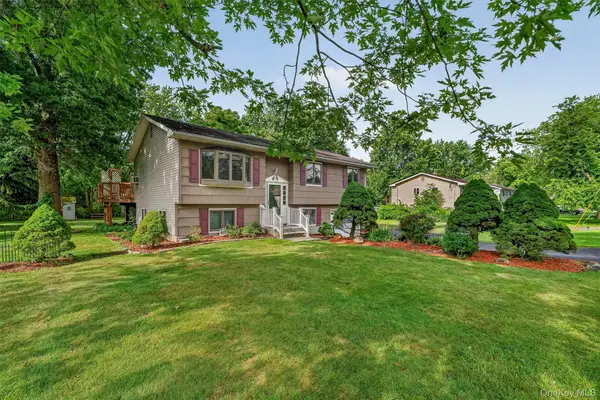 $495,000Active4 beds 2 baths1,820 sq. ft.
8 Bridle Lane, Chester, NY 10918
MLS# 1036394Listed by: KELLER WILLIAMS REALTY 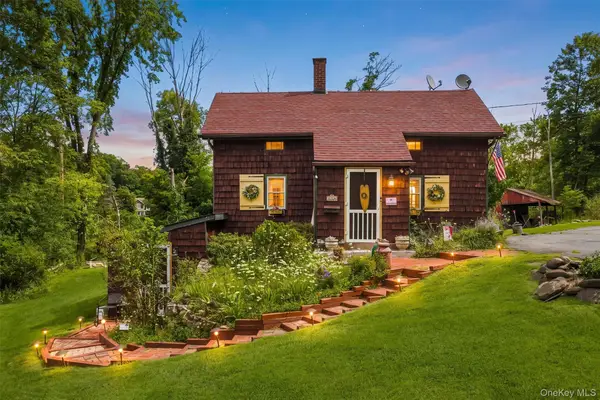 $340,000Active2 beds 1 baths1,004 sq. ft.
166 Bull Mill Road, Chester, NY 10918
MLS# 1030923Listed by: KELLER WILLIAMS VALLEY REALTY


Protect your home and budget from life's surprises with an Assurant Home Warranty, backed by a partner that supports you through every step of homeownership. Explore Plans.
©2026 Century 21 Real Estate LLC. All rights reserved. CENTURY 21®, the CENTURY 21 Logo and C21® are service marks owned by Century 21 Real Estate LLC. Century 21 Real Estate LLC fully supports the principles of the Fair Housing Act and the Equal Opportunity Act. Each office is independently owned and operated. Listing information is deemed reliable but not guaranteed accurate.