
56 Hardscrabble Road, Chester, NY 10918
Local realty services provided by:CENTURY 21 Albertson Realty
56 Hardscrabble Road,Chester, NY 10918
$849,000
- 4 Beds
- 3 Baths
- 3,676 sq. ft.
- Single family
- Active
Listed by: joseph paoli
Office: howard hanna rand realty
MLS#:1067519
Source:OneKey MLS
Price summary
- Price:$849,000
- Price per sq. ft.:$230.96
About this home
Welcome to 56 Hardscrabble Road located in the heart of Blooming Grove. This stunning residence spans over 3600 square feet. Each room in this home is generously proportioned and offers ample living space to enjoy a good life. Upon entering the grand foyer, the exquisite details become evident, including the beautiful new floors and high ceilings adorned with crown moldings throughout the main floor. The full, unfinished walk-out basement has great potential for additional finished living space. The spacious family room boasts large windows and a wood-burning fireplace, while the well-appointed kitchen features abundant countertops, cabinetry, and high-quality stainless-steel appliances. The first floor also has a large living room, an office with backyard views, a private laundry room, and a full bathroom. On the second floor, the master suite is truly impressive, with a vast walk-in closet and a large en-suite bathroom. Bedrooms 2, 3, and 4 are also spacious and offer excellent views of the property. Additionally, there is a finished bonus space on the second floor, featuring beautiful new floors and spanning over 500 square feet. The large rear deck allows for serene enjoyment of the private backyard. Central air conditioning ensures comfort throughout the home. With so many desirable features, this residence must be seen in person to be fully appreciated....
Contact an agent
Home facts
- Year built:2003
- Listing ID #:1067519
- Added:1 day(s) ago
- Updated:November 04, 2026 at 06:42 PM
Rooms and interior
- Bedrooms:4
- Total bathrooms:3
- Full bathrooms:3
- Rooms Total:15
- Flooring:Hardwood
- Dining Description:Eat-In Kitchen, Formal Dining
- Kitchen Description:Dishwasher, Eat-in Kitchen, Kitchen Island, Refrigerator, Walk Through Kitchen
- Basement:Yes
- Basement Description:Full, Walk-Out Access
- Living area:3,676 sq. ft.
Heating and cooling
- Cooling:Central Air
- Heating:Forced Air, Oil
- Central air:Yes
Structure and exterior
- Year built:2003
- Building area:3,676 sq. ft.
- Lot area:2.6 Acres
- Lot Features:Level
- Architectural Style:Colonial
- Construction Materials:Frame
- Levels:3 Story
Schools
- High school:Washingtonville Senior High School
- Middle school:Washingtonville Middle School
- Elementary school:Taft Elementary School
Utilities
- Water:Well
- Sewer:Septic Tank
Finances and disclosures
- Price:$849,000
- Price per sq. ft.:$230.96
- Tax amount:$17,900 (2022)
Features and amenities
- Appliances:Dishwasher, Dryer, Refrigerator, Washer
- Laundry features:Dryer, Washer
- Amenities:Cathedral Ceiling(s), Entrance Foyer, High Ceilings, Walk-In Closet(s)
Parking
- Total parking spaces:2
- Parking description:Attached, Driveway
- Garage:Yes
- Garage spaces:2
New listings near 56 Hardscrabble Road
- Coming Soon
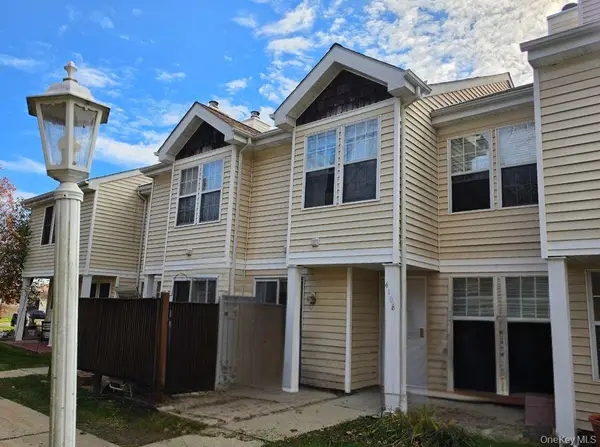 $325,900Coming Soon2 beds 2 baths1,072 sq. ft.
4108 Whispering Hills, Chester, NY 10918
MLS# 1069532Listed by: KELLER WILLIAMS REALTY - Coming Soon
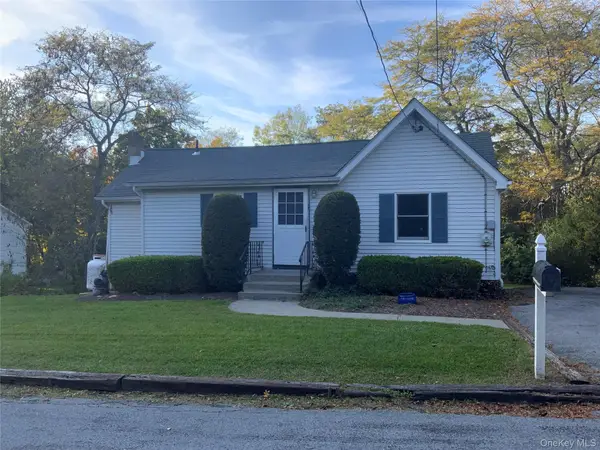 $299,999Coming Soon3 beds 1 baths1,046 sq. ft.
14 School Street, Chester, NY 10918
MLS# 1069090Listed by: HOWARD HANNA RAND REALTY - New
 $360,000Active3 beds 1 baths1,561 sq. ft.
33 Meadow Avenue, Chester, NY 10918
MLS# 1068790Listed by: RIVER REALTY SERVICES, INC. - New
 $939,000Active4 beds 3 baths3,406 sq. ft.
82 Goosepond Mountain Road, Chester, NY 10918
MLS# 1034493Listed by: MK REALTY INC - New
 $365,000Active5.1 Acres
90 Odyssey Drive, Chester, NY 10918
MLS# 1067328Listed by: RE/MAX TOWN & COUNTRY - New
 $499,000Active3 beds 2 baths2,000 sq. ft.
7 Townsend Place, Chester, NY 10918
MLS# 1045305Listed by: NATIONAL VETERANS REALTY GROUP - New
 $1,599,999Active6 beds 8 baths7,034 sq. ft.
69 Cedar Pond Lane, Chester, NY 10918
MLS# 1066175Listed by: PROMINENT PROPERTIES SOTHEBY'S 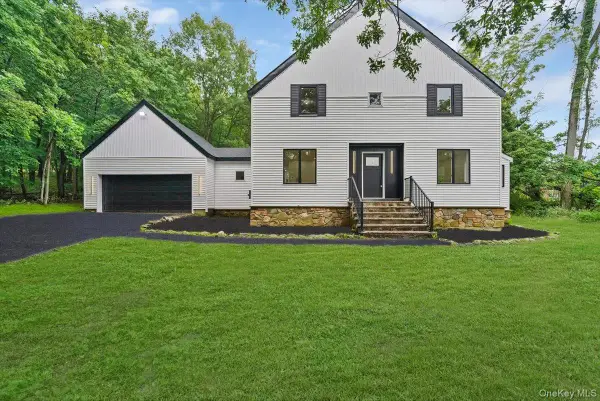 $945,000Active4 beds 3 baths2,777 sq. ft.
504 Bull Mill Road, Chester, NY 10918
MLS# 1059896Listed by: FLAG REALTY GROUP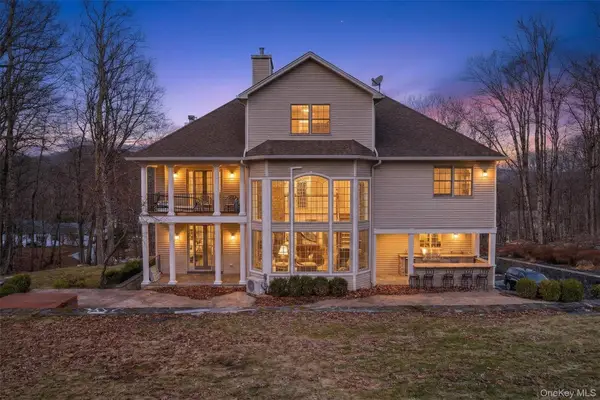 $975,000Active5 beds 4 baths5,312 sq. ft.
53 Gibson Hill Road, Chester, NY 10918
MLS# 1065336Listed by: EXP REALTY


Protect your home and budget from life's surprises with an Assurant Home Warranty, backed by a partner that supports you through every step of homeownership. Explore Plans.
©2026 Century 21 Real Estate LLC. All rights reserved. CENTURY 21®, the CENTURY 21 Logo and C21® are service marks owned by Century 21 Real Estate LLC. Century 21 Real Estate LLC fully supports the principles of the Fair Housing Act and the Equal Opportunity Act. Each office is independently owned and operated. Listing information is deemed reliable but not guaranteed accurate.