
68 Birchwood Drive, Chester, NY 12817
Local realty services provided by:CENTURY 21 Adirondacks
68 Birchwood Drive,Chester, NY 12817
$1,899,000
- 4 Beds
- 3 Baths
- 1,782 sq. ft.
- Single family
- Active
Listed by: barbara kearney
Office: hunt real estate era
MLS#:202624795
Source:Global MLS
Price summary
- Price:$1,899,000
- Price per sq. ft.:$1,065.66
About this home
Experience the very best of Adirondack lakefront living in this private, completely renovated 4-bedroom, 2.5-bath Loon Lake retreat, complete with a RARE adjacent APA APPROVED buildable lakefront lot. Set along a sandy shoreline with a private dock, this beautifully maintained home offers spectacular lake views, classic Adirondack charm, and modern comfort.
Expansive windows fill the home with natural light, while the spacious great room and open-concept kitchen and dining area create an inviting setting for family and friends. Two bedrooms, a full bath, half bath, and laundry are located on the main level, with two additional bedrooms and a private bath upstairs.
Step outside and enjoy the quintessential Loon Lake lifestyle. Sip morning coffee on the expansive deck as the sun rises over the water, then spend summer days boating, swimming, fishing, and paddling from your own shoreline. Relax on the lakeside patio, gather around the fire pit, or enjoy winter activities including ice skating, cross-country skiing, and ice fishing right outside your door. Gore Mountain is less than 20 minutes away.
Fully furnished and turnkey, the property also includes a whole-house generator and boasts a 10+ VRBO rating and strong rental history, making it equally appealing as a year-round residence, seasonal getaway, family compound, or investment property.
The adjacent buildable lakefront lot provides an extraordinary opportunity for future expansion, an additional residence, investment, or simply added privacy and valuable waterfront space--an increasingly rare offering on Loon Lake. With 226 feet of lakefront, four-season recreation, proven rental potential, and room to grow, this is a truly exceptional Adirondack lakefront property....
Contact an agent
Home facts
- Year built:1972
- Listing ID #:202624795
- Added:21 day(s) ago
- Updated:September 16, 2026 at 02:39 PM
Rooms and interior
- Bedrooms:4
- Total bathrooms:3
- Full bathrooms:2
- Half bathrooms:1
- Rooms Total:12
- Flooring:Hardwood, Tile
- Dining Description:Kitchen Island
- Bathrooms Description:Ceramic Tile Bath
- Kitchen Description:Dishwasher, Gas Oven, Microwave, Range, Refrigerator
- Basement Description:Crawl Space
- Living area:1,782 sq. ft.
Heating and cooling
- Cooling:Wall Unit(s)
- Heating:Baseboard, Hot Water, Propane, Propane Tank Owned
Structure and exterior
- Roof:Asphalt
- Year built:1972
- Building area:1,782 sq. ft.
- Lot area:1.31 Acres
- Lot Features:Cleared, Landscaped, Level, Private, Secluded, Views, Wooded
- Architectural Style:Custom
- Construction Materials:Shingle Siding, Vinyl Siding
- Exterior Features:Composite Deck, Deck, Dock, Gas Grill, Patio
- Foundation Description:Block
Schools
- High school:North Warren Central
- Elementary school:North Warren Central
Utilities
- Sewer:Septic Tank
Finances and disclosures
- Price:$1,899,000
- Price per sq. ft.:$1,065.66
- Tax amount:$13,081
Features and amenities
- Laundry features:Laundry Closet, Main Level, Washer/Dryer
- Amenities:Blinds, Dock, ENERGY STAR Qualified Windows, Egress Window, High Speed Internet, Kitchen Island, Paddle Fan, Screens, Walk-In Closet(s)
Parking
- Total parking spaces:6
- Parking description:Driveway, Off Street, Stone
New listings near 68 Birchwood Drive
- Coming Soon
 $525,000Coming Soon2 beds 2 baths1,910 sq. ft.
19 Meadow Avenue, Chester, NY 10918
MLS# 1050131Listed by: RE/MAX TOWN & COUNTRY - Open Sat, 1 to 4pmNew
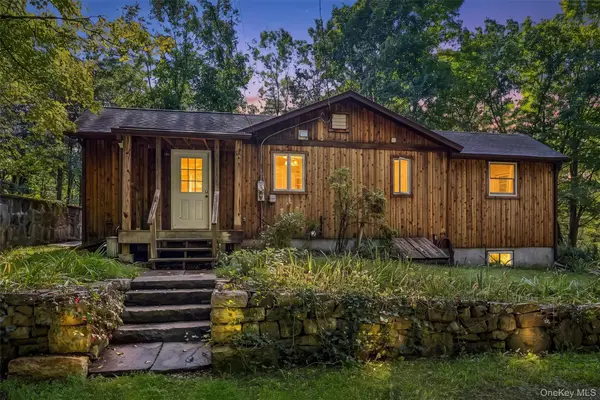 $339,900Active2 beds 1 baths960 sq. ft.
18 Schueler Road, Chester, NY 10918
MLS# 1046033Listed by: WEICHERT REALTORS - New
 $779,900Active4 beds 3 baths2,616 sq. ft.
1168 Craigville Road, Chester, NY 10918
MLS# 1050193Listed by: ARC REALTY 1 IN SALES - New
 $499,000Active3 beds 3 baths1,848 sq. ft.
264 Bull Mill Road, Chester, NY 10918
MLS# 1049026Listed by: KELLER WILLIAMS REALTY - New
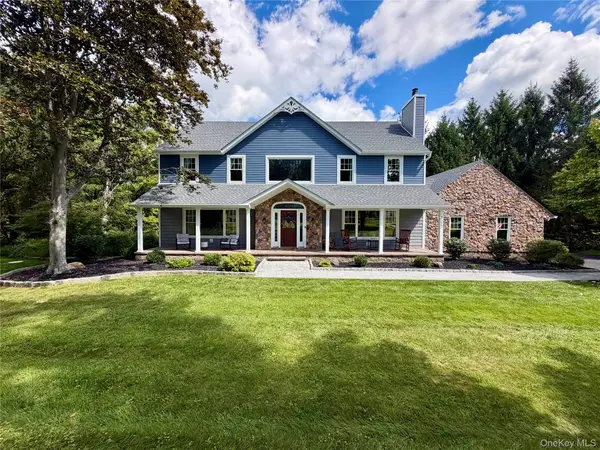 $879,000Active4 beds 4 baths3,764 sq. ft.
101 Beverly Road, Chester, NY 10918
MLS# 1048079Listed by: GREENE REALTY GROUP - New
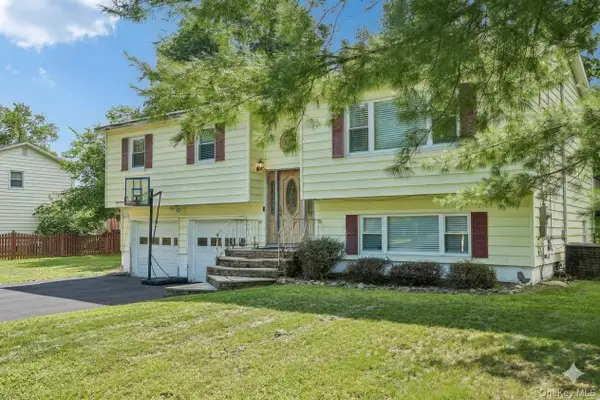 $459,000Active4 beds 2 baths1,832 sq. ft.
8 Townsend Place, Chester, NY 10918
MLS# 1047996Listed by: HOWARD HANNA RAND REALTY - Open Sat, 12 to 2pmNew
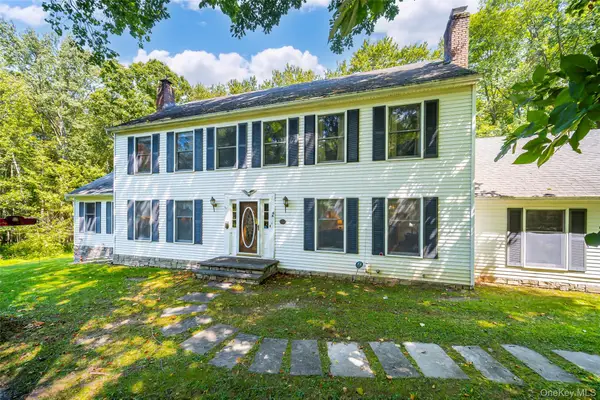 $679,000Active4 beds 4 baths2,960 sq. ft.
5 Red Fox Run, Chester, NY 10918
MLS# 1046418Listed by: HOWARD HANNA RAND REALTY 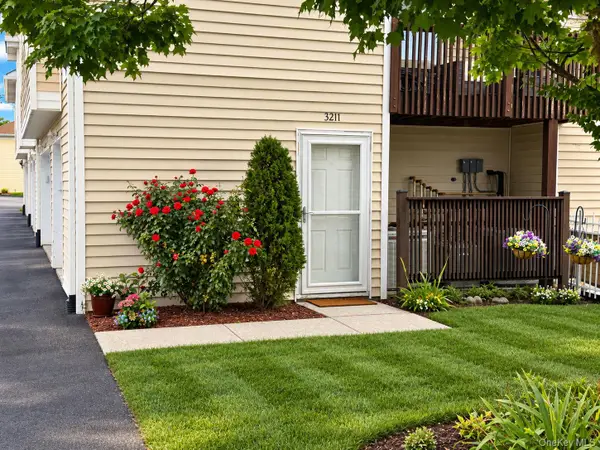 $370,000Active3 beds 2 baths1,316 sq. ft.
3211 Whispering Hills, Chester, NY 10918
MLS# 1046996Listed by: RE/MAX BENCHMARK REALTY GROUP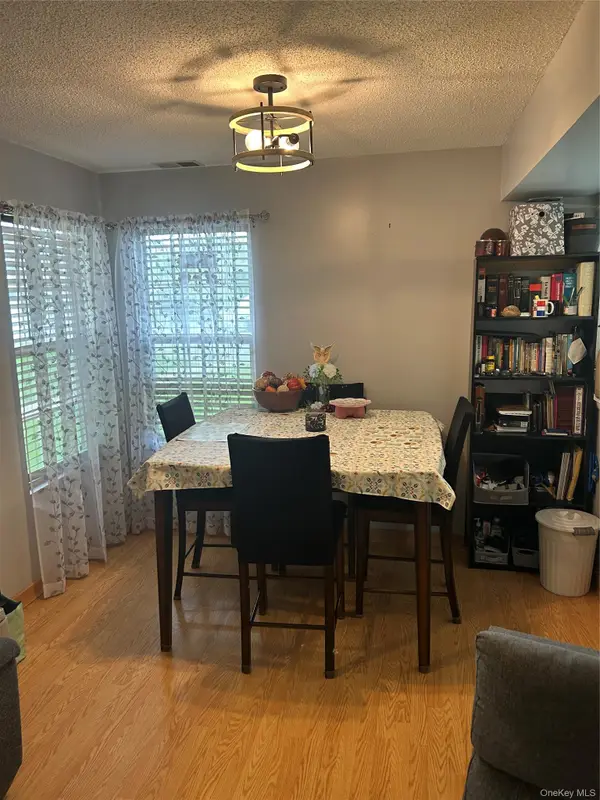 $380,000Active3 beds 3 baths1,331 sq. ft.
4704 Whispering Hills, Chester, NY 10918
MLS# 1038636Listed by: SAHAGIAN REALTY LLC $1,685,000Active6 beds 8 baths
69 Cedar Pond Lane, Chester, NY 10918
MLS# 26032766Listed by: PROMINENT PROPERTIES SOTHEBY'S INTERNATIONAL REALTY-ALPINE


Protect your home and budget from life's surprises with an Assurant Home Warranty, backed by a partner that supports you through every step of homeownership. Explore Plans.
©2026 Century 21 Real Estate LLC. All rights reserved. CENTURY 21®, the CENTURY 21 Logo and C21® are service marks owned by Century 21 Real Estate LLC. Century 21 Real Estate LLC fully supports the principles of the Fair Housing Act and the Equal Opportunity Act. Each office is independently owned and operated. Listing information is deemed reliable but not guaranteed accurate.