
31 Mcfarren Terrace, Churchville, NY 14428
Local realty services provided by:CENTURY 21 North East
31 Mcfarren Terrace,Churchville, NY 14428
$559,900
- 4 Beds
- 3 Baths
- 2,154 sq. ft.
- Single family
- Active
Listed by: bernard j. iacovangelo
Office: faber homes
MLS#:R1725458
Source:NY_GENRIS
Price summary
- Price:$559,900
- Price per sq. ft.:$259.94
About this home
Welcome to Rose Hill Estates, where exceptional craftsmanship, thoughtful design, and personalized living come together! Discover the excitement of building with FABER Builders, a respected name in the Rochester-area new construction, recognized for its commitment to quality, attention to detail, and thoughtfully designed homes. This beautiful to-be-built home offers 2,154 sq. ft. of beautifully designed living space featuring 4 bedrooms, 2.5 baths, and a versatile floor plan created for today's lifestyle. The welcoming foyer leads to a spacious great room that flows seamlessly into the kitchen with a 10’ x 17’ morning room, creating the perfect setting for everyday living and entertaining. A private 1st floor den provides flexibility for a home office or additional living space, while the 1st floor laundry adds ease. Upstairs, the generous owner's suite features a private bath and walk-in closet, complemented by three additional bedrooms. Enjoy an impressive selection of carefully curated standard features, including 36" upper kitchen cabinets, quartz countertops, marbled vanity tops, a full appliance package, luxury vinyl plank flooring, ceramic tile, and stain-resistant carpeting. Behind the walls, Faber's commitment to quality continues with a Superior Walls foundation, manifold plumbing system, high-efficiency furnace, tankless hot water heater, central air conditioning, and energy-efficient windows. Low-maintenance vinyl siding adds lasting curb appeal. With numerous fully customizable floor plans, thoughtfully selected standards, and generous allowances, Faber offers a collaborative building experience designed around your vision, preferences, and lifestyle. If you've been searching for quality new construction in the Town of Chili, discover the possibilities at Rose Hill Estates and experience the difference of building with Faber Builders!...
Contact an agent
Home facts
- Year built:2026
- Subdivision & Development:Rose Hill Estates
- Listing ID #:R1725458
- Added:1 day(s) ago
- Updated:October 30, 2026 at 11:45 PM
Rooms and interior
- Bedrooms:4
- Total bathrooms:3
- Full bathrooms:2
- Half bathrooms:1
- Rooms Total:8
- Flooring:Carpet, Linoleum, Tile, Varies, Vinyl
- Basement:Yes
- Basement Description:Full
- Living area:2,154 sq. ft.
Heating and cooling
- Cooling:Central Air
- Heating:Gas
- Central air:Yes
Structure and exterior
- Roof:Asphalt
- Year built:2026
- Building area:2,154 sq. ft.
- Lot area:0.36 Acres
- Lot Features:Rectangular, Residential Lot
- Architectural Style:Colonial
- Construction Materials:Stone, Vinyl Siding
- Exterior Features:Porch
- Levels:2 Stories
Utilities
- Water:Connected, Public, Water Connected
- Sewer:Connected, Sewer Connected
Finances and disclosures
- Price:$559,900
- Price per sq. ft.:$259.94
- Tax amount:$1,732
Features and amenities
- Laundry features:Main Level
- Amenities:int_feat_Den
Parking
- Parking description:Attached, Garage
- Garage:Yes
- Garage spaces:2
New listings near 31 Mcfarren Terrace
- Open Sat, 11am to 12:30pmNew
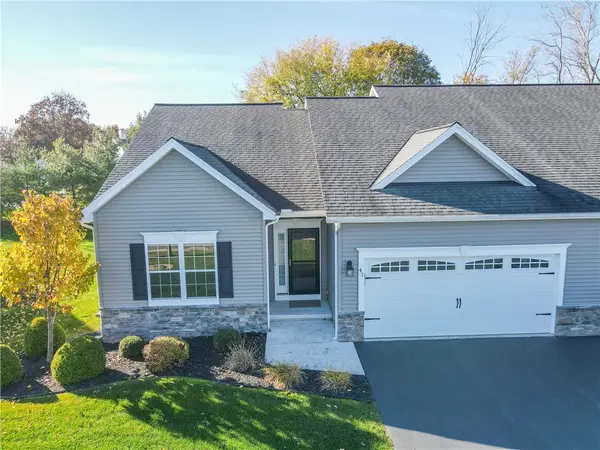 $339,900Active3 beds 2 baths1,505 sq. ft.
41 Spotts Circle, Churchville, NY 14428
MLS# R1725416Listed by: HOWARD HANNA - New
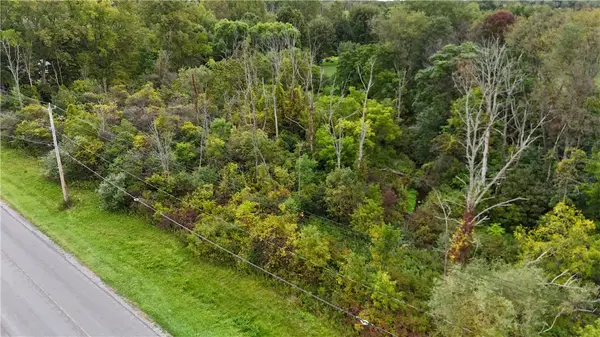 $26,900Active1.59 Acres
120 Percy Road, Churchville, NY 14428
MLS# R1725534Listed by: WHITETAIL PROPERTIES REAL ESTATE, LLC 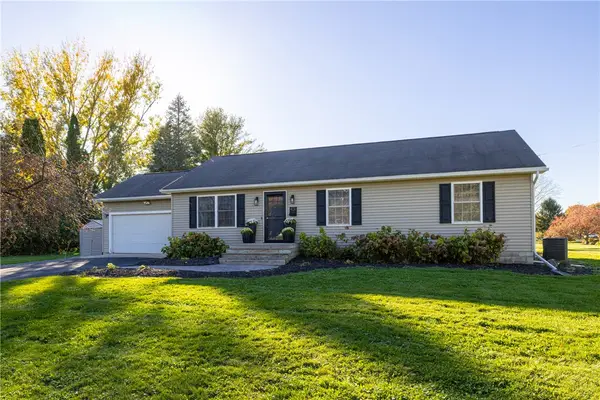 $279,900Pending3 beds 3 baths1,288 sq. ft.
431 Palmer Road, Churchville, NY 14428
MLS# R1723278Listed by: HOWARD HANNA- Open Sat, 12 to 1:30pm
 $299,000Active3 beds 1 baths1,516 sq. ft.
215 Gilman Road, Churchville, NY 14428
MLS# R1722799Listed by: KELLER WILLIAMS REALTY GREATER ROCHESTER  $449,900Active3 beds 2 baths1,991 sq. ft.
801 Hosmer Road, Churchville, NY 14428
MLS# R1721441Listed by: HOWARD HANNA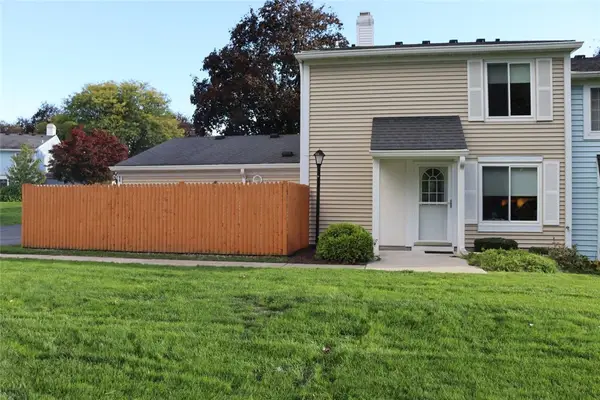 $169,900Pending2 beds 2 baths924 sq. ft.
127 Greenway Boulevard, Churchville, NY 14428
MLS# R1721419Listed by: HARRIS WILCOX INC $289,900Pending3 beds 3 baths1,600 sq. ft.
456 Dewey Street, Churchville, NY 14428
MLS# R1719836Listed by: KELLER WILLIAMS REALTY GREATER ROCHESTER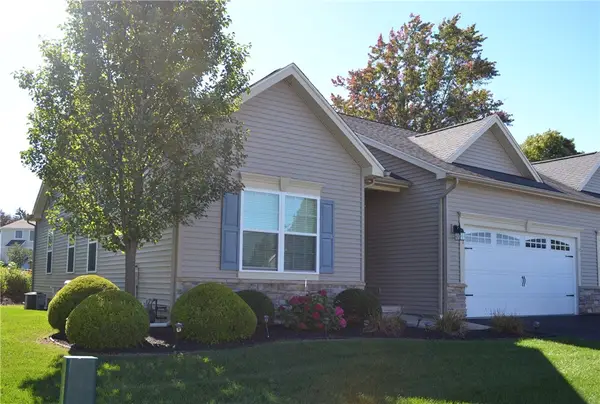 $339,900Active3 beds 2 baths1,505 sq. ft.
17 Spotts Circle, Churchville, NY 14428
MLS# R1719758Listed by: RE/MAX REALTY GROUP $299,900Pending4 beds 2 baths1,822 sq. ft.
9 Parnell Drive, Churchville, NY 14428
MLS# R1717097Listed by: RE/MAX PLUS


Protect your home and budget from life's surprises with an Assurant Home Warranty, backed by a partner that supports you through every step of homeownership. Explore Plans.
©2026 Century 21 Real Estate LLC. All rights reserved. CENTURY 21®, the CENTURY 21 Logo and C21® are service marks owned by Century 21 Real Estate LLC. Century 21 Real Estate LLC fully supports the principles of the Fair Housing Act and the Equal Opportunity Act. Each office is independently owned and operated. Listing information is deemed reliable but not guaranteed accurate.