
6029 Haifa Lane, Cicero, NY 13039
Local realty services provided by:CENTURY 21 Jackson Real Estate
Listed by: nancy l. quigg
Office: mytown realty llc.
MLS#:S1726128
Source:NY_GENRIS
Price summary
- Price:$349,900
- Price per sq. ft.:$170.18
About this home
Original owner has maintained this house beautifully. Many updates which include furnace, air conditioner, Kitchen appliances, washer, dryer, deck and sump pump. A welcoming foyer, living room with cathedral ceilings open to a formal dining room With Hardwood floors Nice sized eat-in-kitchen with slicing doors to the deck and fenced yard. Nice cozy family room with wood burning fireplace. Large owners bedroom with entry to Jet tub and good sized full bath. Ample sized two other bedrooms Vaulted ceilings and a few skylights offers the wide open space and lots of sunlight throughout this lovely home.
Contact an agent
Home facts
- Year built:1989
- Listing ID #:S1726128
- Added:4 day(s) ago
- Updated:November 06, 2026 at 04:20 PM
Rooms and interior
- Bedrooms:3
- Total bathrooms:3
- Full bathrooms:2
- Half bathrooms:1
- Rooms Total:9
- Flooring:Carpet, Ceramic Tile, Hardwood, Varies
- Dining Description:Separate Formal Dining Room
- Kitchen Description:Dishwasher, Microwave, Refrigerator
- Basement:Yes
- Basement Description:Full, Sump Pump
- Living area:2,056 sq. ft.
Heating and cooling
- Cooling:Central Air
- Heating:Forced Air, Gas
- Central air:Yes
Structure and exterior
- Roof:Asphalt
- Year built:1989
- Building area:2,056 sq. ft.
- Lot area:0.23 Acres
- Lot Features:Near Public Transit, Rectangular, Residential Lot
- Architectural Style:Colonial, Contemporary
- Construction Materials:Cedar, Copper Plumbing, Wood Siding
- Exterior Features:Deck, Fully Fenced, Open, Porch
- Foundation Description:Block
- Levels:2 Stories
Schools
- High school:Cicero-North Syracuse High
Utilities
- Water:Connected, Public, Water Connected
- Sewer:Connected, Sewer Connected
Finances and disclosures
- Price:$349,900
- Price per sq. ft.:$170.18
- Tax amount:$8,016
Features and amenities
- Appliances:Dishwasher, Dryer, Microwave, Range Hood, Refrigerator
- Laundry features:Dryer, In Basement
- Amenities:Deck, Drapes, Skylights
Parking
- Parking description:Attached, Garage, Garage Door Opener
- Garage:Yes
- Garage spaces:2
New listings near 6029 Haifa Lane
- New
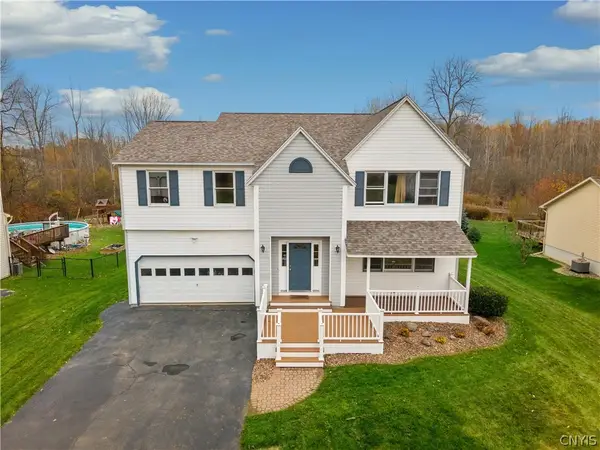 $450,000Active4 beds 4 baths2,404 sq. ft.
6381 Jane Lane, Cicero, NY 13039
MLS# S1727447Listed by: HOWARD HANNA REAL ESTATE - New
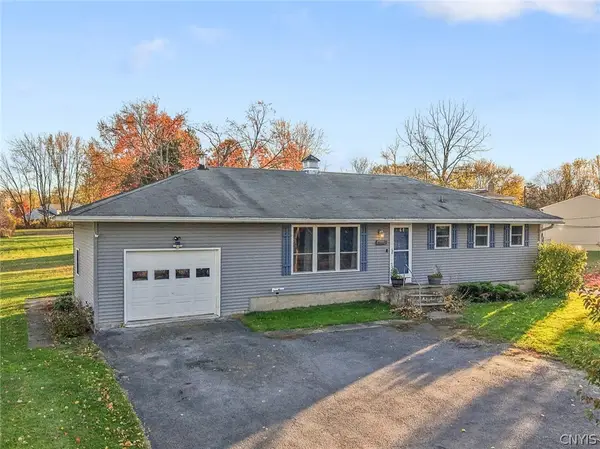 $229,900Active3 beds 2 baths1,288 sq. ft.
6204 Lakeshore Road, Cicero, NY 13039
MLS# S1726046Listed by: BELL HOME TEAM - New
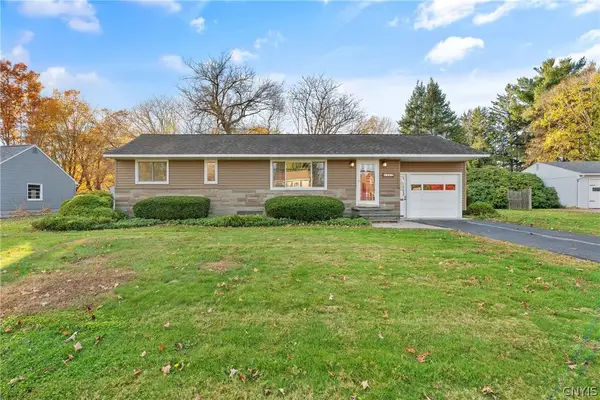 $199,900Active3 beds 1 baths1,075 sq. ft.
502 Forest Drive, Syracuse, NY 13212
MLS# S1727274Listed by: COLDWELL BANKER PRIME PROP,INC - New
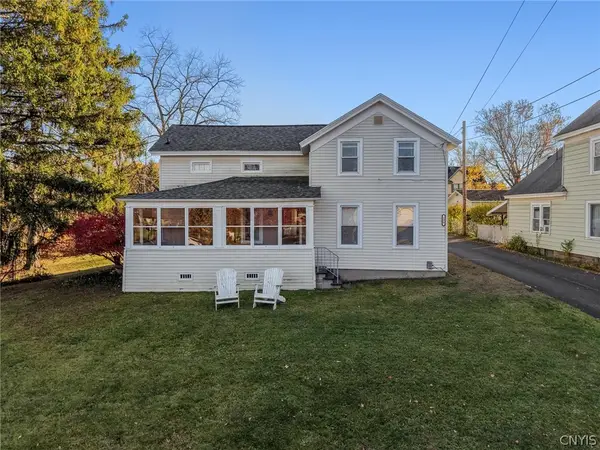 $222,900Active3 beds 2 baths1,698 sq. ft.
130 Church Street #1, North Syracuse, NY 13212
MLS# S1726837Listed by: SKINNER & ASSOC. REALTY LLC - New
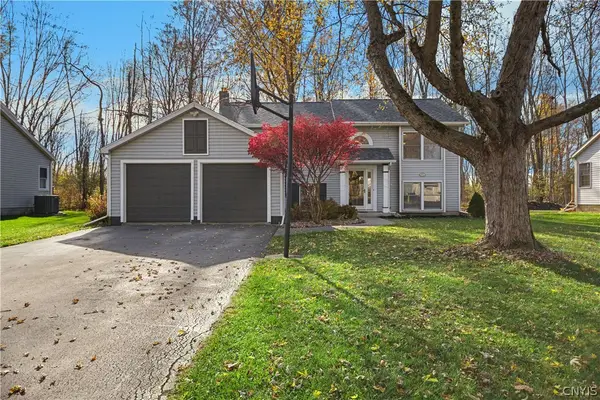 $339,000Active4 beds 2 baths2,096 sq. ft.
6169 Monitor, Cicero, NY 13039
MLS# S1726688Listed by: EMPIRE REALTY GROUP - Open Sun, 11am to 2pmNew
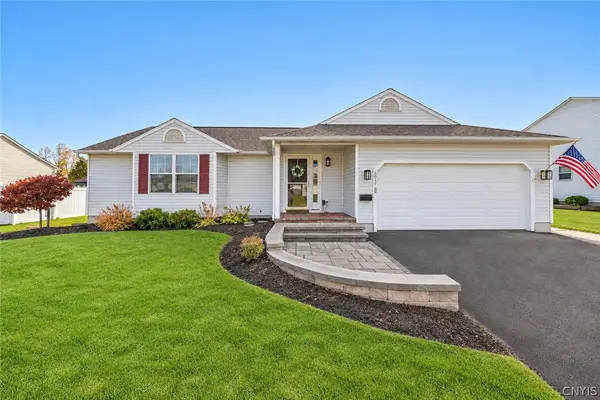 $379,900Active3 beds 2 baths1,626 sq. ft.
6029 Monopoli Path, Cicero, NY 13039
MLS# S1726422Listed by: COLDWELL BANKER PRIME PROP,INC - Open Sun, 11am to 1pmNew
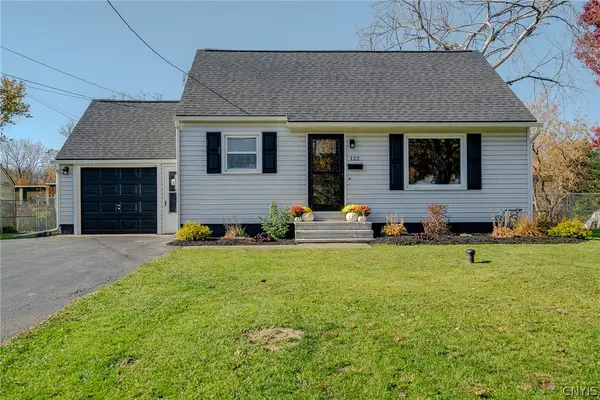 $239,900Active3 beds 3 baths1,480 sq. ft.
122 Michael Avenue, Syracuse, NY 13212
MLS# S1726195Listed by: BERKSHIRE HATHAWAY CNY REALTY - New
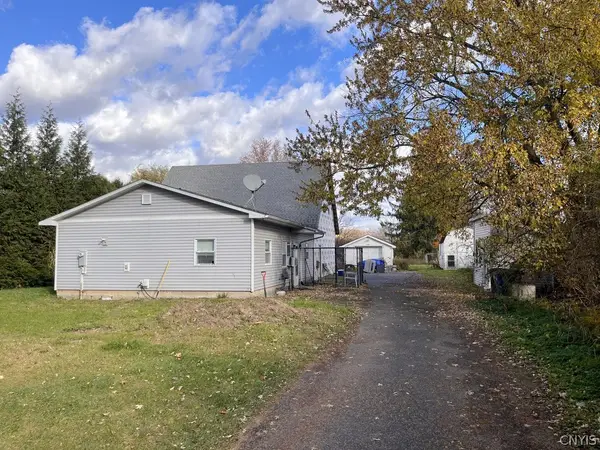 $225,000Active3 beds 1 baths1,944 sq. ft.
9392 Brewerton Road, Brewerton, NY 13029
MLS# S1726153Listed by: EXP REALTY - New
 $449,900Active4 beds 4 baths2,108 sq. ft.
6296 Lakeshore Road, Cicero, NY 13039
MLS# S1725363Listed by: COLDWELL BANKER PRIME PROP,INC


Protect your home and budget from life's surprises with an Assurant Home Warranty, backed by a partner that supports you through every step of homeownership. Explore Plans.
©2026 Century 21 Real Estate LLC. All rights reserved. CENTURY 21®, the CENTURY 21 Logo and C21® are service marks owned by Century 21 Real Estate LLC. Century 21 Real Estate LLC fully supports the principles of the Fair Housing Act and the Equal Opportunity Act. Each office is independently owned and operated. Listing information is deemed reliable but not guaranteed accurate.