
9392 Brewerton Road, Brewerton, NY 13029
Local realty services provided by:CENTURY 21 Bridgeway Realty
Listed by: ben gray
Office: exp realty
MLS#:S1726153
Source:NY_GENRIS
Price summary
- Price:$225,000
- Price per sq. ft.:$115.74
About this home
Discover the potential this unique property has to offer! The main home features 3 bedrooms, 1 full bathroom, a kitchen, and a convenient laundry room. A spacious 32'x36' addition at the rear of the home features impressive ceiling heights and two additional rooms upstairs, offering plenty of possibilities for additional living space or other uses. The addition is currently unfinished and will require additional work to reach its full potential. Additional features include a newer roof and a new furnace that has not yet been installed. Outside, you'll find a one-car garage and a partially fenced backyard. With its generous addition and flexible layout, this property presents a great opportunity for buyers looking to add value and make a home their own. Bring your vision and explore the possibilities! Delayed showings required.
Contact an agent
Home facts
- Year built:1948
- Subdivision & Development:Town/Cicero
- Listing ID #:S1726153
- Added:1 day(s) ago
- Updated:October 31, 2026 at 10:37 PM
Rooms and interior
- Bedrooms:3
- Total bathrooms:1
- Full bathrooms:1
- Rooms Total:8
- Kitchen Description:Refrigerator
- Living area:1,944 sq. ft.
Heating and cooling
- Heating:Space Heater
Structure and exterior
- Year built:1948
- Building area:1,944 sq. ft.
- Lot area:1.08 Acres
- Lot Features:Rectangular
- Architectural Style:Ranch
- Construction Materials:Vinyl Siding
- Levels:1 Story
Utilities
- Water:Connected, Public, Water Connected
- Sewer:Septic Tank
Finances and disclosures
- Price:$225,000
- Price per sq. ft.:$115.74
- Tax amount:$4,499
Features and amenities
- Appliances:Refrigerator
- Laundry features:Electric Water Heater, Main Level
- Amenities:int_feat_Workshop
Parking
- Parking description:No Garage
New listings near 9392 Brewerton Road
 $424,900Active3 beds 2 baths1,323 sq. ft.
16 Woodworth Drive, Central Square, NY 13036
MLS# S1723216Listed by: ASHLEY REAL ESTATE $429,900Active4 beds 3 baths2,278 sq. ft.
5363 Jillian Lane, Brewerton, NY 13029
MLS# S1723289Listed by: BELL HOME TEAM $370,000Pending5 beds 4 baths2,281 sq. ft.
5335 Jillian Lane, Brewerton, NY 13029
MLS# S1722202Listed by: HUNT REAL ESTATE ERA $160,000Active2 beds 2 baths944 sq. ft.
5435 Baldwin Street, Brewerton, NY 13029
MLS# S1719265Listed by: THE O'HARA GROUP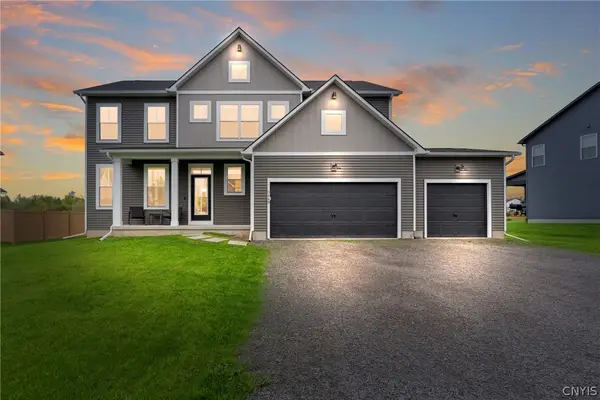 $599,900Active4 beds 3 baths2,714 sq. ft.
9648 Kenzie Grace, Brewerton, NY 13029
MLS# S1718305Listed by: NEXTHOME CNY REALTY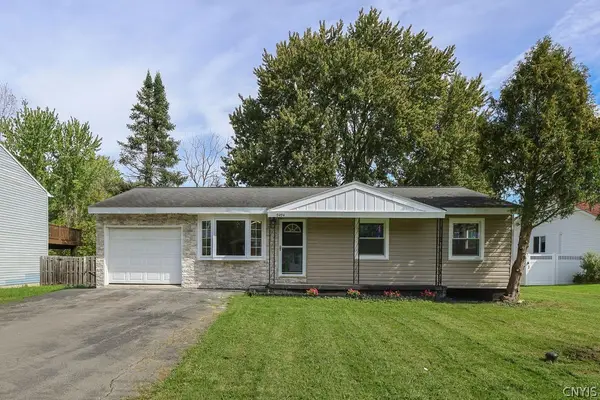 $229,900Active3 beds 2 baths936 sq. ft.
9494 Madison Avenue, Brewerton, NY 13029
MLS# S1717010Listed by: HUNT REAL ESTATE ERA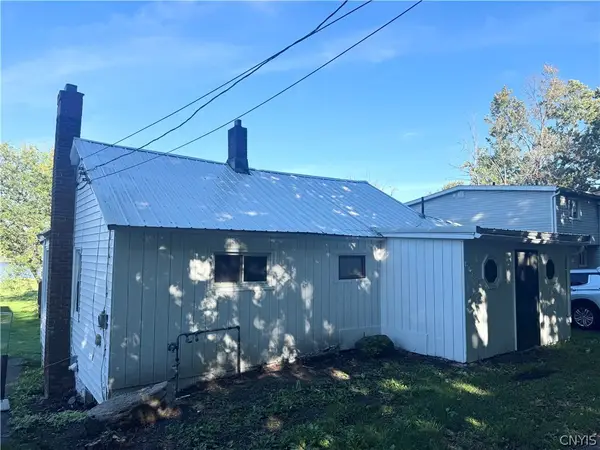 $299,900Active2 beds 1 baths1,046 sq. ft.
5593 Oneida Drive, Brewerton, NY 13029
MLS# S1715765Listed by: GRG GLORIA REALTY GROUP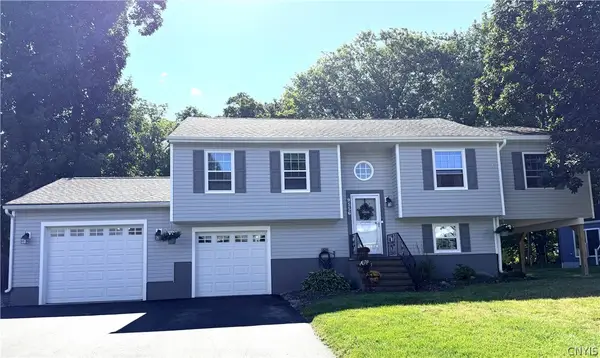 $349,900Pending4 beds 2 baths1,908 sq. ft.
9556 Bantry Lane, Brewerton, NY 13029
MLS# S1712373Listed by: CNY AFFORDABLE REALTY, INC. $239,900Pending4 beds 3 baths2,064 sq. ft.
5546 Kathan Road, Brewerton, NY 13029
MLS# S1625888Listed by: GILBO REALTY LLC


Protect your home and budget from life's surprises with an Assurant Home Warranty, backed by a partner that supports you through every step of homeownership. Explore Plans.
©2026 Century 21 Real Estate LLC. All rights reserved. CENTURY 21®, the CENTURY 21 Logo and C21® are service marks owned by Century 21 Real Estate LLC. Century 21 Real Estate LLC fully supports the principles of the Fair Housing Act and the Equal Opportunity Act. Each office is independently owned and operated. Listing information is deemed reliable but not guaranteed accurate.