
8030 Pickett Lane, Cicero, NY 13039
Local realty services provided by:CENTURY 21 Bridgeway Realty
Upcoming open houses
- Sun, Nov 0811:00 am - 01:00 pm
Listed by: david duskee
Office: hunt real estate era
MLS#:S1727537
Source:NY_GENRIS
Price summary
- Price:$299,900
- Price per sq. ft.:$197.3
About this home
Tucked into Cicero’s desirable Darby Farms neighborhood, this move-in-ready 3-bedroom home blends classic warmth with major modern updates. Gleaming hardwood floors welcome you into a bright, spacious living room which features a stone fireplace and mantel. The fully updated eat-in kitchen offers dedicated dining space and opens with beautiful French doors to a private back deck for effortless entertaining both indoors and out. Upstairs features three comfortable bedrooms, a linen closet, and a newly renovated full bathroom. The finished lower level adds to the overall living space with a large living room, a half bath, and a bonus room ideal for an office, gym, or guest room. Outside, the large backyard is built for summer fun with a brand-new pool, lighted gazebo, and storage shed. Complete with a new hot water heater and sump pump, this home offers comfort and peace of mind from day one. Showings begin on Sunday 11/8/26 at 11am.
Contact an agent
Home facts
- Year built:1978
- Subdivision & Development:Darby Farms Sec C
- Listing ID #:S1727537
- Added:2 day(s) ago
- Updated:November 08, 2026 at 06:13 PM
Rooms and interior
- Bedrooms:3
- Total bathrooms:2
- Full bathrooms:1
- Half bathrooms:1
- Rooms Total:7
- Flooring:Carpet, Ceramic Tile, Hardwood, Laminate, Varies
- Kitchen Description:Dishwasher, Kitchen Island, Microwave, Refrigerator
- Basement:Yes
- Basement Description:Partial, Sump Pump
- Living area:1,520 sq. ft.
Heating and cooling
- Cooling:Central Air
- Heating:Forced Air, Gas
- Central air:Yes
Structure and exterior
- Roof:Asphalt, Shingle
- Year built:1978
- Building area:1,520 sq. ft.
- Lot area:0.23 Acres
- Lot Features:Near Public Transit, Rectangular, Residential Lot
- Architectural Style:Split Level
- Construction Materials:Vinyl Siding
- Exterior Features:Deck, Fence, Pool
- Foundation Description:Block
- Levels:1 Story
Utilities
- Water:Connected, Public, Water Connected
- Sewer:Connected, Sewer Connected
Finances and disclosures
- Price:$299,900
- Price per sq. ft.:$197.3
- Tax amount:$6,431
Features and amenities
- Appliances:Dishwasher, Dryer, Gas Range, Microwave, Refrigerator, Washer
- Laundry features:Dryer, In Basement, Washer
- Amenities:Deck, Fence, int_feat_Den
- Pool features:Above Ground
Parking
- Parking description:Attached, Driveway, Garage, Garage Door Opener
- Garage:Yes
- Garage spaces:1
New listings near 8030 Pickett Lane
- Open Sun, 11am to 1pmNew
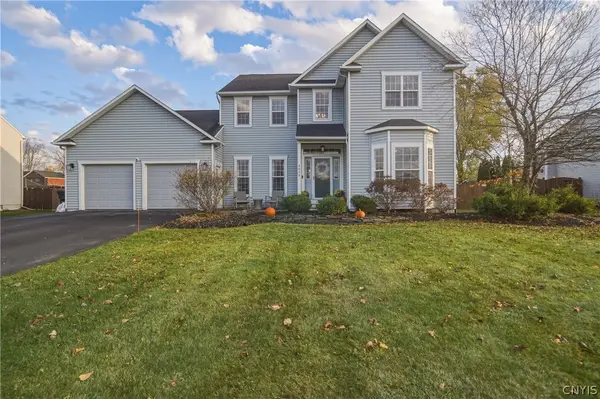 $499,900Active4 beds 3 baths2,371 sq. ft.
8630 Deena Course, Cicero, NY 13039
MLS# S1727528Listed by: COLDWELL BANKER PRIME PROP,INC - New
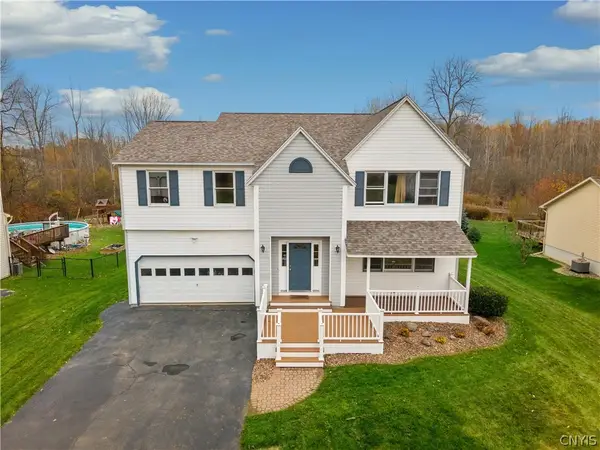 $450,000Active4 beds 4 baths2,404 sq. ft.
6381 Jane Lane, Cicero, NY 13039
MLS# S1727447Listed by: HOWARD HANNA REAL ESTATE - New
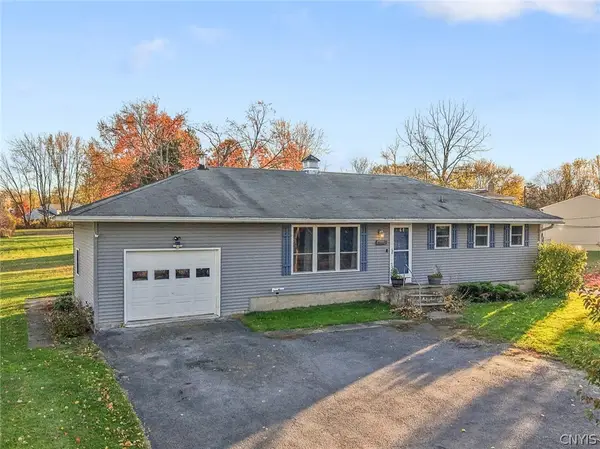 $229,900Active3 beds 2 baths1,288 sq. ft.
6204 Lakeshore Road, Cicero, NY 13039
MLS# S1726046Listed by: BELL HOME TEAM - New
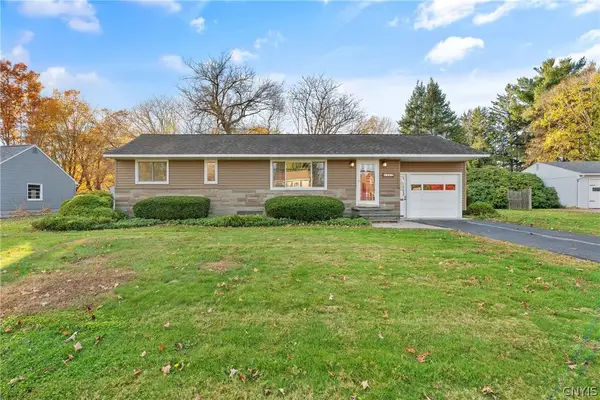 $199,900Active3 beds 1 baths1,075 sq. ft.
502 Forest Drive, Syracuse, NY 13212
MLS# S1727274Listed by: COLDWELL BANKER PRIME PROP,INC - New
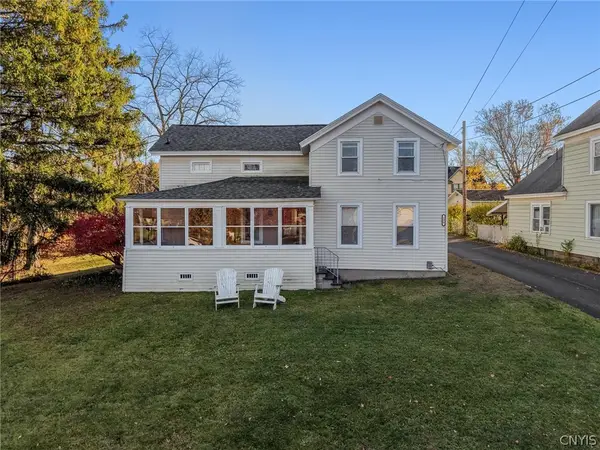 $222,900Active3 beds 2 baths1,698 sq. ft.
130 Church Street #1, North Syracuse, NY 13212
MLS# S1726837Listed by: SKINNER & ASSOC. REALTY LLC - New
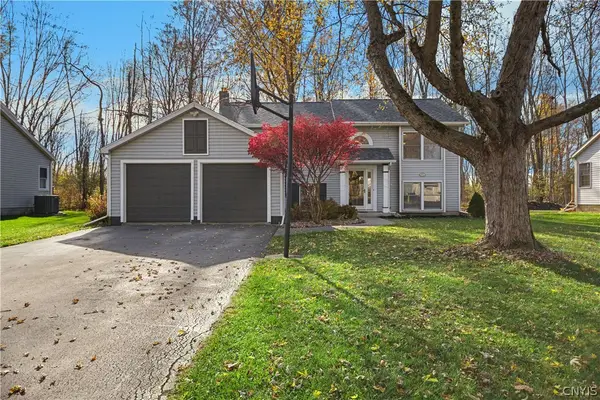 $339,000Active4 beds 2 baths2,096 sq. ft.
6169 Monitor, Cicero, NY 13039
MLS# S1726688Listed by: EMPIRE REALTY GROUP - Open Sun, 11am to 2pmNew
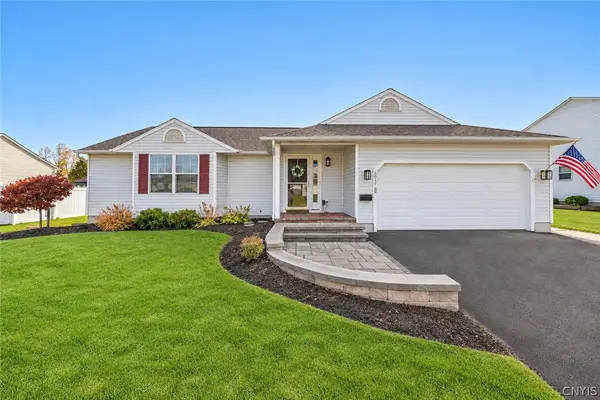 $379,900Active3 beds 2 baths1,626 sq. ft.
6029 Monopoli Path, Cicero, NY 13039
MLS# S1726422Listed by: COLDWELL BANKER PRIME PROP,INC - New
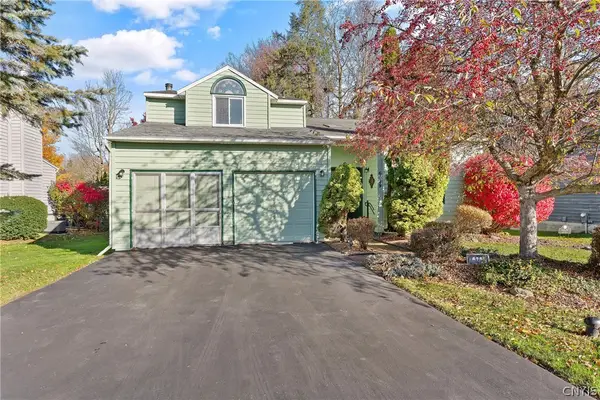 $349,900Active3 beds 3 baths2,056 sq. ft.
6029 Haifa Lane, Cicero, NY 13039
MLS# S1726128Listed by: MYTOWN REALTY LLC - Open Sun, 11am to 1pmNew
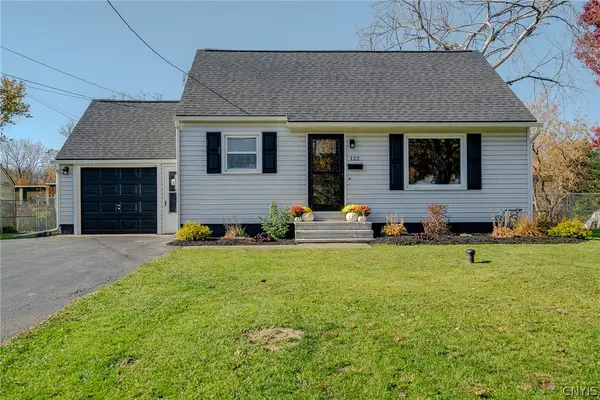 $239,900Active3 beds 3 baths1,480 sq. ft.
122 Michael Avenue, Syracuse, NY 13212
MLS# S1726195Listed by: BERKSHIRE HATHAWAY CNY REALTY


Protect your home and budget from life's surprises with an Assurant Home Warranty, backed by a partner that supports you through every step of homeownership. Explore Plans.
©2026 Century 21 Real Estate LLC. All rights reserved. CENTURY 21®, the CENTURY 21 Logo and C21® are service marks owned by Century 21 Real Estate LLC. Century 21 Real Estate LLC fully supports the principles of the Fair Housing Act and the Equal Opportunity Act. Each office is independently owned and operated. Listing information is deemed reliable but not guaranteed accurate.