
8226 Cicero Mills Road, Cicero, NY 13039
Local realty services provided by:CENTURY 21 Bridgeway Realty
Listed by: daniel m frederick
Office: keller williams syracuse
MLS#:S1700933
Source:NY_GENRIS
Price summary
- Price:$464,900
- Price per sq. ft.:$159.76
About this home
Welcome Home to 8226 Cicero Mills Rd!
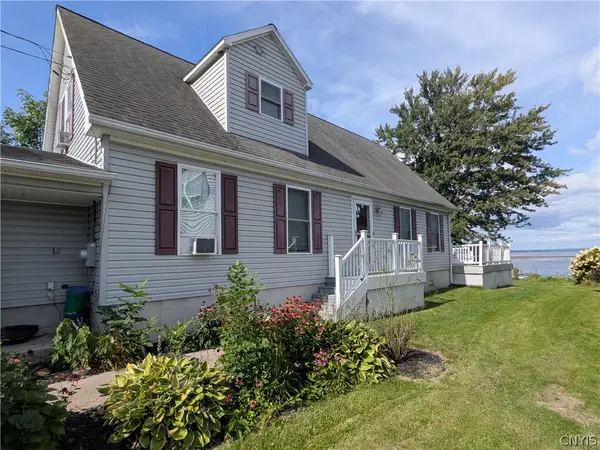
This beautifully maintained colonial offers 3 bedrooms, 2 Full/2 Half Baths in a move in ready package where nearly every detail has been thoughtfully updated. From the moment you arrive, striking curb appeal and mature, well manicured landscaping set the tone for what's inside.
Step into a bright, vaulted ceiling living room featuring a cozy gas burning fireplace, creating an immediate sense of space, light, and warmth. The updated kitchen shines with granite countertops, flowing effortlessly into a charming 12x12 morning room, the perfect spot for your morning coffee or a sunny breakfast nook.
Retreat to the primary suite, complete with a spacious walk in closet and a spa like whirlpool tub for ultimate relaxation. With 3.5 bathrooms total, there's no waiting in line, even on busy mornings.
Downstairs, the fully remodeled basement, completed just last year, adds valuable flexible living space. With an oversized bar area, it's perfect for the avid sports fan looking for a game day hangout, home theater setup, or the ultimate entertainment space.
Outside, enjoy a big deck overlooking an above ground pool, perfect for summer gatherings and relaxing weekends. An oversized shed provides ample storage for tools, toys, or a workshop.
Truly a turnkey opportunity: everything in this home has been redone, so all you have to do is move in and enjoy!...
Contact an agent
Home facts
- Year built:1998
- Subdivision & Development:Laurel Field
- Listing ID #:S1700933
- Added:50 day(s) ago
- Updated:September 12, 2026 at 07:32 AM
Rooms and interior
- Bedrooms:3
- Total bathrooms:4
- Full bathrooms:2
- Half bathrooms:2
- Rooms Total:12
- Flooring:Carpet, Hardwood, Tile, Varies
- Dining Description:Bar, Living Dining Room
- Kitchen Description:Dishwasher, Kitchen Island, Refrigerator
- Basement:Yes
- Basement Description:Crawl Space, Sump Pump
- Living area:2,910 sq. ft.
Heating and cooling
- Cooling:Central Air
- Heating:Forced Air, Gas
- Central air:Yes
Structure and exterior
- Roof:Shingle
- Year built:1998
- Building area:2,910 sq. ft.
- Lot area:0.28 Acres
- Lot Features:Near Public Transit, Rectangular, Residential Lot
- Architectural Style:Colonial
- Construction Materials:Copper Plumbing, Vinyl Siding
- Exterior Features:Deck, Fully Fenced, Open, Pool, Porch
- Foundation Description:Block
- Levels:2 Stories
Utilities
- Water:Connected, Public, Water Available, Water Connected
- Sewer:Connected, Sewer Available, Sewer Connected
Finances and disclosures
- Price:$464,900
- Price per sq. ft.:$159.76
- Tax amount:$9,498
Features and amenities
- Appliances:Dishwasher, Dryer, Gas Range, Refrigerator, Washer
- Laundry features:Dryer, Main Level, Washer
- Amenities:Bar, Deck, int_feat_Attic, int_feat_Den
- Pool features:Above Ground
Parking
- Parking description:Attached, Garage, Garage Door Opener
- Garage:Yes
- Garage spaces:2
New listings near 8226 Cicero Mills Road
- Open Sun, 12am to 3pmNew
 $199,900Active3 beds 2 baths960 sq. ft.
6637 E Taft Road, East Syracuse, NY 13057
MLS# S1713319Listed by: ARQUETTE & ASSOCIATES,REALTORS - New
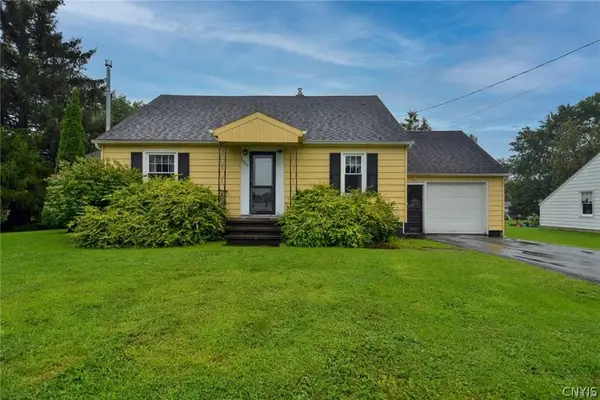 $239,999Active3 beds 2 baths1,501 sq. ft.
5884 Gillette, North Syracuse, NY 13039
MLS# S1713893Listed by: INTEGRATED REAL ESTATE SER LLC - Open Sat, 11am to 1pmNew
 $325,000Active4 beds 2 baths1,767 sq. ft.
7679 Glenview Drive, Syracuse, NY 13212
MLS# S1712149Listed by: KELLER WILLIAMS SYRACUSE - Open Sun, 1 to 3pmNew
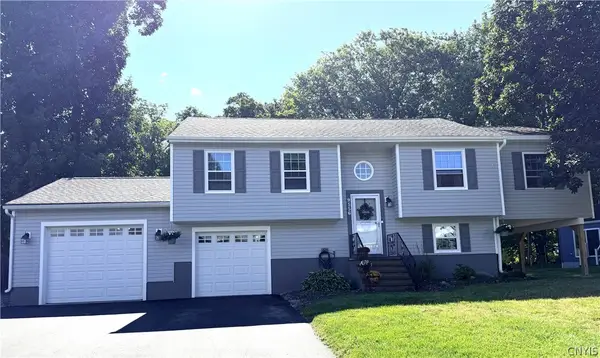 $349,900Active4 beds 2 baths1,908 sq. ft.
9556 Bantry Lane, Brewerton, NY 13029
MLS# S1712373Listed by: CNY AFFORDABLE REALTY, INC. - New
 $239,900Active4 beds 3 baths2,064 sq. ft.
5546 Kathan Road, Brewerton, NY 13029
MLS# S1625888Listed by: GILBO REALTY LLC - New
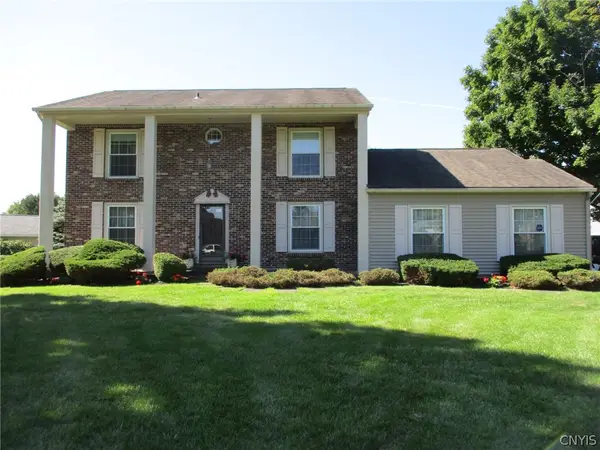 $414,900Active4 beds 3 baths2,144 sq. ft.
Address Withheld By Seller, Cicero, NY 13039
MLS# S1713301Listed by: COLDWELL BANKER PRIME PROP,INC - New
 $199,900Active2 beds 1 baths1,385 sq. ft.
8438 Tuttle Road, Bridgeport, NY 13030
MLS# S1713255Listed by: COLDWELL BANKER PRIME PROP,INC - New
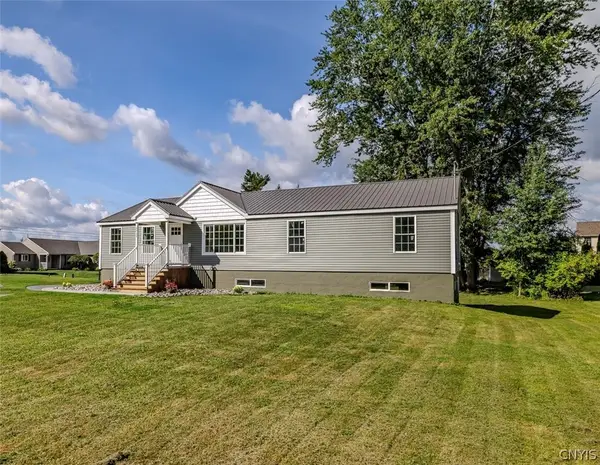 $399,900Active4 beds 2 baths1,560 sq. ft.
8727 Whiting Road, Cicero, NY 13039
MLS# S1713435Listed by: KELLER WILLIAMS SYRACUSE - New
 $635,000Active3 beds 2 baths1,740 sq. ft.
7485 W Murray Dr Drive, Cicero, NY 13039
MLS# S1713393Listed by: YAMAN REAL ESTATE - Open Sun, 11am to 1pmNew
 $275,000Active2 beds 2 baths1,583 sq. ft.
5444 Baldwin Street, Brewerton, NY 13029
MLS# S1713229Listed by: GRG GLORIA REALTY GROUP


Protect your home and budget from life's surprises with an Assurant Home Warranty, backed by a partner that supports you through every step of homeownership. Explore Plans.
©2026 Century 21 Real Estate LLC. All rights reserved. CENTURY 21®, the CENTURY 21 Logo and C21® are service marks owned by Century 21 Real Estate LLC. Century 21 Real Estate LLC fully supports the principles of the Fair Housing Act and the Equal Opportunity Act. Each office is independently owned and operated. Listing information is deemed reliable but not guaranteed accurate.