
9834 Tottenham Avenue, Clarence, NY 14031
Local realty services provided by:CENTURY 21 Turner Brokers
Listed by: lynn m mccarthy
Office: keller williams realty wny
MLS#:B1701328
Source:NY_GENRIS
Price summary
- Price:$170,000
- Price per sq. ft.:$119.63
About this home
Beautifully maintained 2 bedroom, 2 bath ranch-style home located in the highly desirable Rock Oak Estates! This move-in-ready home features a bright, open floor plan with abundant natural light and a spacious eat-in kitchen complete with a center island perfect for entertaining family and friends. Primary bedroom offers a full bath and walk-in closet. Relax on the large maintenance free covered front porch, the ideal spot to enjoy your morning coffee or unwind at the end of the day. The current owner has taken exceptional care of the home, with numerous updates already completed, including a new roof (2020), vinyl steps and railings (2019), central air conditioning (2023), hot water tank (2025), washer (2022), dryer (2025), and refrigerator (2025). Simply move in and start enjoying your new home! Residents of Rock Oak Estates also have access to the community clubhouse, which offers a full kitchen, library, and game room perfect for hosting larger gatherings and social events. One dog under 50 pounds is permitted. All prospective buyers must complete an application and receive approval from the park office prior to purchase. Taxes are included in the lot rent....
Contact an agent
Home facts
- Year built:2006
- Subdivision & Development:Rock Oak Estates
- Listing ID #:B1701328
- Added:43 day(s) ago
- Updated:September 12, 2026 at 07:32 AM
Rooms and interior
- Bedrooms:2
- Total bathrooms:2
- Full bathrooms:2
- Rooms Total:5
- Flooring:Carpet, Varies
- Dining Description:Living Dining Room
- Kitchen Description:Dishwasher, Refrigerator
- Basement:Yes
- Living area:1,421 sq. ft.
Heating and cooling
- Cooling:Central Air
- Heating:Forced Air, Gas
- Central air:Yes
Structure and exterior
- Roof:Asphalt
- Year built:2006
- Building area:1,421 sq. ft.
- Lot area:0.01 Acres
- Lot Features:Rectangular
- Architectural Style:Manufactured Home, Mobile Home, Ranch
- Construction Materials:Vinyl Siding
- Exterior Features:Deck, Porch
- Levels:1 Story
Utilities
- Water:Connected, Public, Water Connected
- Sewer:Septic Tank
Finances and disclosures
- Price:$170,000
- Price per sq. ft.:$119.63
Features and amenities
- Appliances:Dishwasher, Dryer, Gas Range, Refrigerator, Washer
- Laundry features:Dryer, Main Level, Washer
- Amenities:Clubhouse, Deck
Parking
- Parking description:No Garage
New listings near 9834 Tottenham Avenue
- New
 $419,900Active3 beds 2 baths1,864 sq. ft.
5065 Alexander Drive, Clarence, NY 14031
MLS# B1713913Listed by: HOWARD HANNA WNY INC. - New
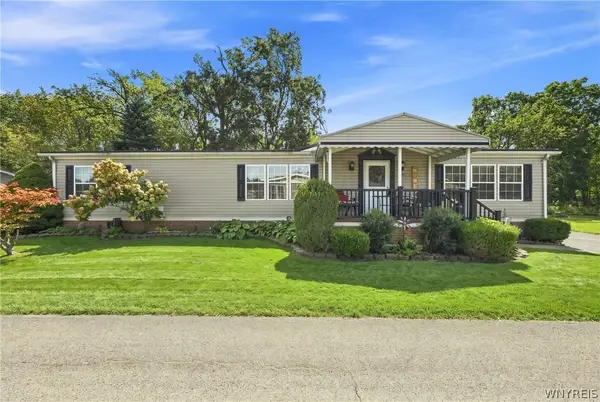 $189,900Active3 beds 2 baths1,674 sq. ft.
9801 Limehouse Drive, Clarence, NY 14031
MLS# B1713344Listed by: REAL BROKER NY LLC - New
 $99,000Active4 beds 2 baths1,216 sq. ft.
9170 Sheridan Drive #38, Clarence, NY 14031
MLS# B1711195Listed by: NICHOL CITY REALTY - New
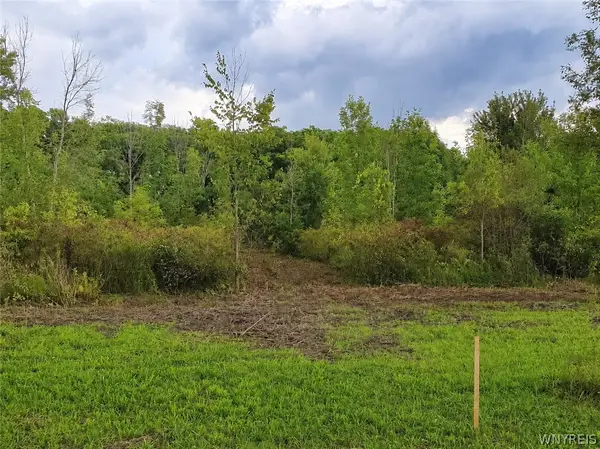 $175,000Active7.52 Acres
9970 Tonawanda Crk Rd N, Clarence, NY 14031
MLS# B1712432Listed by: WNY METRO ROBERTS REALTY - New
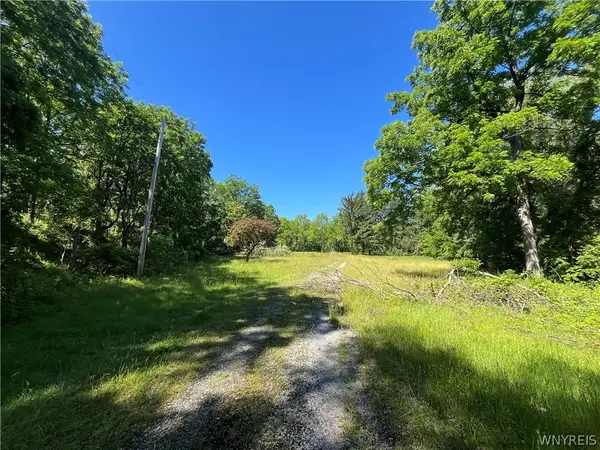 $389,900Active3.1 Acres
4880 Ransom Road, Clarence, NY 14301
MLS# B1711233Listed by: HOWARD HANNA WNY INC. 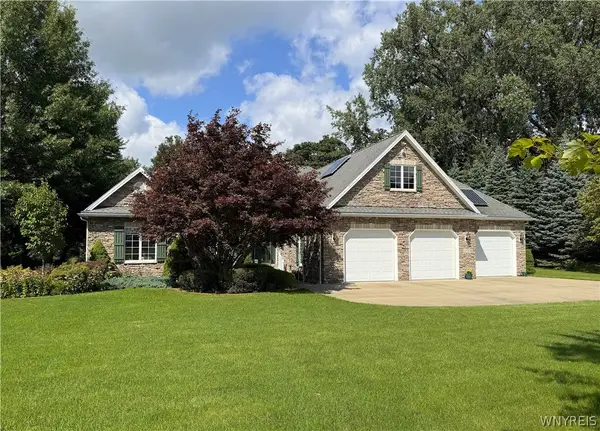 $649,900Pending3 beds 2 baths2,763 sq. ft.
10580 Tillman Road, Clarence, NY 14031
MLS# B1710015Listed by: WNYBYOWNER.COM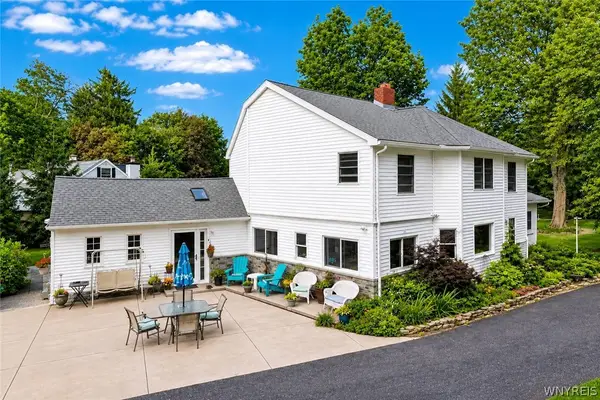 $550,000Pending4 beds 3 baths2,902 sq. ft.
4650 Christian Drive, Clarence, NY 14031
MLS# B1709741Listed by: HOWARD HANNA WNY INC.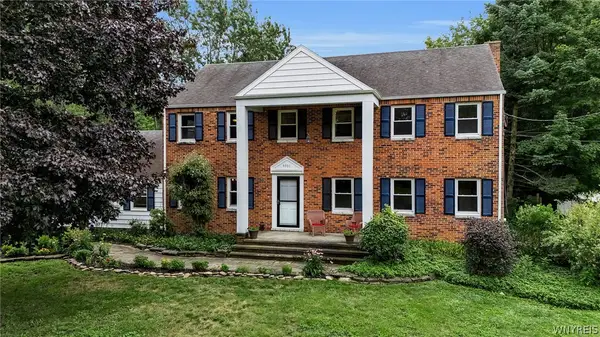 $499,900Active4 beds 3 baths2,554 sq. ft.
9501 Greiner Road, Clarence, NY 14031
MLS# B1709073Listed by: KELLER WILLIAMS REALTY WNY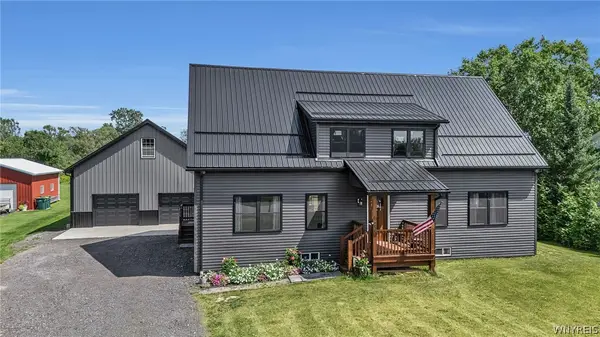 $599,900Pending2 beds 2 baths1,500 sq. ft.
6455 Salt Road, Clarence, NY 14031
MLS# B1709104Listed by: KELLER WILLIAMS REALTY WNY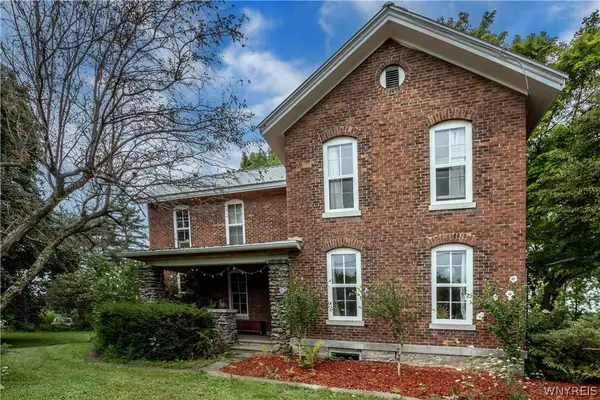 $545,000Pending3 beds 2 baths2,278 sq. ft.
6110 Salt Rd, Clarence, NY 14031
MLS# B1708647Listed by: HOWARD HANNA WNY INC.


Protect your home and budget from life's surprises with an Assurant Home Warranty, backed by a partner that supports you through every step of homeownership. Explore Plans.
©2026 Century 21 Real Estate LLC. All rights reserved. CENTURY 21®, the CENTURY 21 Logo and C21® are service marks owned by Century 21 Real Estate LLC. Century 21 Real Estate LLC fully supports the principles of the Fair Housing Act and the Equal Opportunity Act. Each office is independently owned and operated. Listing information is deemed reliable but not guaranteed accurate.