
260 Sunset Drive, Clarendon, NY 14429
Local realty services provided by:CENTURY 21 Turner Brokers
260 Sunset Drive,Clarendon, NY 14429
$118,300
- 3 Beds
- 2 Baths
- - sq. ft.
- Mobile / Manufactured
- Sold
Listed by: rita a zambito
Office: berkshire hathaway homeservices zambito realtors
MLS#:B1691938
Source:NY_GENRIS
Sorry, we are unable to map this address
Price summary
- Price:$118,300
About this home
Seller has $150,000 invested with upgrades and additions since purchased brand new. Upgrades added :carport, side porch,12x20 shed, granite countertops, upgraded flooring plus carpeting and upgraded refrigerator, also added an extra wide driveway. Beautiful park. All appliances stay! The owner is looking for a quick sale. This is a great opportunity for buyers seeking a smooth and timely transaction.
Contact an agent
Home facts
- Year built:2022
- Subdivision & Development:Heron Falls
- Listing ID #:B1691938
- Added:87 day(s) ago
- Updated:September 18, 2026 at 06:15 AM
Rooms and interior
- Bedrooms:3
- Total bathrooms:2
- Full bathrooms:2
- Rooms Total:8
- Flooring:Carpet, Laminate, Varies
- Kitchen Description:Dishwasher, Disposal, Microwave, Oven, Pantry, Refrigerator, Walk In Pantry
Heating and cooling
- Cooling:Central Air
- Heating:Forced Air, Propane
- Central air:Yes
Structure and exterior
- Roof:Asphalt, Metal
- Year built:2022
- Lot Features:Rectangular, Residential Lot
- Architectural Style:Manufactured Home, Mobile Home
- Construction Materials:Copper Plumbing, Vinyl Siding
- Exterior Features:Open, Porch
- Levels:1 Story
Utilities
- Water:Connected, Public, Water Connected
- Sewer:Connected, Sewer Connected
Finances and disclosures
- Price:$118,300
Features and amenities
- Appliances:Dishwasher, Disposal, Dryer, Free Standing Range, Microwave, Oven, Refrigerator, Washer
- Laundry features:Dryer, Electric Water Heater, Washer
- Amenities:Drapes, int_feat_Workshop
Parking
- Parking description:Carport
New listings near 260 Sunset Drive
- New
 $99,000Active3 beds 1 baths1,792 sq. ft.
17156 Ladue Road, Holley, NY 14470
MLS# R1714673Listed by: HOWARD HANNA - New
 $80,000Active4 beds 2 baths1,560 sq. ft.
291 Sunset Drive, Holley, NY 14470
MLS# R1713862Listed by: KELLER WILLIAMS REALTY GREATER ROCHESTER 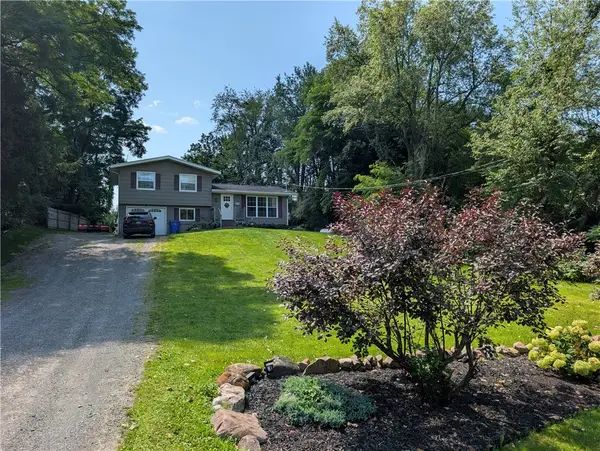 $239,900Pending3 beds 2 baths1,452 sq. ft.
16498 4th Section Road, Holley, NY 14470
MLS# R1707602Listed by: PATRIOT REAL ESTATE PROFESSIONALS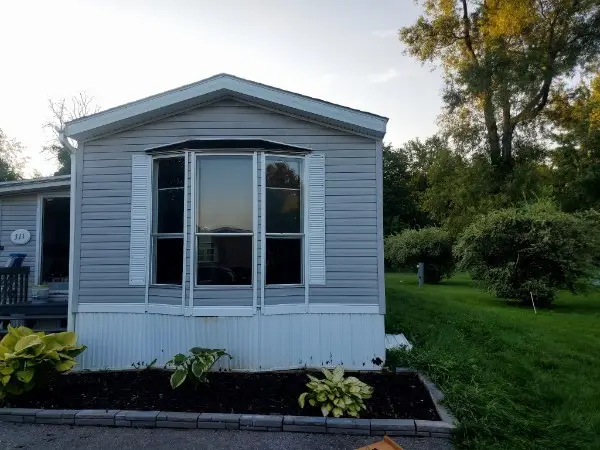 $29,900Pending2 beds 1 baths924 sq. ft.
311 Sunset Drive, Holley, NY 14470
MLS# R1706623Listed by: BERKSHIRE HATHAWAY HOMESERVICES DISCOVER REAL ESTATE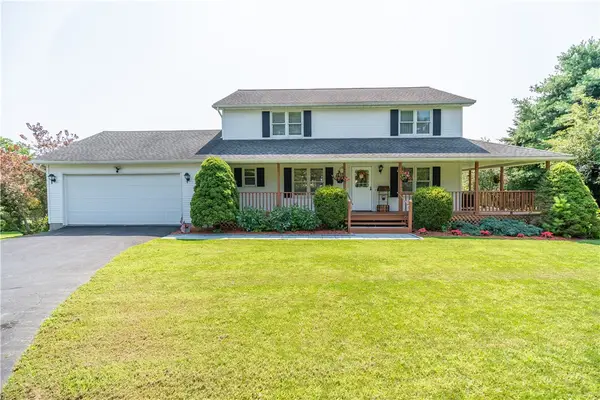 $349,500Pending4 beds 4 baths2,016 sq. ft.
4283 Holley Byron Road, Holley, NY 14470
MLS# R1704966Listed by: HOWARD HANNA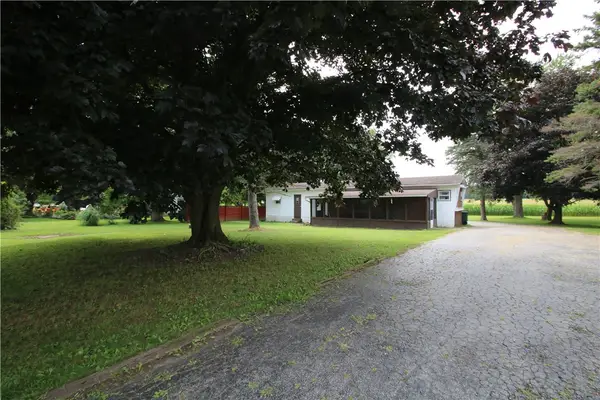 $104,900Pending2 beds 1 baths624 sq. ft.
4244 S Fancher Road, Holley, NY 14470
MLS# R1704931Listed by: RE/MAX TITANIUM LLC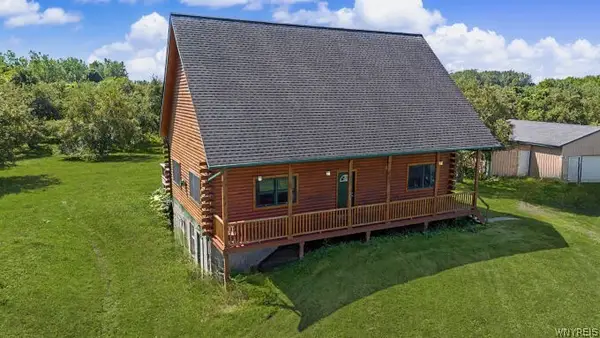 $424,900Pending4 beds 2 baths2,429 sq. ft.
4375 Holley Byron Road, Holley, NY 14470
MLS# B1705281Listed by: WNY METRO ROBERTS REALTY $149,900Pending2 beds 1 baths1,244 sq. ft.
4126 Holley Byron Road, Holley, NY 14470
MLS# R1701788Listed by: COLDWELL BANKER CUSTOM REALTY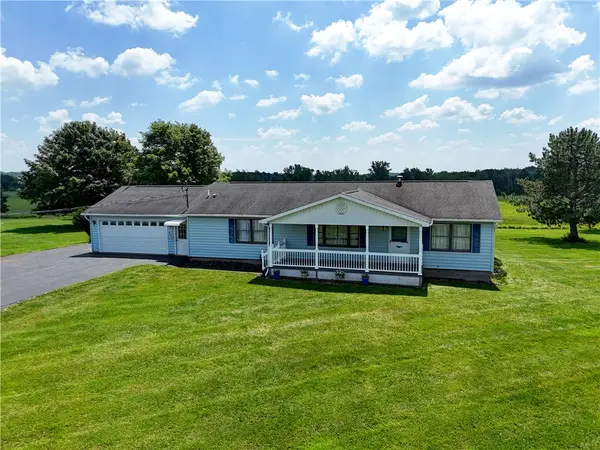 $264,900Pending3 beds 2 baths1,404 sq. ft.
16994 Taylor Road, Holley, NY 14470
MLS# R1696684Listed by: HOWARD HANNA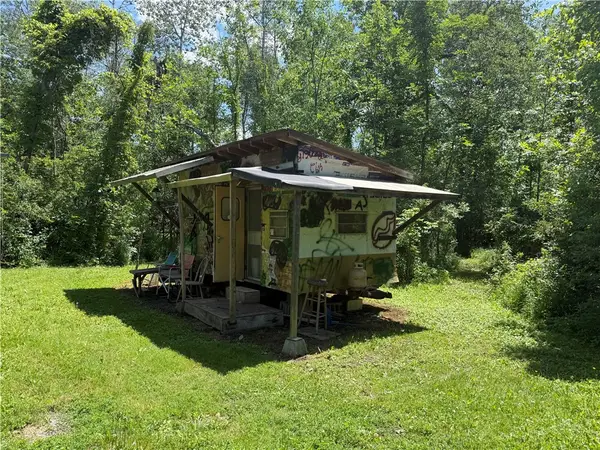 $49,900Pending13.7 Acres
0 Brown Schoolhouse Road, Clarendon, NY 14429
MLS# R1697428Listed by: WHITETAIL PROPERTIES REAL ESTATE, LLC


Protect your home and budget from life's surprises with an Assurant Home Warranty, backed by a partner that supports you through every step of homeownership. Explore Plans.
©2026 Century 21 Real Estate LLC. All rights reserved. CENTURY 21®, the CENTURY 21 Logo and C21® are service marks owned by Century 21 Real Estate LLC. Century 21 Real Estate LLC fully supports the principles of the Fair Housing Act and the Equal Opportunity Act. Each office is independently owned and operated. Listing information is deemed reliable but not guaranteed accurate.