
5229 Cremona, Clay, NY 13041
Local realty services provided by:CENTURY 21 Galloway Realty
5229 Cremona,Clay, NY 13041
$350,000
- 3 Beds
- 2 Baths
- - sq. ft.
- Single family
- Sold
Listed by: martin d. carpenter
Office: re/max masters
MLS#:S1688842
Source:NY_GENRIS
Sorry, we are unable to map this address
Price summary
- Price:$350,000
About this home
Welcome to your next home! This fantastic property sits on a large pie-shaped lot with plenty of backyard possibilities. At 1,698 sq. ft., this home has everything you need and want.
Upon entry, the foyer heading into the front living and dining area you are greeted with vaulted ceilings. Large windows flood the space with natural light, creating a bright, open feel. The kitchen overlooks a separate family room featuring a floor-to-ceiling stone fireplace. The kitchen includes a large pantry closet. From the eating area just outside the slider, enjoy views of the deep backyard and oversized deck perfect for entertaining. A convenient half bath is located just off the garage entrance.
Upstairs, all bedrooms are ample in size with good-sized closets. The primary bedroom is oversized and features a deep walk-in closet. The updated full bath is accessible from both the hallway and the primary bedroom.
The basement offers excellent storage potential; you always need storage space when you own a house. The laundry area is bright and welcoming. Recent updates include new carpet upstairs, new appliances, and new garage doors. And yes you get a this is a true show worthy 2-car garage!
Ideally located with easy access to grocery stores, shopping, restaurants, and major highways connecting you to all points of Central New York. Don't miss this one!...
Contact an agent
Home facts
- Year built:1990
- Subdivision & Development:Coachman's Crossing
- Listing ID #:S1688842
- Added:94 day(s) ago
- Updated:September 12, 2026 at 06:24 AM
Rooms and interior
- Bedrooms:3
- Total bathrooms:2
- Full bathrooms:1
- Half bathrooms:1
- Rooms Total:7
- Flooring:Carpet, Ceramic Tile, Varies, Vinyl
- Dining Description:Living Dining Room
- Kitchen Description:Dishwasher, Microwave, Oven, Pantry, Refrigerator
- Basement:Yes
- Basement Description:Full, Sump Pump
Heating and cooling
- Cooling:Central Air
- Heating:Forced Air, Gas
- Central air:Yes
Structure and exterior
- Roof:Asphalt, Shingle
- Year built:1990
- Lot Features:Pie Shaped Lot, Residential Lot
- Architectural Style:Colonial
- Construction Materials:Vinyl Siding
- Exterior Features:Deck
- Foundation Description:Block
- Levels:2 Stories
Utilities
- Water:Connected, Public, Water Connected
- Sewer:Connected, Sewer Connected
Finances and disclosures
- Price:$350,000
- Tax amount:$6,876
Features and amenities
- Appliances:Dishwasher, Free Standing Range, Microwave, Oven, Refrigerator
- Laundry features:In Basement
- Amenities:Deck
Parking
- Parking description:Attached, Driveway, Garage, Garage Door Opener
- Garage:Yes
- Garage spaces:2
New listings near 5229 Cremona
- New
 $209,900Active3 beds 1 baths1,200 sq. ft.
8 Homeland Road, Syracuse, NY 13212
MLS# S1713089Listed by: BELL HOME TEAM - New
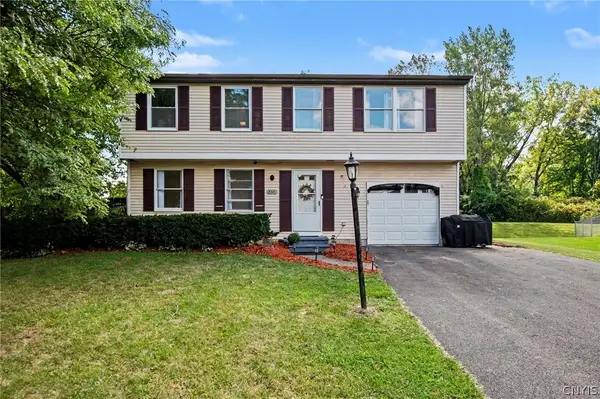 $250,000Active4 beds 2 baths1,392 sq. ft.
8316 Spicebush, Liverpool, NY 13090
MLS# S1713083Listed by: HOWARD HANNA REAL ESTATE - New
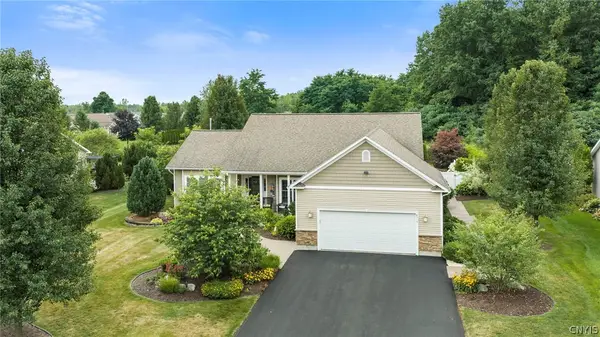 $544,900Active3 beds 2 baths1,932 sq. ft.
8515 Newbury Place, Clay, NY 13041
MLS# S1713196Listed by: INTEGRATED REAL ESTATE SER LLC - New
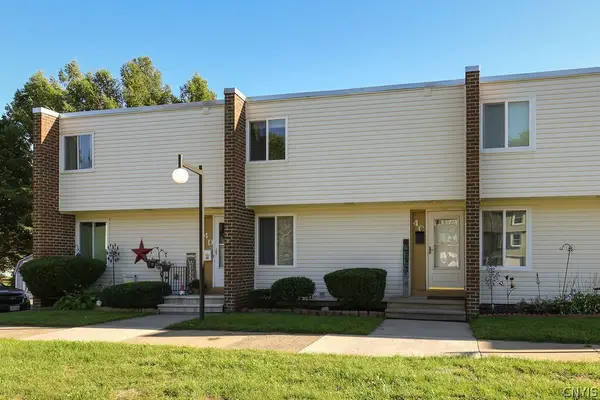 $169,900Active2 beds 1 baths1,720 sq. ft.
4400C Heritage Drive, Liverpool, NY 13090
MLS# S1713929Listed by: 315 REALTY PARTNERS - New
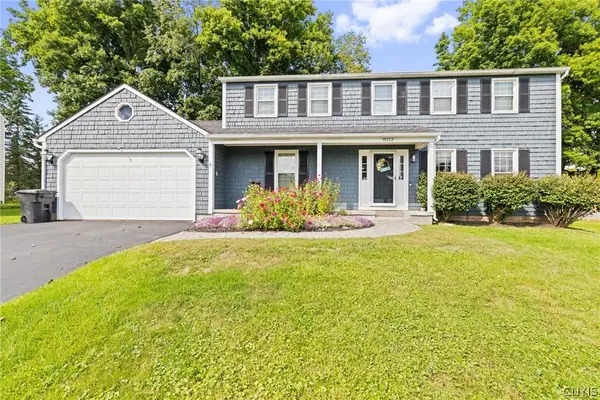 $399,900Active4 beds 3 baths2,456 sq. ft.
8213 Molson, Liverpool, NY 13090
MLS# S1713920Listed by: HOWARD HANNA REAL ESTATE - New
 $259,000Active3 beds 1 baths936 sq. ft.
605 Chestnut Street, Syracuse, NY 13212
MLS# S1712010Listed by: BELL HOME TEAM - New
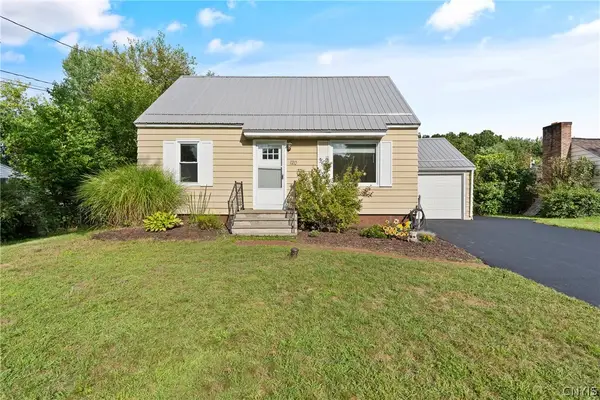 $199,900Active4 beds 1 baths1,080 sq. ft.
120 Wilshirl Drive, Syracuse, NY 13212
MLS# S1712821Listed by: HHC REALTY - New
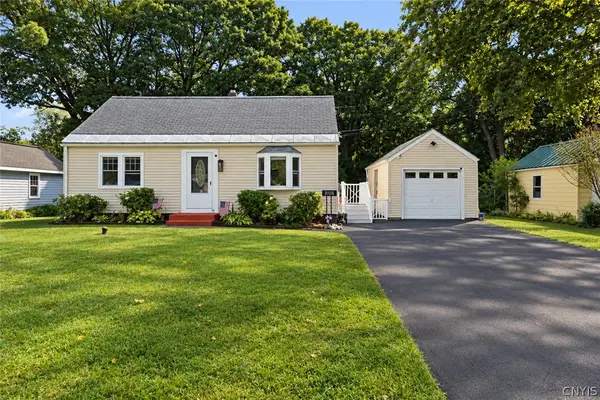 $199,900Active2 beds 1 baths1,152 sq. ft.
126 Heins Avenue, Syracuse, NY 13212
MLS# S1710613Listed by: HUNT REAL ESTATE ERA - New
 $319,900Active3 beds 3 baths2,192 sq. ft.
7761 Davis Road S, Syracuse, NY 13212
MLS# S1710482Listed by: HOWARD HANNA REAL ESTATE - New
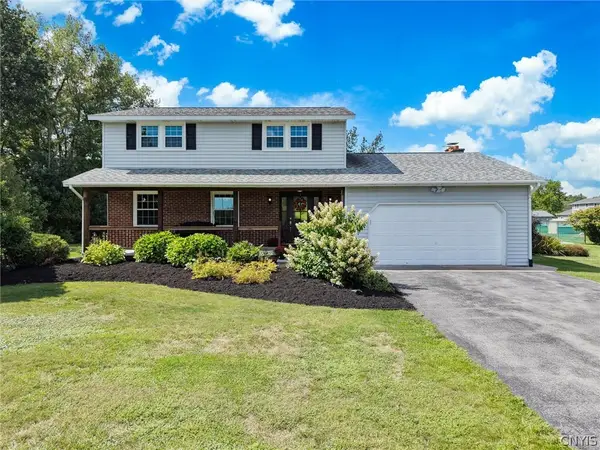 $489,900Active4 beds 3 baths1,966 sq. ft.
9389 Caughdenoy Road, Brewerton, NY 13029
MLS# S1713333Listed by: 315 REALTY PARTNERS


Protect your home and budget from life's surprises with an Assurant Home Warranty, backed by a partner that supports you through every step of homeownership. Explore Plans.
©2026 Century 21 Real Estate LLC. All rights reserved. CENTURY 21®, the CENTURY 21 Logo and C21® are service marks owned by Century 21 Real Estate LLC. Century 21 Real Estate LLC fully supports the principles of the Fair Housing Act and the Equal Opportunity Act. Each office is independently owned and operated. Listing information is deemed reliable but not guaranteed accurate.