
9389 Caughdenoy Road, Brewerton, NY 13029
Local realty services provided by:CENTURY 21 Galloway Realty
Listed by: nicole rookey
Office: 315 realty partners
MLS#:S1713333
Source:NY_GENRIS
Price summary
- Price:$489,900
- Price per sq. ft.:$249.19
About this home
Welcome to refined country living at its finest. Set on nearly an acre in a beautiful rural backdrop, this stunning colonial seamlessly blends timeless character with sophisticated updates and modern comforts, all just minutes from the everyday conveniences of Cicero.
Offering 1,966 square feet, this exceptional 4-bedroom, 2.5-bath residence is thoughtfully designed for both elegant entertaining and comfortable everyday living. The inviting living room is anchored by a beautiful stone fireplace, creating a warm and striking focal point that makes the space equally suited for quiet evenings at home or gathering with family and friends. Rich hardwood floors flow throughout the home, adding warmth and continuity to the beautifully appointed interiors.
At the heart of the home is an entirely updated custom kitchen designed to impress, featuring stunning quartz countertops, high-end fixtures and appliances, and a generous walk-in pantry. Every detail has been thoughtfully considered, creating a space that is as functional as it is beautiful. Updated bathrooms continue the home's elevated aesthetic with stylish finishes and modern amenities.
The fully finished lower level offers an exceptional extension of the home's living and entertaining space, complete with a custom built-in brick bar. Whether hosting guests, enjoying game nights, or creating the ultimate media and lounge area, this versatile space is sure to become a favorite destination.
Step outside and discover your own private retreat. The expansive backyard features an inground pool surrounded by ample space for entertaining, relaxing, and enjoying warm summer days. Beautiful landscaping enhances the property's natural setting, while the covered front porch and classic porch swing create an idyllic spot to enjoy your morning coffee or unwind at the end of the day.
A spacious 2-car garage and oversized driveway with a convenient turnaround provide exceptional parking and storage. With its beautiful setting, elevated finishes, thoughtful updates, and effortless blend of elegance and comfort, this exceptional colonial offers a truly special place to call home....
Contact an agent
Home facts
- Year built:1960
- Listing ID #:S1713333
- Added:3 day(s) ago
- Updated:September 12, 2026 at 03:08 PM
Rooms and interior
- Bedrooms:4
- Total bathrooms:3
- Full bathrooms:2
- Half bathrooms:1
- Rooms Total:11
- Flooring:Ceramic Tile, Hardwood, Varies
- Dining Description:Separate Formal Dining Room
- Kitchen Description:Dishwasher, Disposal, Kitchen Family Room Combo, Kitchen Island, Refrigerator, Walk In Pantry
- Basement:Yes
- Basement Description:Finished, Full, Sump Pump, Walk Up Access
- Living area:1,966 sq. ft.
Heating and cooling
- Heating:Baseboard, Hot Water, Oil
Structure and exterior
- Roof:Asphalt
- Year built:1960
- Building area:1,966 sq. ft.
- Lot area:0.91 Acres
- Lot Features:Rectangular
- Architectural Style:Colonial, Two Story
- Construction Materials:Brick, Copper Plumbing, Frame, Vinyl Siding
- Exterior Features:Pool, Porch
- Foundation Description:Block
- Levels:2 Stories
Utilities
- Water:Connected, Public, Water Connected
- Sewer:Connected, Sewer Connected
Finances and disclosures
- Price:$489,900
- Price per sq. ft.:$249.19
- Tax amount:$6,670
Features and amenities
- Appliances:Dishwasher, Disposal, Dryer, Gas Cooktop, Range Hood, Refrigerator, Washer
- Laundry features:Dryer, In Basement, Washer
- Pool features:In Ground
Parking
- Parking description:Attached, Driveway, Garage, Garage Door Opener, Storage
- Garage:Yes
- Garage spaces:2
New listings near 9389 Caughdenoy Road
- Open Sun, 1 to 3pmNew
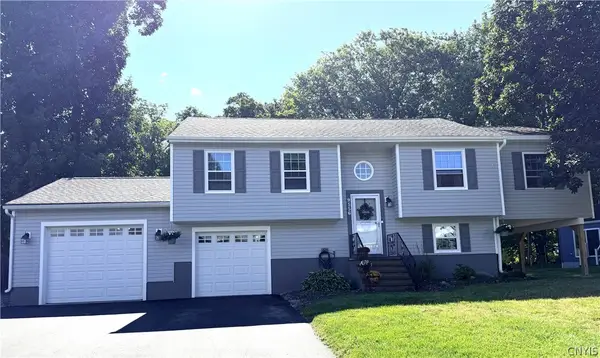 $349,900Active4 beds 2 baths1,908 sq. ft.
9556 Bantry Lane, Brewerton, NY 13029
MLS# S1712373Listed by: CNY AFFORDABLE REALTY, INC. - New
 $239,900Active4 beds 3 baths2,064 sq. ft.
5546 Kathan Road, Brewerton, NY 13029
MLS# S1625888Listed by: GILBO REALTY LLC - Open Sun, 11am to 1pmNew
 $275,000Active2 beds 2 baths1,583 sq. ft.
5444 Baldwin Street, Brewerton, NY 13029
MLS# S1713229Listed by: GRG GLORIA REALTY GROUP - New
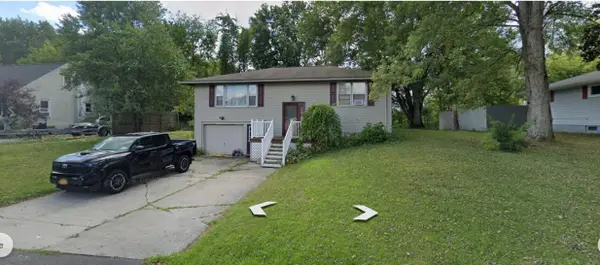 $259,888Active3 beds 2 baths1,716 sq. ft.
5606 Nancy Avenue, Brewerton, NY 13029
MLS# R1712767Listed by: LOMBARDO HOMES & ESTATES - New
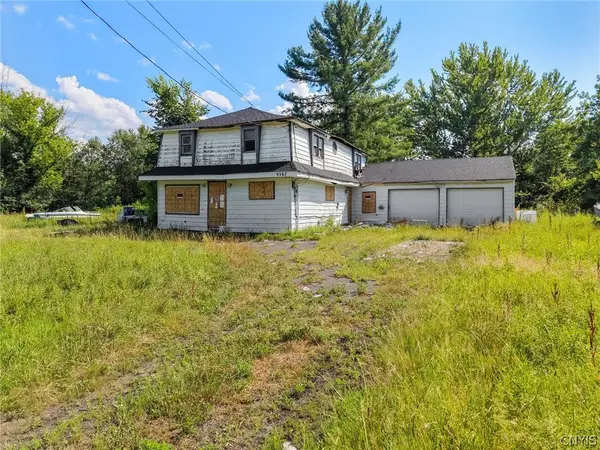 $79,900Active3 beds 2 baths2,140 sq. ft.
9567 Black Creek Road, Brewerton, NY 13029
MLS# S1712516Listed by: HUNT REAL ESTATE ERA 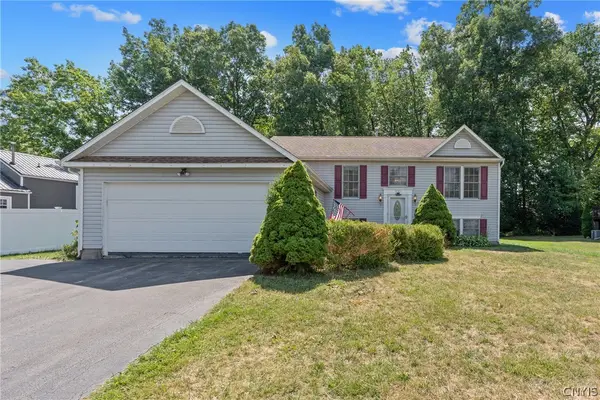 $309,900Active5 beds 2 baths2,032 sq. ft.
5381 Carrick Circle, Brewerton, NY 13029
MLS# S1709782Listed by: BELL HOME TEAM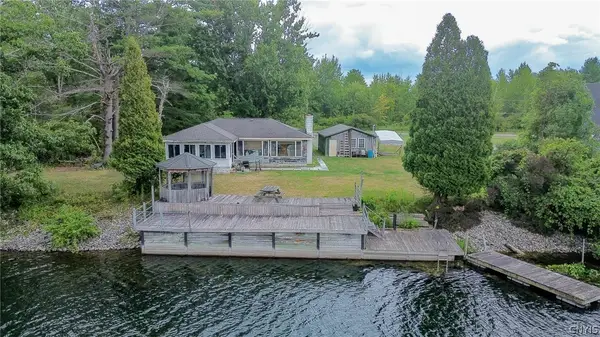 $275,000Pending3 beds 1 baths1,200 sq. ft.
9767 Ethel Road, Brewerton, NY 13029
MLS# S1709704Listed by: MYTOWN REALTY LLC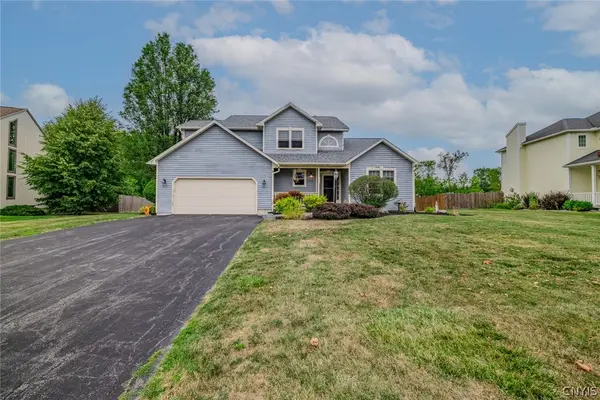 $350,000Active3 beds 3 baths2,159 sq. ft.
9430 Hawkeye Drive, Brewerton, NY 13029
MLS# S1704232Listed by: KELLER WILLIAMS SYRACUSE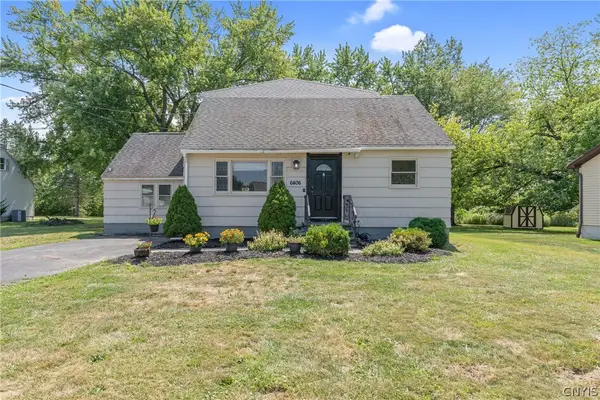 $234,900Active4 beds 2 baths2,433 sq. ft.
6406 Mud Mill Road, Brewerton, NY 13029
MLS# S1708592Listed by: COLDWELL BANKER PRIME PROP,INC


Protect your home and budget from life's surprises with an Assurant Home Warranty, backed by a partner that supports you through every step of homeownership. Explore Plans.
©2026 Century 21 Real Estate LLC. All rights reserved. CENTURY 21®, the CENTURY 21 Logo and C21® are service marks owned by Century 21 Real Estate LLC. Century 21 Real Estate LLC fully supports the principles of the Fair Housing Act and the Equal Opportunity Act. Each office is independently owned and operated. Listing information is deemed reliable but not guaranteed accurate.