
152 Tallow Wood Drive, Clifton Park, NY 12065
Local realty services provided by:CENTURY 21 North East
Listed by: renae m salerno
Office: choice connection realty
MLS#:202626107
Source:Global MLS
Price summary
- Price:$199,900
- Price per sq. ft.:$216.34
About this home
Great opportunity in the heart of Clifton Park Center! Conveniently located near local grocery stores, restaurants, shopping, and everyday amenities, with easy access to the Northway (I-87) for commuting throughout the Capital Region.
Situated on a large corner lot, this home offers plenty of potential for the buyer with vision. The property is in need of some TLC and updating, making it an excellent opportunity to renovate, personalize, and make it your own. Bring your ideas and unlock the possibilities this property has to offer!
Contact an agent
Home facts
- Year built:1986
- Listing ID #:202626107
- Added:1 day(s) ago
- Updated:September 16, 2026 at 05:38 PM
Rooms and interior
- Bedrooms:2
- Total bathrooms:1
- Full bathrooms:1
- Rooms Total:6
- Flooring:Carpet, Vinyl
- Dining Description:Eat-in Kitchen
- Kitchen Description:Dishwasher, Oven, Range, Refrigerator
- Basement Description:Slab
- Living area:924 sq. ft.
Heating and cooling
- Heating:Electric, Natural Gas
Structure and exterior
- Roof:Asphalt
- Year built:1986
- Building area:924 sq. ft.
- Lot area:0.28 Acres
- Lot Features:Corner Lot, Cul-De-Sac, Level
- Architectural Style:Ranch
- Construction Materials:Drywall, Vinyl Siding
- Exterior Features:Patio
- Foundation Description:Slab
Schools
- High school:Shenendehowa
- Elementary school:Arongen
Utilities
- Water:Public
- Sewer:Public Sewer
Finances and disclosures
- Price:$199,900
- Price per sq. ft.:$216.34
- Tax amount:$2,862
Features and amenities
- Laundry features:Laundry Closet
- Amenities:Eat-in Kitchen
Parking
- Total parking spaces:3
- Parking description:Attached, Driveway, Paved
- Garage:Yes
- Garage spaces:1
New listings near 152 Tallow Wood Drive
- New
 $689,900Active4 beds 3 baths2,900 sq. ft.
20 Birch Hill Road, Clifton Park, NY 12019
MLS# 202626259Listed by: HOWARD HANNA CAPITAL INC - Open Sat, 1 to 3pmNew
 $999,900Active4 beds 4 baths3,875 sq. ft.
42 Tipperary Way, Clifton Park, NY 12019
MLS# 202626145Listed by: EXP REALTY - Open Sat, 11am to 1pmNew
 $619,900Active4 beds 3 baths2,077 sq. ft.
18 Orchard Park Drive, Clifton Park, NY 12065
MLS# 202626123Listed by: JULIE & CO REALTY LLC - New
 $743,000Active4 beds 3 baths2,444 sq. ft.
7 Wyatt's Way, Clifton Park, NY 12065
MLS# 202626029Listed by: COLDWELL BANKER PRIME PROPERTIES - Open Sun, 12 to 3pmNew
 $389,900Active3 beds 2 baths1,632 sq. ft.
600 Riverview Road, Rexford, NY 12148
MLS# 202625984Listed by: COLDWELL BANKER PRIME PROPERTIES 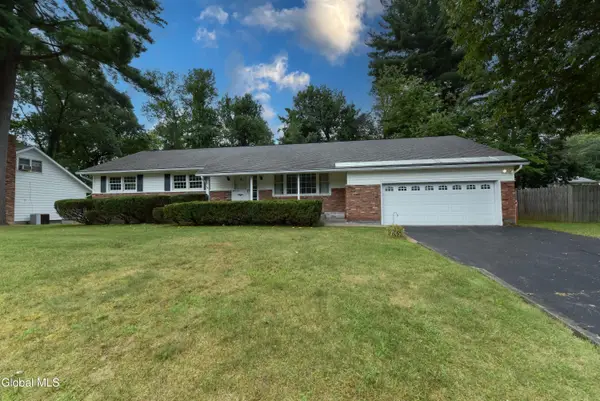 $420,000Pending4 beds 3 baths1,900 sq. ft.
12 Arnold Drive, Clifton Park, NY 12065
MLS# 202625872Listed by: COLDWELL BANKER PRIME PROPERTIES- New
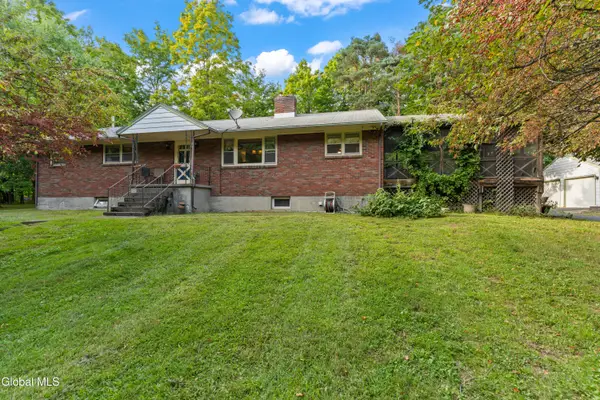 $369,000Active3 beds 3 baths1,769 sq. ft.
77 Ray Road, Clifton Park, NY 12148
MLS# 202625849Listed by: COLDWELL BANKER PRIME PROPERTIES  $689,900Pending5 beds 3 baths2,816 sq. ft.
54 Jamison Drive, Clifton Park, NY 12065
MLS# 202625836Listed by: DEVENPECK REALTY LLC- Open Sun, 10:30am to 12:30pmNew
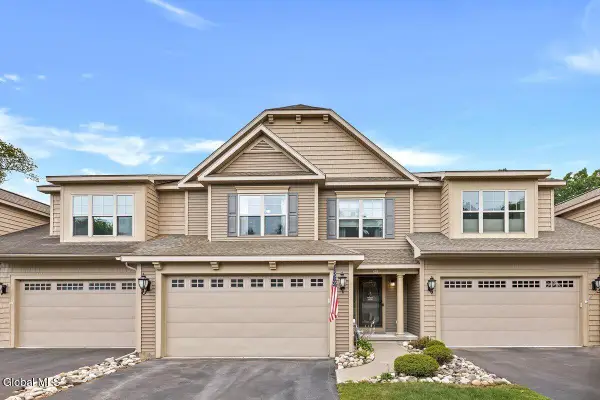 $529,000Active3 beds 3 baths1,921 sq. ft.
5B Inglewood Drive, Clifton Park, NY 12065
MLS# 202625806Listed by: FOUR SEASONS SOTHEBYS INTERNATIONAL REALTY


Protect your home and budget from life's surprises with an Assurant Home Warranty, backed by a partner that supports you through every step of homeownership. Explore Plans.
©2026 Century 21 Real Estate LLC. All rights reserved. CENTURY 21®, the CENTURY 21 Logo and C21® are service marks owned by Century 21 Real Estate LLC. Century 21 Real Estate LLC fully supports the principles of the Fair Housing Act and the Equal Opportunity Act. Each office is independently owned and operated. Listing information is deemed reliable but not guaranteed accurate.