
27 Robinwood Drive, Clifton Park, NY 12065
Local realty services provided by:CENTURY 21 North East
27 Robinwood Drive,Clifton Park, NY 12065
$750,000
- 4 Beds
- 3 Baths
- - sq. ft.
- Single family
- Sold
Listed by: rebekah o'neil
Office: howard hanna capital inc
MLS#:202621213
Source:Global MLS
Sorry, we are unable to map this address
Price summary
- Price:$750,000
- Monthly HOA dues:$29.17
About this home
Tucked away on a secluded 4.11 acre lot in the sought after Robinwood Estates neighborhood, this exceptional contemporary home by Teele Mitchell Design Builders presents a rare opportunity to own a true architectural masterpiece. Offering more than 3,000 square feet of thoughtfully designed living space, this architecturally distinctive residence blends bold design, quality craftsmanship, and a peaceful natural setting. A dramatic two story foyer welcomes you with soaring vaulted ceilings, skylights, and abundant natural light. Three spacious coat closets provide exceptional storage, while solid oak doors throughout reflect the home's enduring quality. Step down into the inviting living room or gather in the sunken family room, where custom glass shelving, a built in wet bar, and one of two double sided fireplaces create an ideal setting for entertaining or relaxing. Expansive windows frame tranquil wooded views, while a nine foot sliding glass door opens to the rear deck, seamlessly connecting the home to nature. Designed for those who love to cook, the gourmet kitchen features custom aluminum cabinetry by Millbrook Kitchens, Bosch double wall ovens, an oversized Thermador electric cooktop with matching hood, a full wall of pantry storage, a large center island, breakfast bar with prep sink, and abundant workspace. The flexible floor plan offers four bedrooms, a dedicated home office with custom built in shelving, and a private primary suite with its own fireplace, oversized walk in closet, and spacious ensuite bath ready for your personal touch. The basement offers high ceilings, direct access to the oversized three car side load garage, and potential for additional finished living space. Recent updates include a new roof and skylights in 2025, along with a new forced air furnace and central air condenser in 2022. Minutes from Shenendehowa High School and Clifton Park Center, this one of a kind home offers exceptional privacy and convenience. Watch tour on YouTube...
Contact an agent
Home facts
- Year built:1980
- Subdivision & Development:Robinwood Estates
- Listing ID #:202621213
- Added:66 day(s) ago
- Updated:September 13, 2026 at 06:29 AM
Rooms and interior
- Bedrooms:4
- Total bathrooms:3
- Full bathrooms:2
- Half bathrooms:1
- Rooms Total:11
- Flooring:Carpet, Hardwood
- Dining Description:Eat-in Kitchen, Kitchen Island
- Bathrooms Description:Ceramic Tile Bath
- Kitchen Description:Dishwasher, Disposal, Double Oven, Microwave, Range Hood, Refrigerator, Trash Compactor
- Basement Description:Full, Interior Entry
Heating and cooling
- Cooling:Central Air
- Heating:Forced Air, Natural Gas
- Central air:Yes
Structure and exterior
- Roof:Asphalt, Shingle
- Year built:1980
- Lot Features:Landscaped, Private, Secluded, Wooded
- Architectural Style:Contemporary, Custom
- Construction Materials:Cedar
- Exterior Features:Covered, Deck, Drive-Paved, Front Porch, Pressure Treated Deck
- Foundation Description:Concrete Perimeter
Schools
- High school:Shenendehowa
- Elementary school:Orenda
Utilities
- Water:Public
- Sewer:Public Sewer
Finances and disclosures
- Price:$750,000
- Tax amount:$10,234
Features and amenities
- Laundry features:Electric Dryer Hookup, Laundry Room, Main Level, Washer/Dryer
- Amenities:Blinds, Drive-Paved, Eat-in Kitchen, Kitchen Island, Screens, Skylight(s), Vaulted Ceiling(s), Walk-In Closet(s), Wet Bar
Parking
- Total parking spaces:10
- Parking description:Attached, Circular Driveway, Driveway, Garage Door Opener, Paved
- Garage:Yes
- Garage spaces:3
New listings near 27 Robinwood Drive
- New
 $389,900Active3 beds 2 baths1,632 sq. ft.
600 Riverview Road, Rexford, NY 12148
MLS# 202625984Listed by: COLDWELL BANKER PRIME PROPERTIES - Open Sun, 11am to 1pmNew
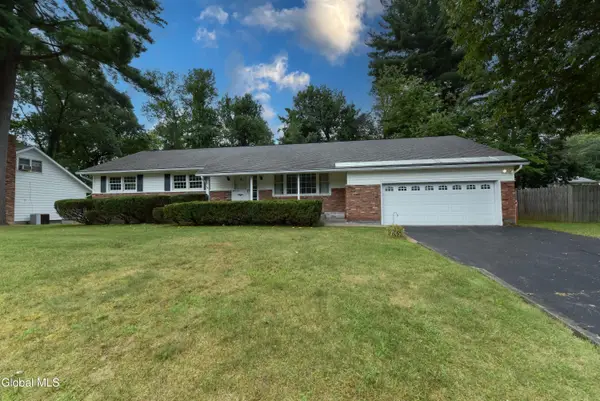 $420,000Active4 beds 3 baths1,900 sq. ft.
12 Arnold Drive, Clifton Park, NY 12065
MLS# 202625872Listed by: COLDWELL BANKER PRIME PROPERTIES - Open Sun, 11am to 1pmNew
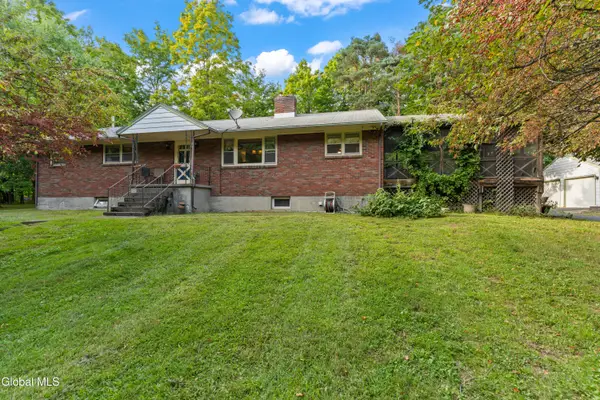 $369,000Active3 beds 3 baths1,769 sq. ft.
77 Ray Road, Clifton Park, NY 12148
MLS# 202625849Listed by: COLDWELL BANKER PRIME PROPERTIES - New
 $689,900Active5 beds 3 baths2,816 sq. ft.
54 Jamison Drive, Clifton Park, NY 12065
MLS# 202625836Listed by: DEVENPECK REALTY LLC - New
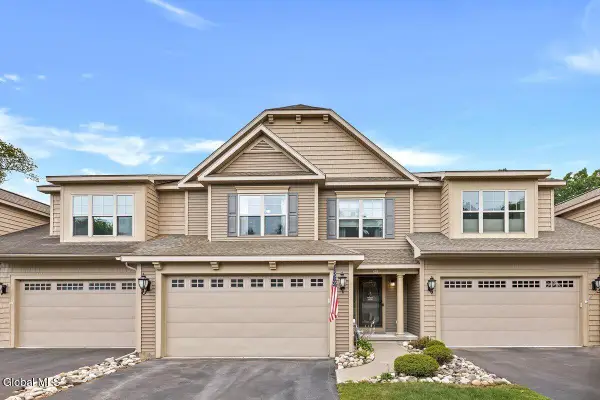 $529,000Active3 beds 3 baths1,921 sq. ft.
5B Inglewood Drive, Clifton Park, NY 12065
MLS# 202625806Listed by: FOUR SEASONS SOTHEBYS INTERNATIONAL REALTY - New
 $319,900Active3 beds 2 baths1,480 sq. ft.
93 Westchester Drive, Clifton Park, NY 12065
MLS# 202625814Listed by: KW PLATFORM - New
 $410,000Active3 beds 2 baths1,904 sq. ft.
25 Oakwood Boulevard, Clifton Park, NY 12065
MLS# 202625796Listed by: KELLIE KIELEY REALTY LLC - New
 $525,000Active3 beds 2 baths2,563 sq. ft.
962 Grooms Road, Rexford, NY 12148
MLS# 202625789Listed by: HOWARD HANNA CAPITAL INC - New
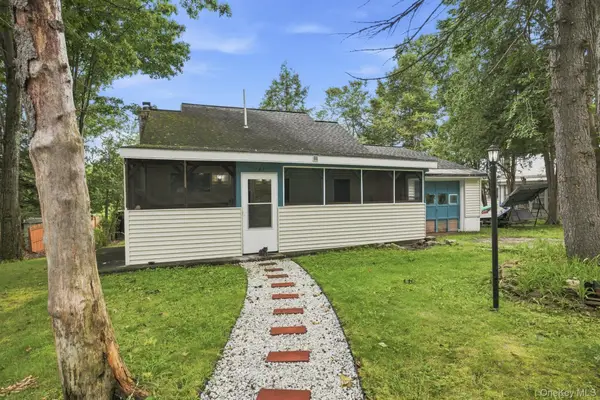 $395,000Active2 beds 1 baths1,259 sq. ft.
143 Eastside Drive, Other, NY 12019
MLS# 1047723Listed by: KELLER WILLIAMS REALTY GROUP - New
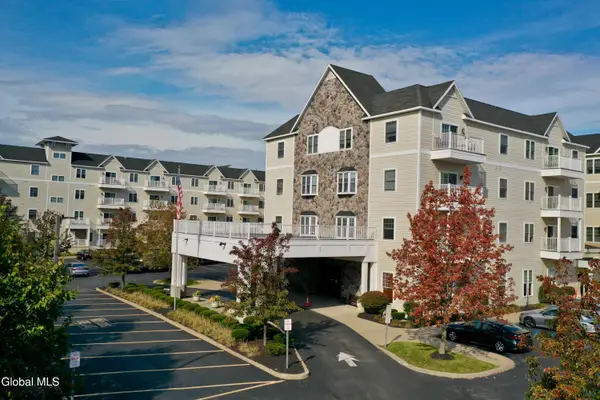 $299,000Active2 beds 2 baths1,003 sq. ft.
8 Wall Street #APT 238, Clifton Park, NY 12065
MLS# 202625646Listed by: HUNT REAL ESTATE ERA


Protect your home and budget from life's surprises with an Assurant Home Warranty, backed by a partner that supports you through every step of homeownership. Explore Plans.
©2026 Century 21 Real Estate LLC. All rights reserved. CENTURY 21®, the CENTURY 21 Logo and C21® are service marks owned by Century 21 Real Estate LLC. Century 21 Real Estate LLC fully supports the principles of the Fair Housing Act and the Equal Opportunity Act. Each office is independently owned and operated. Listing information is deemed reliable but not guaranteed accurate.