
54 Jamison Drive, Clifton Park, NY 12065
Local realty services provided by:CENTURY 21 North East
Listed by: derek m devenpeck
Office: devenpeck realty llc.
MLS#:202625836
Source:Global MLS
Price summary
- Price:$689,900
- Price per sq. ft.:$244.99
About this home
Where memories are made and meant to last. Welcome to this exceptional 5-bedroom Center Hall Colonial, 54 Jamison Drive, thoughtfully built in 1997 as the Sinclair model by Charlew Homes and lovingly enjoyed by the same family since 2001. More than a house, this has been a true family destination, a place where milestones were celebrated, friends gathered, gardens flourished, and countless memories were made. Set against a forever-wild conservation easement, the private backyard provides a peaceful natural backdrop and a sense of privacy that is increasingly hard to find. From the moment you step inside, the home offers the space, comfort, and versatility today's lifestyle demands, including five bedrooms, beautiful hardwood floors, and numerous thoughtful improvements designed to make ownership as effortless as possible. The outdoor living experience is truly special. Enjoy views of the expansive backyard and 16' x 32' heated in-ground pool from the home's inviting outdoor spaces, relax in the 7-person hot tub, or cultivate your own garden and enjoy the rewards of homegrown produce. Whether hosting summer gatherings, unwinding after a long day, or simply enjoying the changing seasons, this backyard is designed to be lived in and loved. Energy-efficient windows add comfort and efficiency, while transferable warranties on the roof, windows, and whole-house generator provide valuable peace of mind for the next owner. The home has also been lovingly maintained in a pet-free, smoke-free environment. Opportunities to purchase a home that combines generous living space, an established setting, exceptional outdoor amenities, privacy, and meaningful improvements are rare. This is more than a place to live; this home is ready for its next chapter, where new traditions can begin, everyday moments can be celebrated, and lasting memories can be made for years to come. Don't delay, schedule your showing today!...
Contact an agent
Home facts
- Year built:1997
- Subdivision & Development:Woodlands
- Listing ID #:202625836
- Added:2 day(s) ago
- Updated:September 13, 2026 at 02:34 PM
Rooms and interior
- Bedrooms:5
- Total bathrooms:3
- Full bathrooms:2
- Half bathrooms:1
- Rooms Total:17
- Flooring:Carpet, Hardwood, Wood
- Dining Description:Eat-in Kitchen
- Bathrooms Description:Ceramic Tile Bath
- Kitchen Description:Built-In Gas Oven, Convection Oven, Dishwasher, Microwave, Range, Water Purifier
- Basement Description:Finished, Full, Heated, Interior Entry, Unfinished
- Living area:2,816 sq. ft.
Heating and cooling
- Cooling:Central Air
- Heating:Forced Air, Natural Gas
- Central air:Yes
Structure and exterior
- Roof:Asphalt, Shingle
- Year built:1997
- Building area:2,816 sq. ft.
- Lot area:0.68 Acres
- Lot Features:Cleared, Garden, Landscaped, Private, Wooded
- Architectural Style:Colonial, Custom
- Construction Materials:Vinyl Siding
- Exterior Features:Composite Deck, Covered, Front Porch, Garden, Lighting
- Foundation Description:Block
Schools
- High school:Shenendehowa
- Elementary school:Okte
Utilities
- Water:Public
- Sewer:Public Sewer
Finances and disclosures
- Price:$689,900
- Price per sq. ft.:$244.99
- Tax amount:$9,486
Features and amenities
- Laundry features:Dryer, Laundry Room, Upper Level, Washer, Washer/Dryer
- Amenities:Blinds, Built-in Features, Curtain Rods, Double Pane Windows, ENERGY STAR Qualified Windows, Eat-in Kitchen, Paddle Fan, Screens, Window Treatments
- Pool features:In Ground
Parking
- Total parking spaces:4
- Parking description:Attached, Driveway, Garage Door Opener, Off Street, Paved
- Garage:Yes
- Garage spaces:2
New listings near 54 Jamison Drive
- New
 $743,000Active4 beds 3 baths2,444 sq. ft.
7 Wyatt's Way, Clifton Park, NY 12065
MLS# 202626029Listed by: COLDWELL BANKER PRIME PROPERTIES - New
 $389,900Active3 beds 2 baths1,632 sq. ft.
600 Riverview Road, Rexford, NY 12148
MLS# 202625984Listed by: COLDWELL BANKER PRIME PROPERTIES - Open Sun, 11am to 1pmNew
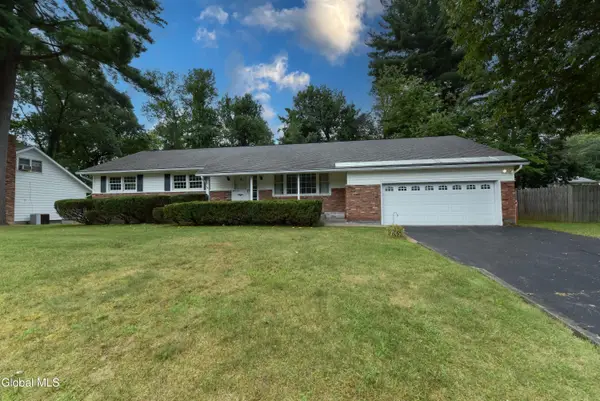 $420,000Active4 beds 3 baths1,900 sq. ft.
12 Arnold Drive, Clifton Park, NY 12065
MLS# 202625872Listed by: COLDWELL BANKER PRIME PROPERTIES - Open Sun, 11am to 1pmNew
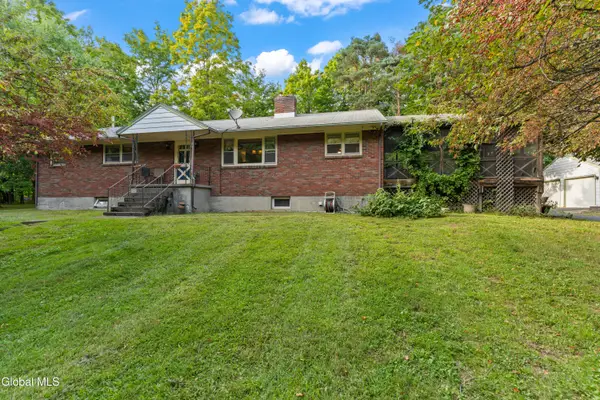 $369,000Active3 beds 3 baths1,769 sq. ft.
77 Ray Road, Clifton Park, NY 12148
MLS# 202625849Listed by: COLDWELL BANKER PRIME PROPERTIES - New
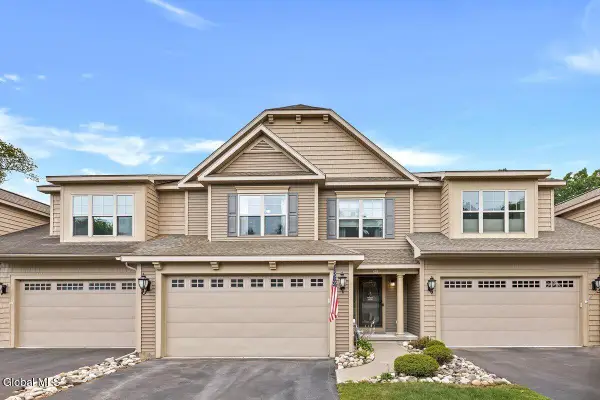 $529,000Active3 beds 3 baths1,921 sq. ft.
5B Inglewood Drive, Clifton Park, NY 12065
MLS# 202625806Listed by: FOUR SEASONS SOTHEBYS INTERNATIONAL REALTY - New
 $319,900Active3 beds 2 baths1,480 sq. ft.
93 Westchester Drive, Clifton Park, NY 12065
MLS# 202625814Listed by: KW PLATFORM - New
 $410,000Active3 beds 2 baths1,904 sq. ft.
25 Oakwood Boulevard, Clifton Park, NY 12065
MLS# 202625796Listed by: KELLIE KIELEY REALTY LLC - New
 $525,000Active3 beds 2 baths2,563 sq. ft.
962 Grooms Road, Rexford, NY 12148
MLS# 202625789Listed by: HOWARD HANNA CAPITAL INC - New
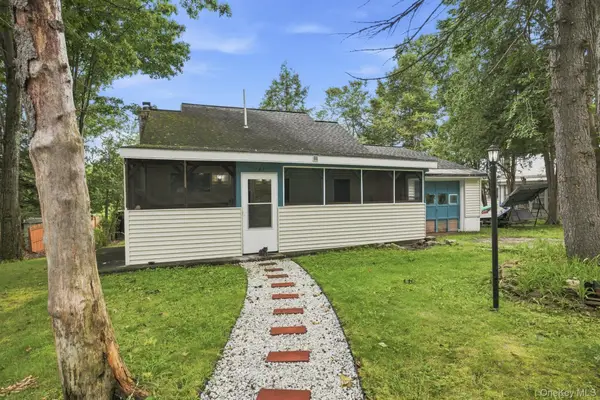 $395,000Active2 beds 1 baths1,259 sq. ft.
143 Eastside Drive, Other, NY 12019
MLS# 1047723Listed by: KELLER WILLIAMS REALTY GROUP


Protect your home and budget from life's surprises with an Assurant Home Warranty, backed by a partner that supports you through every step of homeownership. Explore Plans.
©2026 Century 21 Real Estate LLC. All rights reserved. CENTURY 21®, the CENTURY 21 Logo and C21® are service marks owned by Century 21 Real Estate LLC. Century 21 Real Estate LLC fully supports the principles of the Fair Housing Act and the Equal Opportunity Act. Each office is independently owned and operated. Listing information is deemed reliable but not guaranteed accurate.