
34 Castle Pines, Clifton Park, NY 12065
Local realty services provided by:CENTURY 21 North East
34 Castle Pines,Clifton Park, NY 12065
$670,000
- 4 Beds
- 3 Baths
- - sq. ft.
- Single family
- Sold
Listed by: angela corsale brady
Office: equitas realty
MLS#:202621664
Source:Global MLS
Sorry, we are unable to map this address
Price summary
- Price:$670,000
About this home
Don't miss this exceptional Marini-built Colonial, ideally situated in the sought-after Knolltop neighborhood of Clifton Park. Lovingly maintained by its original owners, this home reflects years of meticulous care and thoughtful updates.
A welcoming two-story foyer creates an elegant first impression, setting the tone for the home's timeless design. Rich oak flooring, installed throughout the main level in 2021, and 9-foot ceilings enhance the sense of warmth, sophistication, and spaciousness.
Designed for both everyday living and effortless entertaining, the open-concept kitchen and informal dining area flow seamlessly into the dramatic two-story family room. Expansive windows spanning two walls fill the space with natural light, creating a bright and inviting atmosphere that serves as the heart of the home.
Upstairs, you'll find a spacious primary suite featuring an en suite bath with a jetted soaking tub, double vanity, large walk in closet, and ample space to unwind- along with three additional secondary bedrooms and a main bath.
Step outside to your own private retreat. The expansive 14' x 32' Trex deck overlooks lush, mature landscaping accented by thoughtfully placed flowering perennials. A beautifully designed brick patio and attractive stonework extend the outdoor living space, offering the perfect setting for relaxing or entertaining.
Nature lovers will appreciate direct neighborhood access to Kinns Road Park, where year-round recreation awaits, including hiking, biking, and cross-country skiing.
For added peace of mind, the sellers have completed a full home inspection, which will be available for buyers to review.
Showings begin Tuesday, July 14.
Be sure to review the Property Details sheet in the Documents section for a complete list of recent upgrades and improvements....
Contact an agent
Home facts
- Year built:1999
- Listing ID #:202621664
- Added:60 day(s) ago
- Updated:September 12, 2026 at 06:24 AM
Rooms and interior
- Bedrooms:4
- Total bathrooms:3
- Full bathrooms:2
- Half bathrooms:1
- Rooms Total:13
- Flooring:Carpet, Hardwood
- Dining Description:Eat-in Kitchen
- Bathrooms Description:Ceramic Tile Bath
- Kitchen Description:Dishwasher, Freezer, Gas Oven, Microwave, Refrigerator
- Basement Description:Full, Heated
Heating and cooling
- Cooling:Central Air
- Heating:Forced Air, Natural Gas
- Central air:Yes
Structure and exterior
- Roof:Asphalt
- Year built:1999
- Lot Features:Cleared, Landscaped, Sprinklers In Front, Sprinklers In Rear
- Architectural Style:Colonial
- Construction Materials:Vinyl Siding
- Exterior Features:Deck, Drive-Paved, Garden, Lighting, Patio
Schools
- High school:Shenendehowa
- Elementary school:Orenda
Utilities
- Water:Public
- Sewer:Public Sewer
Finances and disclosures
- Price:$670,000
- Tax amount:$9,880
Features and amenities
- Laundry features:Electric Dryer Hookup, Gas Dryer Hookup, Laundry Room, Main Level, Washer/Dryer
- Amenities:Blinds, Crown Molding, Curtain Rods, Drive-Paved, Eat-in Kitchen, Paddle Fan, Vaulted Ceiling(s), Walk-In Closet(s)
Parking
- Total parking spaces:5
- Parking description:Attached, Driveway, Garage Door Opener
- Garage:Yes
- Garage spaces:2
New listings near 34 Castle Pines
- New
 $389,900Active3 beds 2 baths1,632 sq. ft.
600 Riverview Road, Rexford, NY 12148
MLS# 202625984Listed by: COLDWELL BANKER PRIME PROPERTIES - Open Sun, 11am to 1pmNew
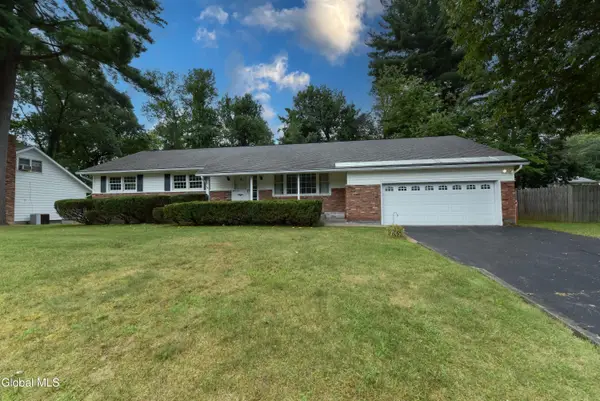 $420,000Active4 beds 3 baths1,900 sq. ft.
12 Arnold Drive, Clifton Park, NY 12065
MLS# 202625872Listed by: COLDWELL BANKER PRIME PROPERTIES - Open Sun, 11am to 1pmNew
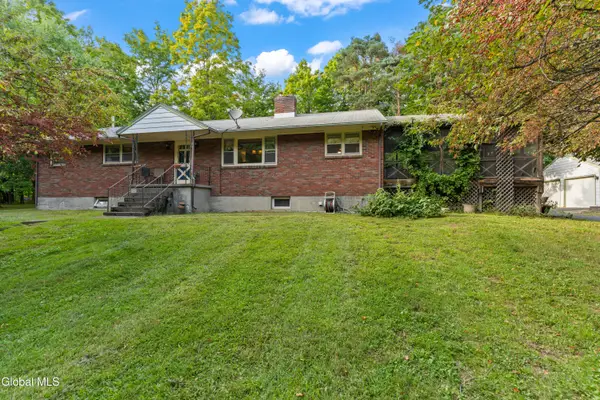 $369,000Active3 beds 3 baths1,769 sq. ft.
77 Ray Road, Clifton Park, NY 12148
MLS# 202625849Listed by: COLDWELL BANKER PRIME PROPERTIES - New
 $689,900Active5 beds 3 baths2,816 sq. ft.
54 Jamison Drive, Clifton Park, NY 12065
MLS# 202625836Listed by: DEVENPECK REALTY LLC - New
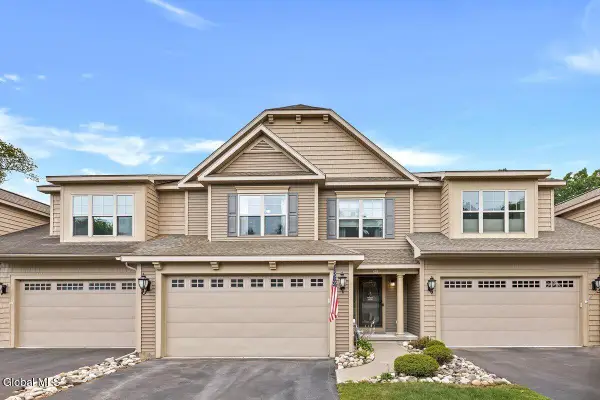 $529,000Active3 beds 3 baths1,921 sq. ft.
5B Inglewood Drive, Clifton Park, NY 12065
MLS# 202625806Listed by: FOUR SEASONS SOTHEBYS INTERNATIONAL REALTY - Open Sat, 1 to 3pmNew
 $319,900Active3 beds 2 baths1,480 sq. ft.
93 Westchester Drive, Clifton Park, NY 12065
MLS# 202625814Listed by: KW PLATFORM - New
 $410,000Active3 beds 2 baths1,904 sq. ft.
25 Oakwood Boulevard, Clifton Park, NY 12065
MLS# 202625796Listed by: KELLIE KIELEY REALTY LLC - New
 $525,000Active3 beds 2 baths2,563 sq. ft.
962 Grooms Road, Rexford, NY 12148
MLS# 202625789Listed by: HOWARD HANNA CAPITAL INC - New
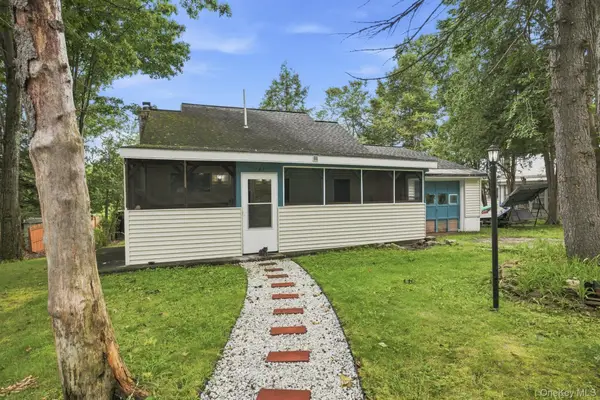 $395,000Active2 beds 1 baths1,259 sq. ft.
143 Eastside Drive, Other, NY 12019
MLS# 1047723Listed by: KELLER WILLIAMS REALTY GROUP - New
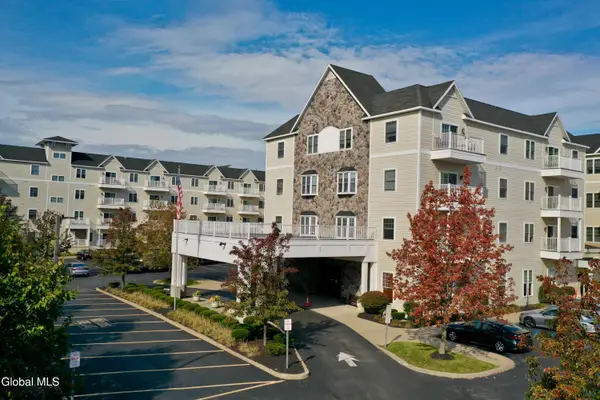 $299,000Active2 beds 2 baths1,003 sq. ft.
8 Wall Street #APT 238, Clifton Park, NY 12065
MLS# 202625646Listed by: HUNT REAL ESTATE ERA


Protect your home and budget from life's surprises with an Assurant Home Warranty, backed by a partner that supports you through every step of homeownership. Explore Plans.
©2026 Century 21 Real Estate LLC. All rights reserved. CENTURY 21®, the CENTURY 21 Logo and C21® are service marks owned by Century 21 Real Estate LLC. Century 21 Real Estate LLC fully supports the principles of the Fair Housing Act and the Equal Opportunity Act. Each office is independently owned and operated. Listing information is deemed reliable but not guaranteed accurate.