
60 Stoney Creek Drive, Clifton Park, NY 12065
Local realty services provided by:CENTURY 21 Adirondacks
60 Stoney Creek Drive,Clifton Park, NY 12065
$390,000
- 3 Beds
- 2 Baths
- - sq. ft.
- Townhouse
- Sold
Listed by: marykay j greenfield
Office: signature one realty group llc.
MLS#:202621386
Source:Global MLS
Sorry, we are unable to map this address
Price summary
- Price:$390,000
- Monthly HOA dues:$31.33
About this home
Welcome to this beautifully maintained end-unit townhouse situated on one of the largest lots on Stoney Creek Drive! The updated kitchen features white cabinetry, granite countertops, stainless steel appliances, and a window over the sink that fills the kitchen with natural light. A newer sliding glass door & screen in the combined dining and living room leads to a spacious deck overlooking a private backyard with four perennial gardens and two raised garden beds--perfect for relaxing or entertaining.
Enjoy the convenience of a two-car garage with built-in storage and the peace of mind that all major mechanicals are less than six years old. The home has also been recently power washed, making it truly move-in ready. Turn the key and make it yours! OPEN HOUSE Sunday July 12th 12-2PM.
Contact an agent
Home facts
- Year built:1986
- Listing ID #:202621386
- Added:64 day(s) ago
- Updated:September 12, 2026 at 06:24 AM
Rooms and interior
- Bedrooms:3
- Total bathrooms:2
- Full bathrooms:1
- Half bathrooms:1
- Rooms Total:8
- Flooring:Carpet, Linoleum
- Kitchen Description:Dishwasher, Disposal, Freezer, Ice Maker, Microwave, Oven, Refrigerator
- Basement Description:Slab
Heating and cooling
- Cooling:Central Air
- Heating:Forced Air, Natural Gas
- Central air:Yes
Structure and exterior
- Roof:Shingle
- Year built:1986
- Lot Features:Cleared, Corner Lot, Garden, Landscaped, Level, Private, Road Frontage
- Construction Materials:Aluminum Siding
- Exterior Features:Drive-Paved, Garden, Lighting, Pressure Treated Deck
- Foundation Description:Slab
Schools
- High school:Shenendehowa
- Elementary school:Okte
Utilities
- Water:Public
- Sewer:Public Sewer
Finances and disclosures
- Price:$390,000
- Tax amount:$3,567
Features and amenities
- Laundry features:Laundry Closet, Main Level, Washer/Dryer
- Amenities:Blinds, Built-in Features, Curtain Rods, Drapes, Drive-Paved, Paddle Fan, Screens, Walk-In Closet(s), Window Treatments
Parking
- Total parking spaces:5
- Parking description:Driveway, Garage Door Opener, Off Street, Paved
- Garage:Yes
- Garage spaces:2
New listings near 60 Stoney Creek Drive
- New
 $389,900Active3 beds 2 baths1,632 sq. ft.
600 Riverview Road, Rexford, NY 12148
MLS# 202625984Listed by: COLDWELL BANKER PRIME PROPERTIES - Open Sun, 11am to 1pmNew
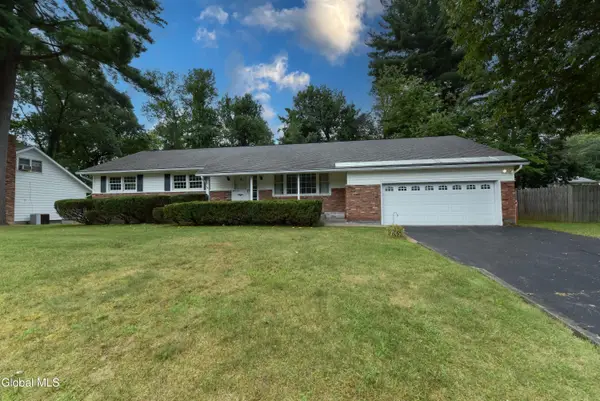 $420,000Active4 beds 3 baths1,900 sq. ft.
12 Arnold Drive, Clifton Park, NY 12065
MLS# 202625872Listed by: COLDWELL BANKER PRIME PROPERTIES - Open Sun, 11am to 1pmNew
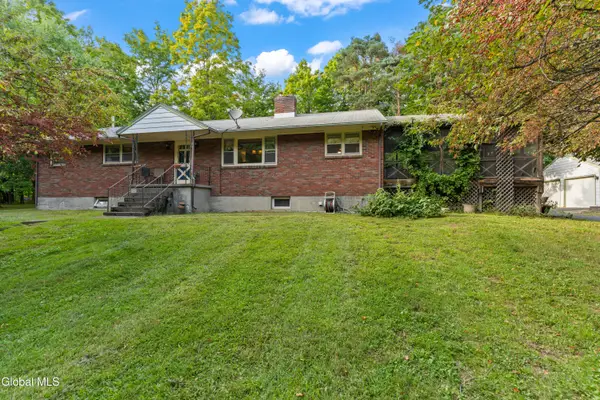 $369,000Active3 beds 3 baths1,769 sq. ft.
77 Ray Road, Clifton Park, NY 12148
MLS# 202625849Listed by: COLDWELL BANKER PRIME PROPERTIES - New
 $689,900Active5 beds 3 baths2,816 sq. ft.
54 Jamison Drive, Clifton Park, NY 12065
MLS# 202625836Listed by: DEVENPECK REALTY LLC - New
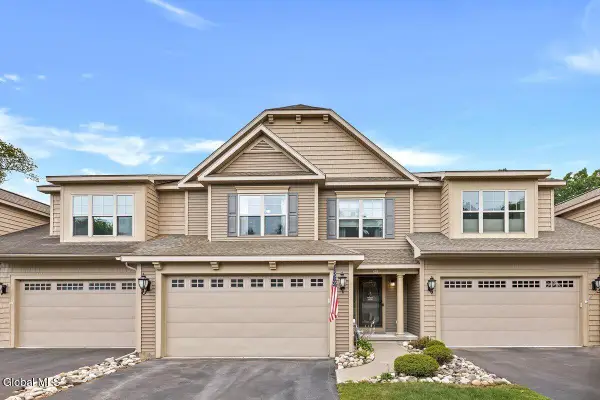 $529,000Active3 beds 3 baths1,921 sq. ft.
5B Inglewood Drive, Clifton Park, NY 12065
MLS# 202625806Listed by: FOUR SEASONS SOTHEBYS INTERNATIONAL REALTY - Open Sat, 1 to 3pmNew
 $319,900Active3 beds 2 baths1,480 sq. ft.
93 Westchester Drive, Clifton Park, NY 12065
MLS# 202625814Listed by: KW PLATFORM - New
 $410,000Active3 beds 2 baths1,904 sq. ft.
25 Oakwood Boulevard, Clifton Park, NY 12065
MLS# 202625796Listed by: KELLIE KIELEY REALTY LLC - New
 $525,000Active3 beds 2 baths2,563 sq. ft.
962 Grooms Road, Rexford, NY 12148
MLS# 202625789Listed by: HOWARD HANNA CAPITAL INC - New
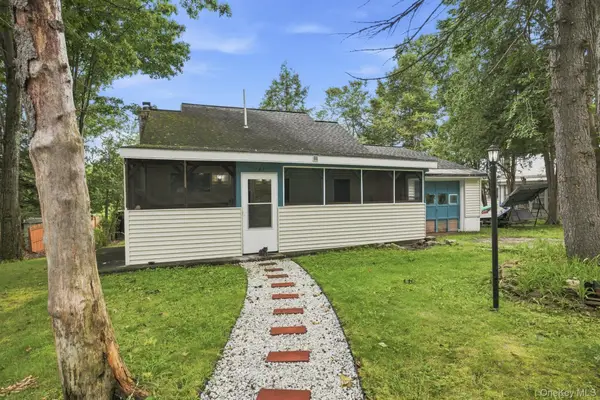 $395,000Active2 beds 1 baths1,259 sq. ft.
143 Eastside Drive, Other, NY 12019
MLS# 1047723Listed by: KELLER WILLIAMS REALTY GROUP - New
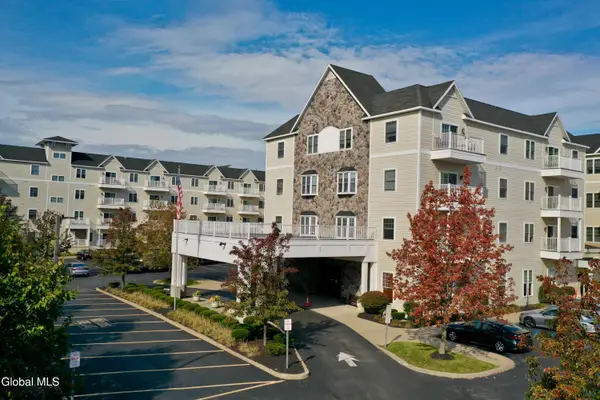 $299,000Active2 beds 2 baths1,003 sq. ft.
8 Wall Street #APT 238, Clifton Park, NY 12065
MLS# 202625646Listed by: HUNT REAL ESTATE ERA


Protect your home and budget from life's surprises with an Assurant Home Warranty, backed by a partner that supports you through every step of homeownership. Explore Plans.
©2026 Century 21 Real Estate LLC. All rights reserved. CENTURY 21®, the CENTURY 21 Logo and C21® are service marks owned by Century 21 Real Estate LLC. Century 21 Real Estate LLC fully supports the principles of the Fair Housing Act and the Equal Opportunity Act. Each office is independently owned and operated. Listing information is deemed reliable but not guaranteed accurate.