
8 Wall Street #APT 437, Clifton Park, NY 12065
Local realty services provided by:CENTURY 21 Adirondacks
8 Wall Street #APT 437,Clifton Park, NY 12065
$325,000
- 2 Beds
- 2 Baths
- 1,197 sq. ft.
- Condominium
- Active
Listed by: carol steven
Office: miranda real estate group inc
MLS#:202626453
Source:Global MLS
Price summary
- Price:$325,000
- Price per sq. ft.:$271.51
- Monthly HOA dues:$591
About this home
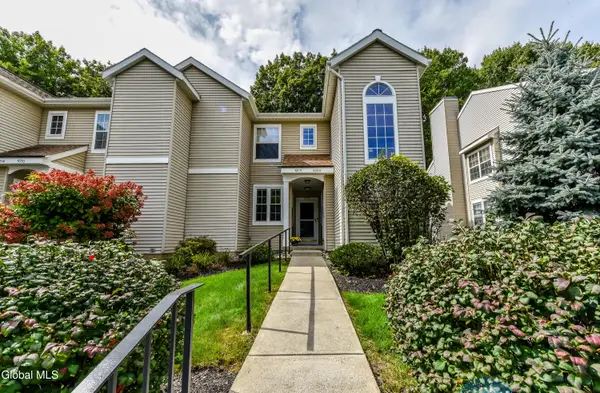
Offering 2 balconies on the covered 4th floor with additional storage on the floor. This rare floorplan is loaded with upgrades--a must-see you don't want to miss. Convenient location to the East elevator with your parking spot directly next to it in the heated underground garage. Spacious kitchen boasting all-new countertops, tile backsplash with updated undermounted lights, and newer stainless-steel appliances. Both bathroom vanities and counters have also been updated. Nothing to do but move in! Enjoy maintenance-free living at The Bentley: a 55+ adult community which is within walking distance of shopping, restaurants, movie theaters, medical services, and the YMCA. Amenities include a library with a gas fireplace, card room, fitness center, hair salon, activity room, community garden, and outdoor barbecue area. Your next chapter deserves a lifestyle like this!
Contact an agent
Home facts
- Year built:2010
- Listing ID #:202626453
- Added:1 day(s) ago
- Updated:September 19, 2026 at 01:50 AM
Rooms and interior
- Bedrooms:2
- Total bathrooms:2
- Full bathrooms:2
- Rooms Total:7
- Flooring:Laminate
- Dining Description:Eat-in Kitchen
- Bathrooms Description:Ceramic Tile Bath
- Kitchen Description:Dishwasher, Disposal, Electric Oven, Microwave, Range, Refrigerator
- Basement Description:Slab
- Living area:1,197 sq. ft.
Heating and cooling
- Cooling:Central Air
- Heating:Forced Air, Heat Pump
- Central air:Yes
Structure and exterior
- Roof:Asphalt
- Year built:2010
- Building area:1,197 sq. ft.
- Lot area:0.03 Acres
- Lot Features:Landscaped
- Architectural Style:Condominium Unit
- Construction Materials:Stone, Vinyl Siding
- Exterior Features:Composite Deck, Deck, Garden, Lighting
- Foundation Description:Concrete Perimeter
Schools
- High school:Shenendehowa
Utilities
- Water:Public
- Sewer:Public Sewer
Finances and disclosures
- Price:$325,000
- Price per sq. ft.:$271.51
- Tax amount:$2,693
Features and amenities
- Laundry features:Laundry Closet, Washer/Dryer
- Amenities:Crown Molding, Eat-in Kitchen, High Speed Internet, Paddle Fan, Solid Surface Counters, Walk-In Closet(s)
Parking
- Total parking spaces:2
- Parking description:Heated Garage, Under Residence
- Garage:Yes
- Garage spaces:1
New listings near 8 Wall Street #APT 437
- Open Sat, 11am to 1pmNew
 $349,000Active3 beds 2 baths1,122 sq. ft.
20 Linden Court, Clifton Park, NY 12065
MLS# 202626441Listed by: JULIE & CO REALTY LLC - Open Sat, 12 to 2pmNew
 $319,900Active3 beds 3 baths1,023 sq. ft.
5209 Forest Point Drive, Clifton Park, NY 12065
MLS# 202626421Listed by: COLDWELL BANKER PRIME PROPERTIES - New
 $450,000Active4 beds 3 baths2,626 sq. ft.
9 Meadow Valley Drive, Clifton Park, NY 12065
MLS# 202626373Listed by: HOWARD HANNA CAPITAL INC - Open Sat, 10am to 12pmNew
 $350,000Active3 beds 2 baths1,440 sq. ft.
29 Barkwood Lane, Clifton Park, NY 12065
MLS# 202626354Listed by: COLDWELL BANKER PRIME PROPERTIES - Open Sat, 12 to 2pmNew
 $689,900Active4 beds 3 baths2,900 sq. ft.
20 Birch Hill Road, Clifton Park, NY 12019
MLS# 202626259Listed by: HOWARD HANNA CAPITAL INC - Open Sat, 1 to 3pmNew
 $999,900Active4 beds 4 baths3,875 sq. ft.
42 Tipperary Way, Clifton Park, NY 12019
MLS# 202626145Listed by: EXP REALTY - Open Sat, 11am to 1pmNew
 $619,900Active4 beds 3 baths2,077 sq. ft.
18 Orchard Park Drive, Clifton Park, NY 12065
MLS# 202626123Listed by: JULIE & CO REALTY LLC - New
 $199,900Active2 beds 1 baths924 sq. ft.
152 Tallow Wood Drive, Clifton Park, NY 12065
MLS# 202626107Listed by: CHOICE CONNECTION REALTY - New
 $743,000Active4 beds 3 baths2,444 sq. ft.
7 Wyatt's Way, Clifton Park, NY 12065
MLS# 202626029Listed by: COLDWELL BANKER PRIME PROPERTIES


Protect your home and budget from life's surprises with an Assurant Home Warranty, backed by a partner that supports you through every step of homeownership. Explore Plans.
©2026 Century 21 Real Estate LLC. All rights reserved. CENTURY 21®, the CENTURY 21 Logo and C21® are service marks owned by Century 21 Real Estate LLC. Century 21 Real Estate LLC fully supports the principles of the Fair Housing Act and the Equal Opportunity Act. Each office is independently owned and operated. Listing information is deemed reliable but not guaranteed accurate.