357 Pumpkin Lane, Clinton Corners, NY 12514
Local realty services provided by:CENTURY 21 AllPoints Realty
357 Pumpkin Lane,Clinton Corners, NY 12514
$350,000
- 2 Beds
- 1 Baths
- 1,320 sq. ft.
- Single family
- Pending
Listed by: ronald c. green
Office: kw midhudson
MLS#:1022019
Source:OneKey MLS
Price summary
- Price:$350,000
- Price per sq. ft.:$265.15
About this home
Welcome HOME to this charming farmhouse cottage, originally built in 1853 and was Schoolhouse number nine, one of clinton's original schoolhouses! Nestled on over an acre of picturesque, level property in the highly sought-after Pine Plains School District, this one-of-a-kind home offers 2 bedrooms, 1.5 bathrooms, and 1,320 square feet of comfortable living space surrounded by mature trees and peaceful countryside. Rich in history and timeless character, the home features hardwood floors, soaring ceilings, oversized windows that fill the home with natural light, and a spacious living room centered around a cozy wood stove with a wet bar. The generously sized country kitchen offers abundant cabinetry, extensive counter space, and a bright dining area overlooking the backyard. The flexible floor plan includes two first-floor bedrooms, a full bathroom, and an additional half bath, providing the convenience of one-level living. A full walk-up attic offers exceptional storage and exciting potential for future expansion. Step outside to the oversized rear deck overlooking the sprawling backyard, ideal for entertaining, gardening, or simply enjoying the tranquil setting. The property also features a detached one-car garage, multiple storage sheds, and an expansive level lawn with plenty of room for recreation, hobbies, or future improvements. Whether you're searching for a full-time residence, a weekend getaway, or a piece of Hudson Valley history, this rare property offers historic charm, endless potential, and an unbeatable location just minutes from Rhinebeck, Millbrook, Pine Plains, wineries, farm markets, hiking trails, and everything the Hudson Valley has to offer. Some photos have been digitally staged....
Contact an agent
Home facts
- Year built:1853
- Listing ID #:1022019
- Added:51 day(s) ago
- Updated:September 13, 2026 at 08:06 AM
Rooms and interior
- Bedrooms:2
- Total bathrooms:1
- Full bathrooms:1
- Rooms Total:8
- Dining Description:Eat-In Kitchen
- Kitchen Description:Eat-in Kitchen, Range, Refrigerator, Walk Through Kitchen
- Bedroom Description:First Floor Bedroom
- Living area:1,320 sq. ft.
Heating and cooling
- Heating:Hot Water, Oil
Structure and exterior
- Year built:1853
- Building area:1,320 sq. ft.
- Lot area:1.19 Acres
- Architectural Style:Cottage, Farmhouse
- Construction Materials:Frame, Wood Siding
Schools
- High school:Stissing Mountain Jr/Sr High School
- Middle school:Stissing Mountain Junior/Senior High School
- Elementary school:Cold Spring Early Learning Ctr
Utilities
- Water:Well
- Sewer:Septic Tank
Finances and disclosures
- Price:$350,000
- Price per sq. ft.:$265.15
- Tax amount:$4,351 (2026)
Features and amenities
- Appliances:Dryer, Refrigerator, Washer
- Laundry features:Dryer, Washer, Washer/Dryer Hookup
- Amenities:Entrance Foyer
Parking
- Total parking spaces:6
- Parking description:Detached, Driveway, Garage
- Garage:Yes
- Garage spaces:1
New listings near 357 Pumpkin Lane
- New
 $625,000Active3 beds 3 baths1,932 sq. ft.
376 Nine Partners Road, Clinton Corners, NY 12514
MLS# 1045304Listed by: UPSTATE DOWN 
 $925,000Active-- beds -- baths6,659 sq. ft.
37-43 Nine Partners Road, Clinton Corners, NY 12514
MLS# 1043744Listed by: CENTURY 21 HUDSON VALLEY RLTY. $350,000Active1 beds 1 baths584 sq. ft.
710 Pumpkin Lane, Clinton Corners, NY 12514
MLS# 1042670Listed by: BHHS HUDSON VALLEY PROPERTIES $900,000Active29.6 Acres
0 Sunset Trail, Clinton Corners, NY 12514
MLS# 20264675Listed by: COMPASS GREATER NY LLC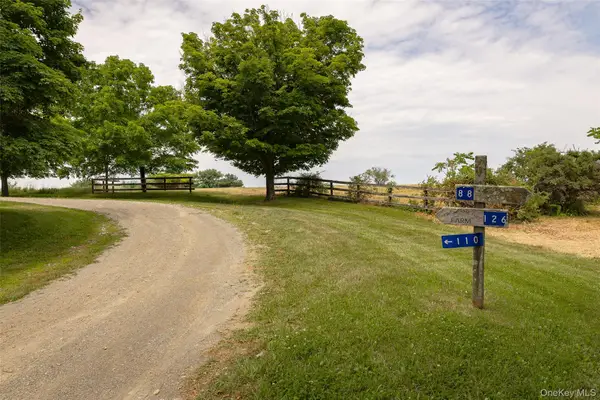 $915,000Active26.38 Acres
88 Top Of The Hill Lane, Stanfordville, NY 12581
MLS# 1030167Listed by: CORCORAN COUNTRY LIVING $1,000,000Active5 beds 5 baths4,851 sq. ft.
912-918 Hollow Road, Clinton Corners, NY 12514
MLS# 1034448Listed by: DIANE E. CRITTENDEN $899,900Pending2 beds 2 baths2,166 sq. ft.
50 Field Road, Clinton Corners, NY 12514
MLS# 1032111Listed by: HOULIHAN LAWRENCE INC.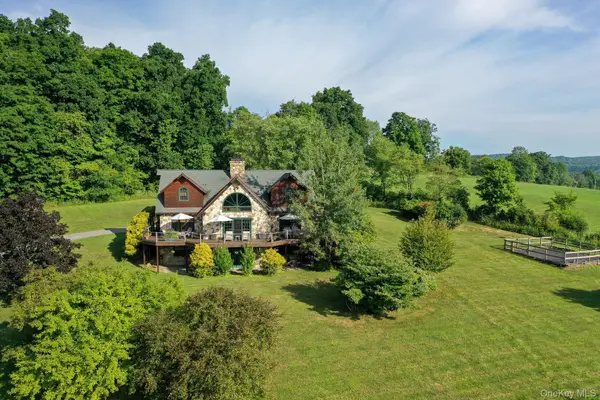 $4,480,000Active3 beds 4 baths4,200 sq. ft.
53 Market Lane, Clinton Corners, NY 12514
MLS# 1028057Listed by: GEORGE T WHALEN REAL ESTATE $745,000Active5 beds 4 baths4,614 sq. ft.
2327 Salt Point Turnpike, Clinton Corners, NY 12514
MLS# 1025832Listed by: UPSTATE DOWN


Protect your home and budget from life's surprises with an Assurant Home Warranty, backed by a partner that supports you through every step of homeownership. Explore Plans.
©2026 Century 21 Real Estate LLC. All rights reserved. CENTURY 21®, the CENTURY 21 Logo and C21® are service marks owned by Century 21 Real Estate LLC. Century 21 Real Estate LLC fully supports the principles of the Fair Housing Act and the Equal Opportunity Act. Each office is independently owned and operated. Listing information is deemed reliable but not guaranteed accurate.