
71 Stebbins Drive, Clinton, NY 13323
Local realty services provided by:CENTURY 21 North East
Listed by: paul f. sacco
Office: acropolis realty group llc.
MLS#:S1714113
Source:NY_GENRIS
Price summary
- Price:$459,000
- Price per sq. ft.:$211.33
About this home
Beautifully maintained and designed for today’s lifestyle, this impressive 4-bedroom, 2.5-bath home has so much to offer. The heart of the home is the chef-inspired kitchen with a large center island and spacious dining area, flowing effortlessly into the fireplaced family room and inviting four-season room. Step outside to a large deck overlooking an oversized private yard with beautiful views—perfect for entertaining or simply relaxing. Meticulously cared for and move-in ready, this is a home you won’t want to miss. Could you be the next owner?
Contact an agent
Home facts
- Year built:1972
- Listing ID #:S1714113
- Added:1 day(s) ago
- Updated:September 16, 2026 at 03:14 PM
Rooms and interior
- Bedrooms:4
- Total bathrooms:3
- Full bathrooms:2
- Half bathrooms:1
- Rooms Total:13
- Flooring:Carpet, Ceramic Tile, Hardwood, Tile, Varies
- Kitchen Description:Dishwasher, Kitchen Island, Microwave, Pantry, Refrigerator
- Basement:Yes
- Basement Description:Full, Sump Pump
- Living area:2,172 sq. ft.
Heating and cooling
- Cooling:Central Air, Zoned
- Heating:Gas, Zoned
- Central air:Yes
Structure and exterior
- Roof:Shingle
- Year built:1972
- Building area:2,172 sq. ft.
- Lot area:0.32 Acres
- Lot Features:Rectangular, Residential Lot
- Architectural Style:Colonial
- Construction Materials:Brick, Vinyl Siding
- Exterior Features:Deck, Porch
- Foundation Description:Block
- Levels:2 Stories
Utilities
- Water:Connected, Public, Water Connected
- Sewer:Connected, Sewer Connected
Finances and disclosures
- Price:$459,000
- Price per sq. ft.:$211.33
- Tax amount:$10,044
Features and amenities
- Appliances:Dishwasher, Dryer, Gas Range, Microwave, Refrigerator, Washer
- Laundry features:Dryer, Main Level, Washer
- Amenities:Deck, Storage
Parking
- Parking description:Attached, Driveway, Garage, Garage Door Opener, Storage, Water Available
- Garage:Yes
- Garage spaces:2
New listings near 71 Stebbins Drive
 $525,000Pending8 beds 6 baths2,746 sq. ft.
55 Utica St Street, Clinton, NY 13323
MLS# S1713092Listed by: BERKSHIRE HATHAWAY CNY REALTY- New
 $78,000Active0.19 Acres
Rt-5, Clinton, NY 13323
MLS# S1713669Listed by: COLDWELL BANKER FAITH PROPERTIES - New
 $224,900Active3 beds 1 baths2,286 sq. ft.
7825 State Route 5, Clinton, NY 13323
MLS# S1712807Listed by: PAVIA REAL ESTATE RESIDENTIAL  $449,900Active4 beds 3 baths1,683 sq. ft.
28 Chestnut Street, Clinton, NY 13323
MLS# S1711969Listed by: ASSIST2SELL BUYERS & SELLERS 1ST CHOICE $239,900Active2 beds 1 baths960 sq. ft.
3443 South Street, Clinton, NY 13323
MLS# S1710192Listed by: HUNT REAL ESTATE ERA CL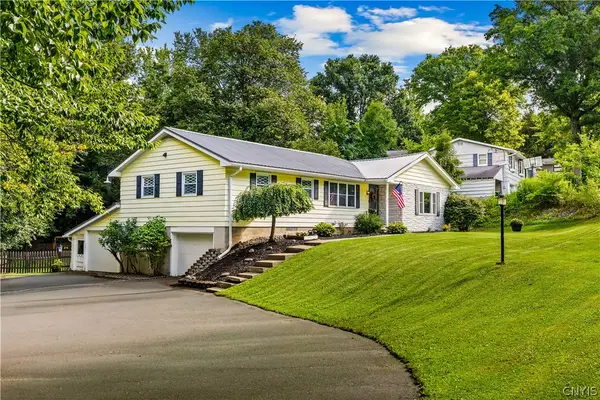 $349,900Pending3 beds 2 baths1,609 sq. ft.
234 Homewood Drive, Clinton, NY 13323
MLS# S1707832Listed by: T. D'AMICO REAL ESTATE, LLC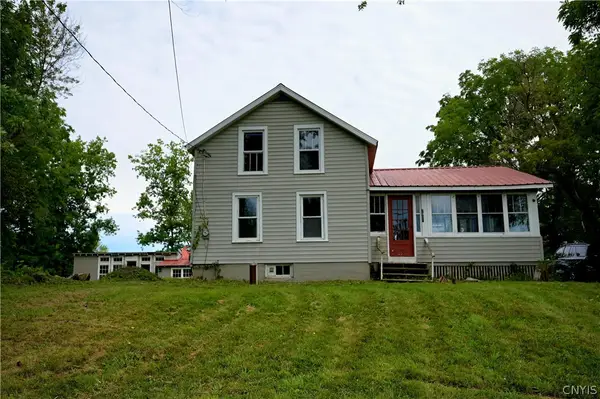 $159,900Active-- beds -- baths1,164 sq. ft.
7381 State Route 5, Clinton, NY 13323
MLS# S1708891Listed by: RIVER HILLS PROPERTIES LLC BARN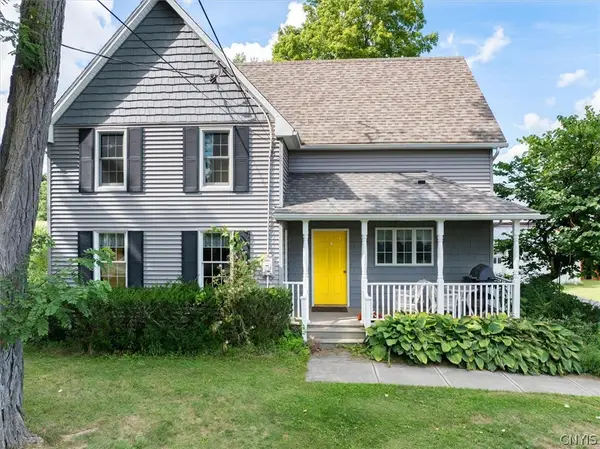 $400,000Active5 beds 3 baths2,771 sq. ft.
6795 College Hill Road, Clinton, NY 13323
MLS# S1708876Listed by: HUNT REAL ESTATE ERA CL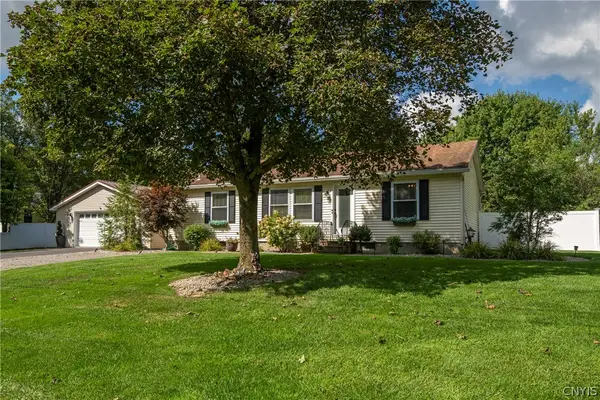 $309,500Active3 beds 2 baths1,248 sq. ft.
5 Concord Boulevard, Clinton, NY 13323
MLS# S1708103Listed by: COLDWELL BANKER SEXTON REAL ESTATE


Protect your home and budget from life's surprises with an Assurant Home Warranty, backed by a partner that supports you through every step of homeownership. Explore Plans.
©2026 Century 21 Real Estate LLC. All rights reserved. CENTURY 21®, the CENTURY 21 Logo and C21® are service marks owned by Century 21 Real Estate LLC. Century 21 Real Estate LLC fully supports the principles of the Fair Housing Act and the Equal Opportunity Act. Each office is independently owned and operated. Listing information is deemed reliable but not guaranteed accurate.