
332 Bernas Road, Cochecton, NY 12726
Local realty services provided by:CENTURY 21 AA Realty
332 Bernas Road,Cochecton, NY 12726
$299,000
- 3 Beds
- 2 Baths
- 1,232 sq. ft.
- Single family
- Active
Listed by:
 Elizabeth "Elizabeth "Beth"" Bernitt(845) 807 - 6947CENTURY 21 Geba RealtyAssociate Real Estate Broker
Office: century 21 geba realty
MLS#:1040633
Source:OneKey MLS
Price summary
- Price:$299,000
- Price per sq. ft.:$242.69
About this home
A charming Catskills home, a peaceful setting, and room to breathe, all for $325,000.This 3-bedroom, 2-bath Cape Cod sits on 1 acre in Cochecton, NY, perfectly positioned between the Delaware River and Bethel Woods Center for the Arts. If you’ve been looking for an affordable place in the Sullivan Catskills where you can slow down, spend more time outdoors, and escape the everyday, this one deserves a look. The home offers a comfortable, easy-to-maintain layout with an additional back room with a vaulted ceiling and wood-burning stove, creating a warm and cozy spot for relaxing Catskills evenings away. The garage and unfinished basement also offer space for storage, hobbies, or outdoor gear. Step onto the front porch and look out across the meadow, or head to the larger back deck with your morning coffee. Move on in and watch the seasons change, and forget about the rest of the world for a while. The location is hard to beat. Spend the day along the Delaware River, catch a show at Bethel Woods, explore the restaurants, shops, farms, hiking, fishing, and recreation throughout the Sullivan Catskills. This home could be your peaceful retreat, waiting for your dreams to unfold here. Whether you're looking for a first home, weekend house, second home, or Catskills getaway, this is an opportunity to own a piece of the Catskills with this perfectly located home....
Contact an agent
Home facts
- Year built:1981
- Listing ID #:1040633
- Added:50 day(s) ago
- Updated:October 21, 2026 at 11:28 AM
Rooms and interior
- Bedrooms:3
- Total bathrooms:2
- Full bathrooms:2
- Rooms Total:6
- Kitchen Description:Refrigerator
- Bedroom Description:First Floor Bedroom
- Basement:Yes
- Basement Description:Full, Walk-Out Access
- Living area:1,232 sq. ft.
Heating and cooling
- Heating:Electric, Propane
Structure and exterior
- Year built:1981
- Building area:1,232 sq. ft.
- Lot area:1 Acres
- Architectural Style:Chalet
- Construction Materials:Frame
Schools
- High school:Sullivan West High School At Lake Huntington
- Middle school:SULLIVAN WEST HIGH SCHOOL AT LAKE HUNTINGTON
- Elementary school:Sullivan West Elementary
Utilities
- Water:Well
- Sewer:Septic Tank
Finances and disclosures
- Price:$299,000
- Price per sq. ft.:$242.69
- Tax amount:$3,385 (2025)
Features and amenities
- Appliances:Dryer, Refrigerator, Washer
- Laundry features:Dryer, Washer
- Amenities:Cathedral Ceiling(s), High Ceilings
Parking
- Total parking spaces:4
- Parking description:Driveway
- Garage:Yes
- Garage spaces:1
New listings near 332 Bernas Road
- New
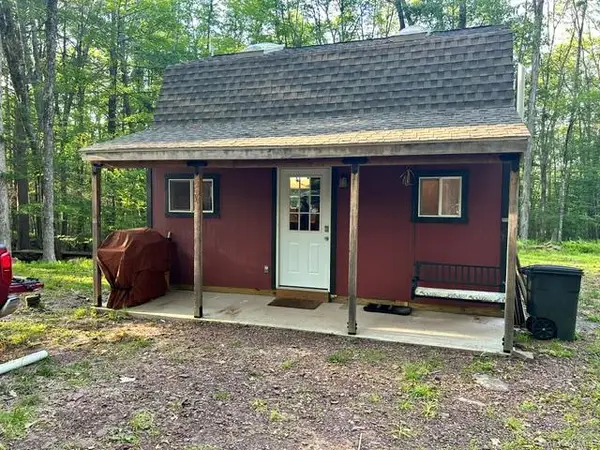 $244,500Active2 beds 1 baths448 sq. ft.
504 Cushetunk Drive, Cochecton, NY 12726
MLS# 1063490Listed by: EAGLE VALLEY REALTY - New
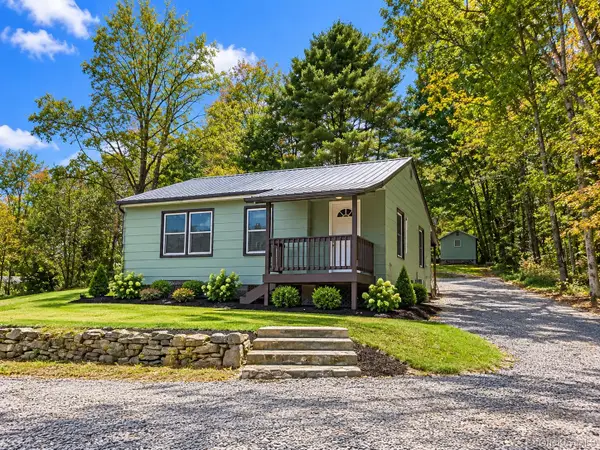 $249,000Active2 beds 1 baths672 sq. ft.
200 Daub Road, Cochecton, NY 12726
MLS# 1061427Listed by: JOY ROMANO REALTY 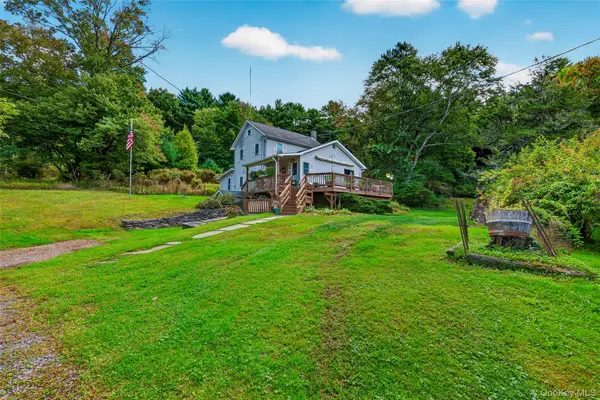 $699,000Active3 beds 2 baths1,400 sq. ft.
4920 State Route 97, Narrowsburg, NY 12764
MLS# 1045996Listed by: NORTHERN CURRENTS REAL ESTATE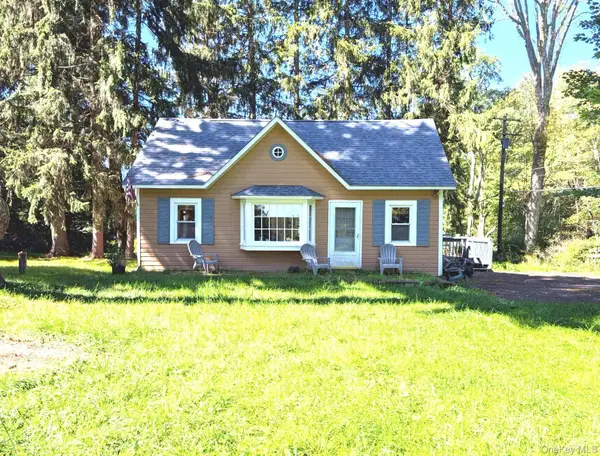 $339,000Active2 beds 2 baths1,096 sq. ft.
13 Fisher Road, Cochecton, NY 12726
MLS# 1051028Listed by: CATSKILL SALES ASSOCIATES INC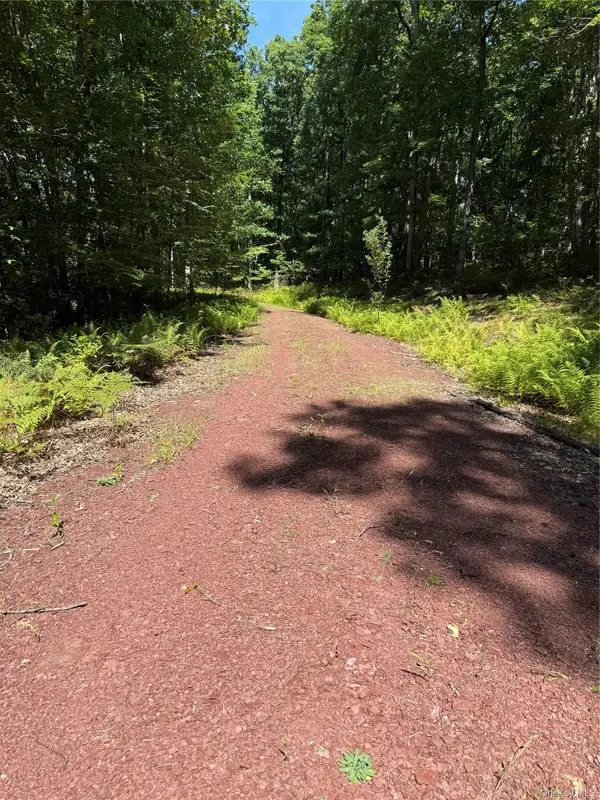 $90,000Active5.02 Acres
27 Cushetunk Drive, Narrowsburg, NY 12764
MLS# 1048401Listed by: STEPPING STONE REALTY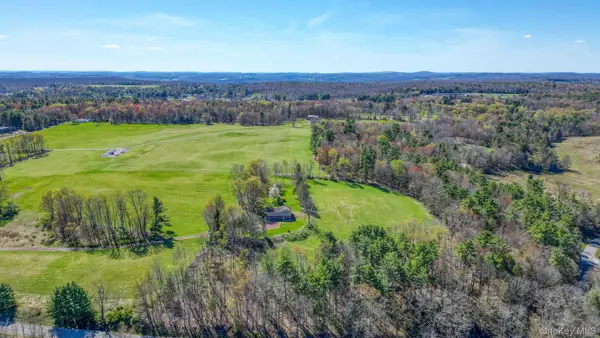 $435,000Active3 beds 1 baths2,304 sq. ft.
208 Shortcut Road, Cochecton, NY 12726
MLS# 1048798Listed by: RESORT REALTY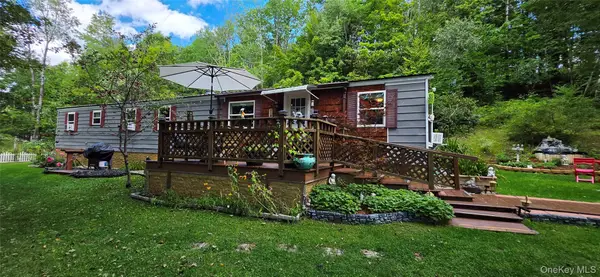 $249,900Active4 beds 1 baths1,355 sq. ft.
42 Gabriel Road, Cochecton, NY 12726
MLS# 1047180Listed by: EAGLE VALLEY REALTY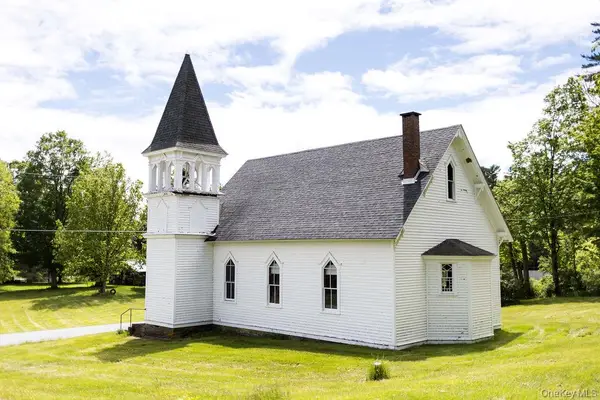 $179,000Active1 beds 2 baths2,364 sq. ft.
783 Skipperene Road, Cochecton Center, NY 12726
MLS# 1047304Listed by: CABINS & CANOES REAL ESTATE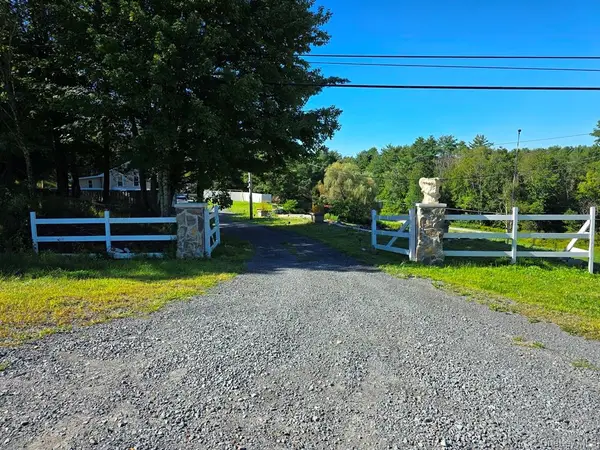 $584,000Active3 beds 2 baths1,008 sq. ft.
2971 State Route 17b, Cochecton, NY 12726
MLS# 1043910Listed by: MALEK PROPERTIES


Protect your home and budget from life's surprises with an Assurant Home Warranty, backed by a partner that supports you through every step of homeownership. Explore Plans.
©2026 Century 21 Real Estate LLC. All rights reserved. CENTURY 21®, the CENTURY 21 Logo and C21® are service marks owned by Century 21 Real Estate LLC. Century 21 Real Estate LLC fully supports the principles of the Fair Housing Act and the Equal Opportunity Act. Each office is independently owned and operated. Listing information is deemed reliable but not guaranteed accurate.