42 Gabriel Road, Cochecton, NY 12726
Local realty services provided by:CENTURY 21 Hire Realty
42 Gabriel Road,Cochecton, NY 12726
$249,900
- 4 Beds
- 1 Baths
- 1,355 sq. ft.
- Mobile / Manufactured
- Active
Listed by: brankica curreri
Office: eagle valley realty
MLS#:1047180
Source:OneKey MLS
Price summary
- Price:$249,900
- Price per sq. ft.:$184.43
About this home
Charming and well maintained 4 bedroom, 1 bath ranch style home set on almost 3 acres! This inviting home features a bright eat-in kitchen, a comfortable living room, and a cozy reading nook with a window seat-the perfect spot to relax with your favorite book or cup of coffee. The property also includes an office/workshop, offering endless possibilities for working from home, hobbies, or creative projects. Step outside and enjoy a yard that fees like your very own private park! The beautifully maintained grounds are ideal for relaxing or entertaining and feature abundant perennial landscaping, a fruit and vegetable garden, and four storage sheds. Conveniently located just minutes from Bethel Woods Center for the Arts, dining, shopping, casinos, and indoor waterparks, this property offers the perfect combination of peaceful country living with nearby entertainment and amenities. Don't miss the opportunity to make this charming property your own!
Contact an agent
Home facts
- Year built:1980
- Listing ID #:1047180
- Added:47 day(s) ago
- Updated:October 25, 2026 at 10:54 AM
Rooms and interior
- Bedrooms:4
- Total bathrooms:1
- Full bathrooms:1
- Rooms Total:7
- Dining Description:Eat-In Kitchen
- Kitchen Description:Dishwasher, Eat-in Kitchen, Refrigerator, Stainless Steel Appliance(s)
- Bedroom Description:First Floor Bedroom
- Basement Description:Crawl Space
- Living area:1,355 sq. ft.
Heating and cooling
- Heating:Forced Air, Oil
Structure and exterior
- Year built:1980
- Building area:1,355 sq. ft.
- Lot area:2.93 Acres
- Architectural Style:Ranch
- Levels:1 Story
Schools
- High school:Sullivan West High School At Lake Huntington
- Middle school:SULLIVAN WEST HIGH SCHOOL AT LAKE HUNTINGTON
- Elementary school:Sullivan West Elementary
Utilities
- Water:Well
- Sewer:Septic Tank
Finances and disclosures
- Price:$249,900
- Price per sq. ft.:$184.43
- Tax amount:$821 (2026)
Features and amenities
- Appliances:Dishwasher, Dryer, Refrigerator, Stainless Steel Appliance(s), Washer
- Laundry features:Dryer, Washer, Washer/Dryer Hookup
Parking
- Parking description:Driveway
New listings near 42 Gabriel Road
- New
 $189,900Active1 beds 1 baths480 sq. ft.
615 County Road 116 #647, Cochecton, NY 12726
MLS# 1066212Listed by: EAGLE VALLEY REALTY - New
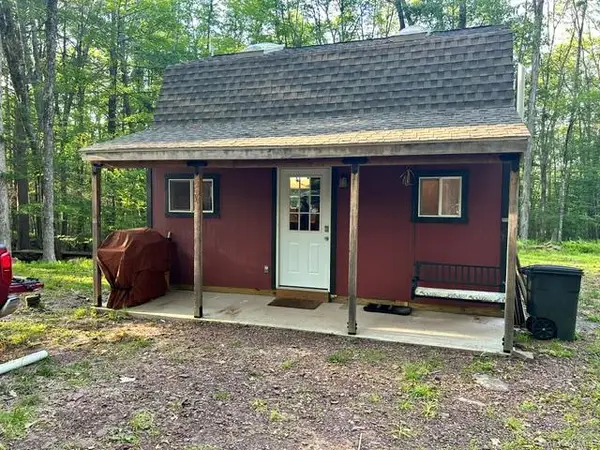 $244,500Active2 beds 1 baths448 sq. ft.
504 Cushetunk Drive, Cochecton, NY 12726
MLS# 1063490Listed by: EAGLE VALLEY REALTY 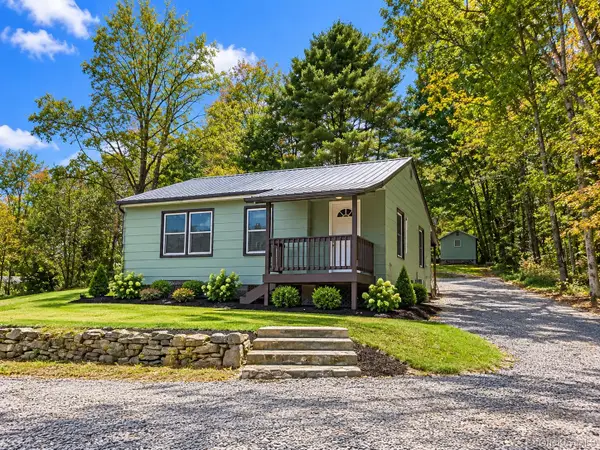 $249,000Active2 beds 1 baths672 sq. ft.
200 Daub Road, Cochecton, NY 12726
MLS# 1061427Listed by: JOY ROMANO REALTY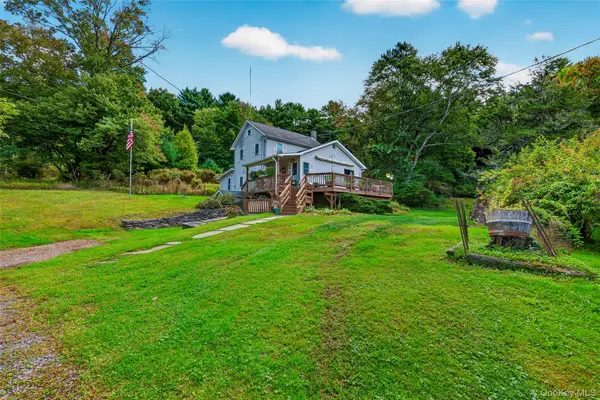 $699,000Active3 beds 2 baths1,400 sq. ft.
4920 State Route 97, Narrowsburg, NY 12764
MLS# 1045996Listed by: NORTHERN CURRENTS REAL ESTATE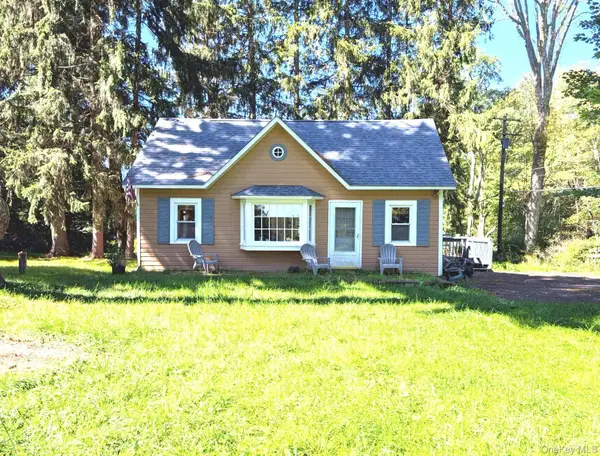 $339,000Active2 beds 2 baths1,096 sq. ft.
13 Fisher Road, Cochecton, NY 12726
MLS# 1051028Listed by: CATSKILL SALES ASSOCIATES INC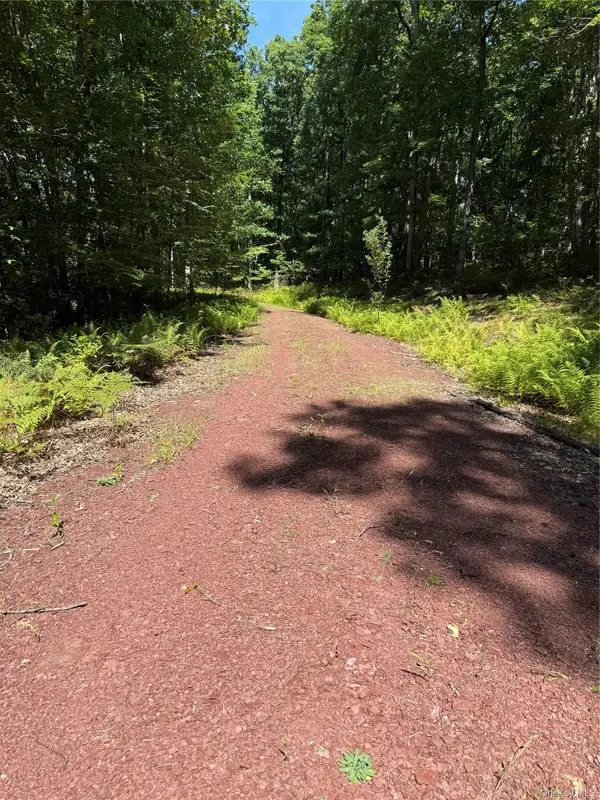 $90,000Active5.02 Acres
27 Cushetunk Drive, Narrowsburg, NY 12764
MLS# 1048401Listed by: STEPPING STONE REALTY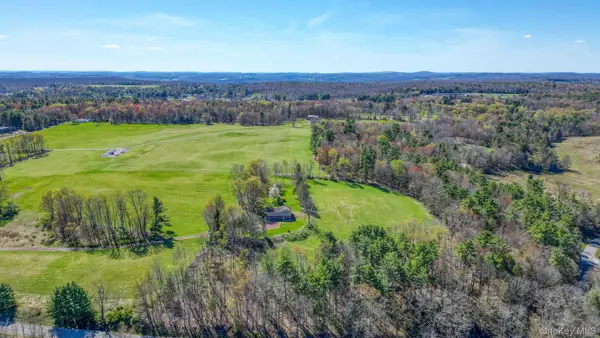 $435,000Active3 beds 1 baths2,304 sq. ft.
208 Shortcut Road, Cochecton, NY 12726
MLS# 1048798Listed by: RESORT REALTY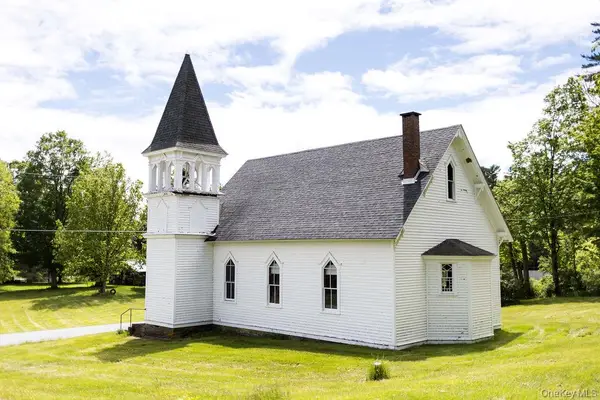 $179,000Active1 beds 2 baths2,364 sq. ft.
783 Skipperene Road, Cochecton Center, NY 12726
MLS# 1047304Listed by: CABINS & CANOES REAL ESTATE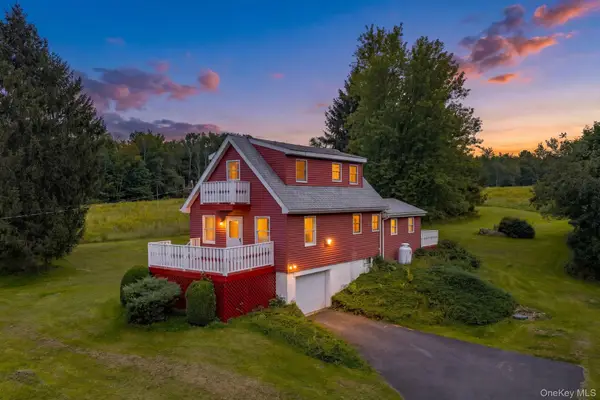
 $299,000Active3 beds 2 baths1,232 sq. ft.
332 Bernas Road, Cochecton, NY 12726
MLS# 1040633Listed by: CENTURY 21 GEBA REALTY


Protect your home and budget from life's surprises with an Assurant Home Warranty, backed by a partner that supports you through every step of homeownership. Explore Plans.
©2026 Century 21 Real Estate LLC. All rights reserved. CENTURY 21®, the CENTURY 21 Logo and C21® are service marks owned by Century 21 Real Estate LLC. Century 21 Real Estate LLC fully supports the principles of the Fair Housing Act and the Equal Opportunity Act. Each office is independently owned and operated. Listing information is deemed reliable but not guaranteed accurate.