
120-02 9th Avenue, College Point, NY 11356
Local realty services provided by:CENTURY 21 Ed & Margaret Williams Realty
120-02 9th Avenue,College Point, NY 11356
$1,460,000
- 5 Beds
- 4 Baths
- 2,200 sq. ft.
- Multi-family
- Active
Upcoming open houses
- Sun, Nov 0801:30 pm - 04:00 pm
Listed by: po wei tair
Office: re/max 1st choice
MLS#:1070634
Source:OneKey MLS
Price summary
- Price:$1,460,000
- Price per sq. ft.:$663.64
About this home
This detached brick legal two-family pairs flexible living with residential conveniences in College Point. Separate entrances give each residence independence. A wood-burning fireplace and hardwood floors bring warmth to the two-bedroom, two-bathroom first-floor residence, where formal dining and a quartz-countered kitchen create an inviting setting for entertaining. Upstairs, a separate three-bedroom apartment offers its own kitchen and bathroom. The finished basement adds recreation space, an office, a bathroom, a separate entrance and a second laundry area. Gas heat and coveted off-street parking, including a detached two-car garage and private driveway, round out the everyday comforts. Enjoy waterfront walks at Hermon A. MacNeil Park, lunch from Benateri’s and shopping at Target. About a block away, the Q25 at 9th Avenue/College Place connects to Flushing’s 7 train and LIRR, while the Whitestone Expressway provides regional access and a route to Citi Field.
Contact an agent
Home facts
- Year built:1950
- Listing ID #:1070634
- Added:3 day(s) ago
- Updated:November 08, 2026 at 11:47 PM
Rooms and interior
- Bedrooms:5
- Total bathrooms:4
- Full bathrooms:4
- Flooring:Hardwood
- Dining Description:Eat-In Kitchen
- Kitchen Description:Eat-in Kitchen
- Bedroom Description:First Floor Bedroom, Master Downstairs
- Basement:Yes
- Basement Description:Finished, Walk-Out Access
- Living area:2,200 sq. ft.
Heating and cooling
- Heating:Hot Water, Natural Gas
Structure and exterior
- Year built:1950
- Building area:2,200 sq. ft.
- Lot area:0.09 Acres
- Lot Features:Garden, Near Public Transit, Private
- Architectural Style:Colonial
- Construction Materials:Brick
Schools
- High school:Flushing High School
- Middle school:Jhs 194 William Carr
- Elementary school:Ps 129 Patricia Larkin
Utilities
- Water:Public
- Sewer:Public Sewer
Finances and disclosures
- Price:$1,460,000
- Price per sq. ft.:$663.64
- Tax amount:$8,860 (2026)
Features and amenities
- Laundry features:Washer/Dryer Hookup
- Amenities:Entrance Foyer, Open Floorplan
Parking
- Parking description:Detached, Driveway, Garage, Private
- Garage:Yes
- Garage spaces:2
New listings near 120-02 9th Avenue
- Coming Soon
 $929,000Coming Soon5 beds 2 baths1,624 sq. ft.
121-08 6 Avenue, College Point, NY 11356
MLS# ONE3590876Listed by: CITY HOMES REALTY GROUP LLC - New
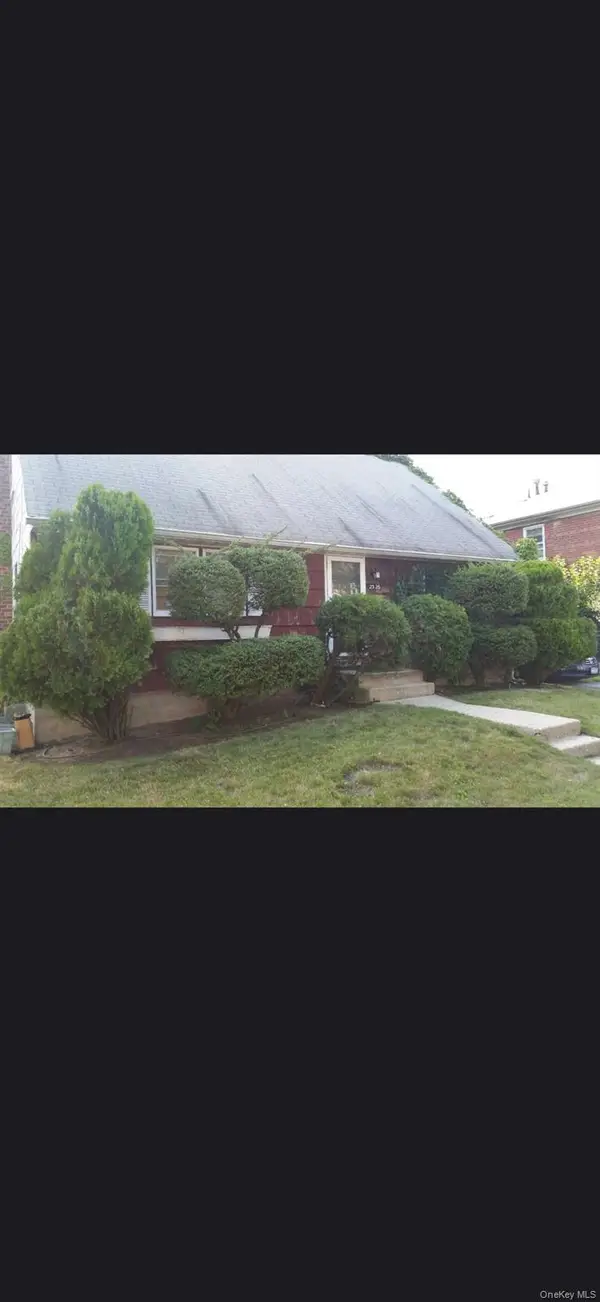 $1,188,888Active4 beds 1 baths1,080 sq. ft.
2326 129th Street, College Point, NY 11356
MLS# 1071710Listed by: REGENT REALTY - Open Sun, 12 to 1pmNew
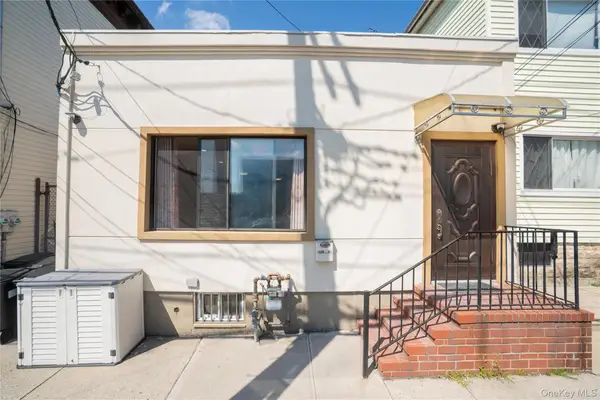 $719,000Active3 beds 2 baths1,125 sq. ft.
119-07 14 Road, College Point, NY 11356
MLS# 1071589Listed by: BILLION HOMES REALTY CORP - New
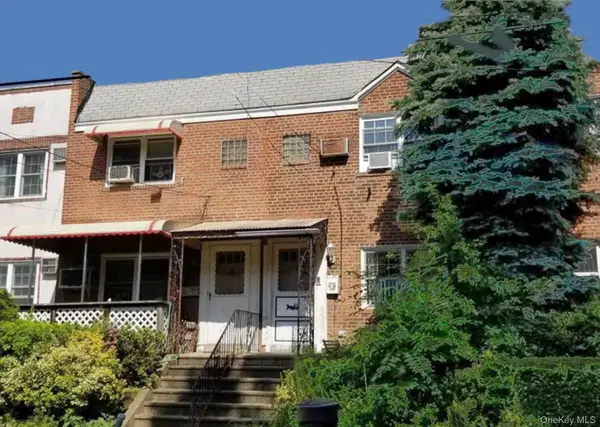 $660,000Active2 beds 2 baths960 sq. ft.
1043 116th Street, College Point, NY 11356
MLS# 1070778Listed by: CANA REALTY - New
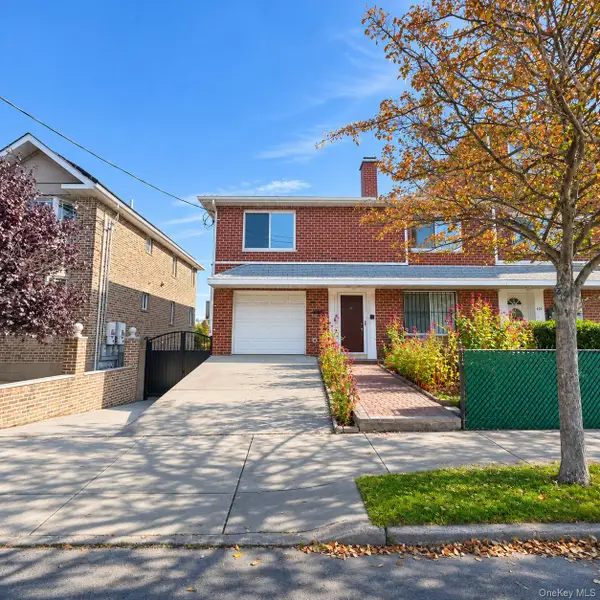 $1,599,999Active3 beds 3 baths3,020 sq. ft.
717 130th Street, College Point, NY 11356
MLS# 1069607Listed by: EAZZY GLOBAL REALTY - Open Sun, 2 to 4pmNew
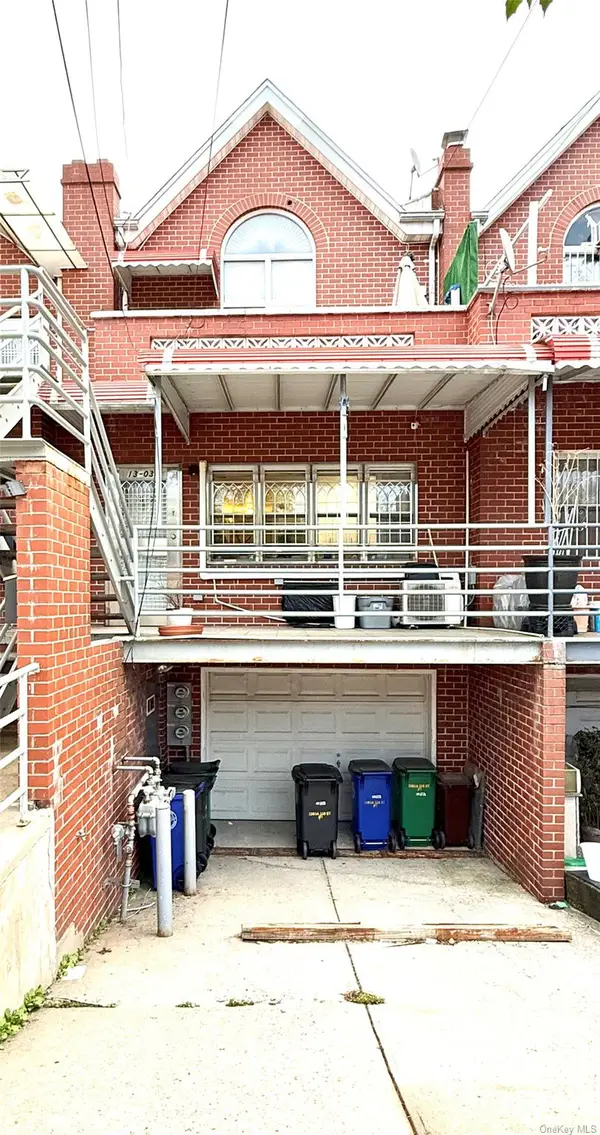 $1,290,000Active8 beds 4 baths1,962 sq. ft.
13-03 128th Street #A, College Point, NY 11356
MLS# 1069363Listed by: CENTURY HOMES REALTY GROUP LLC - Open Sun, 12 to 2pmNew
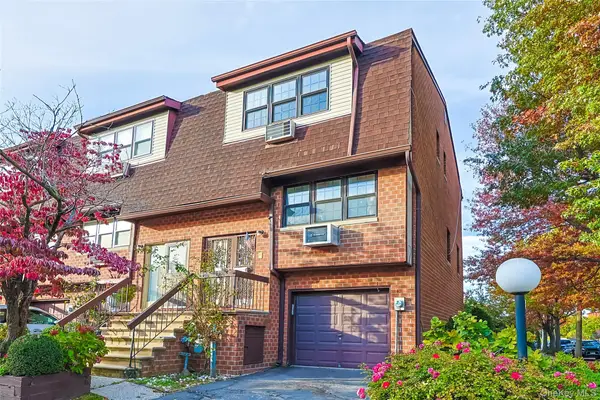 $888,000Active3 beds 3 baths2,010 sq. ft.
120-25 Ketch Court #35, College Point, NY 11356
MLS# 1069099Listed by: E REALTY INTERNATIONAL CORP - Open Sun, 2 to 4pmNew
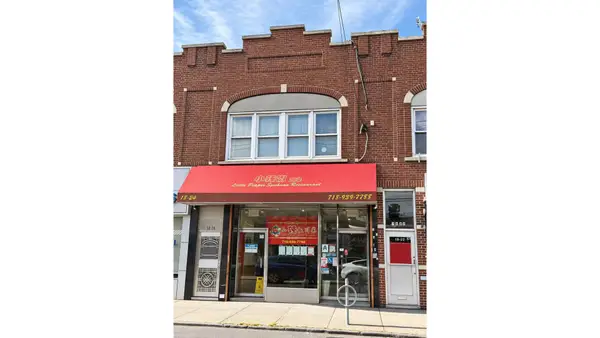 $1,680,000Active2 beds 1 baths
18-24 College Point Boulevard #1, Queens, NY 11356
MLS# RLS20123621Listed by: DOUGLAS ELLIMAN REAL ESTATE
- Open Sun, 12 to 3pmNew
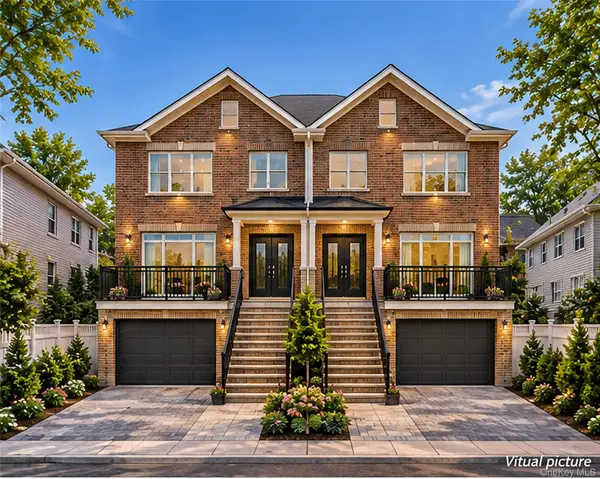 $1,248,888Active3 beds 2 baths1,146 sq. ft.
9-02 127th Street, College Point, NY 11356
MLS# 1068727Listed by: HOMIX REALTY INC


Protect your home and budget from life's surprises with an Assurant Home Warranty, backed by a partner that supports you through every step of homeownership. Explore Plans.
©2026 Century 21 Real Estate LLC. All rights reserved. CENTURY 21®, the CENTURY 21 Logo and C21® are service marks owned by Century 21 Real Estate LLC. Century 21 Real Estate LLC fully supports the principles of the Fair Housing Act and the Equal Opportunity Act. Each office is independently owned and operated. Listing information is deemed reliable but not guaranteed accurate.