20 Bridgewood Lane, Colonie, NY 12189
Local realty services provided by:CENTURY 21 North East
Listed by: vinod pillai, javed khan
Office: realty albany
MLS#:202620621
Source:Global MLS
Price summary
- Price:$349,900
- Price per sq. ft.:$200.63
- Monthly HOA dues:$51.67
About this home
*** Multiple Offers - Best and Final by Wednesday (7/1) by 5PM *** Spacious and beautifully maintained end-unit townhouse in the highly sought-after North Colonie School District, offering 3 bedrooms and 2 full baths, with the added flexibility to convert the first-floor office into an additional bedroom. The primary suite features a versatile bonus space - ideal as a den, nursery, or home office. Enjoy an open-concept layout with a cozy fireplace, new hardwood flooring throughout both levels, and tastefully updated full baths on each floor. Recent upgrades include fresh paint, a new patio, new garage door, and stylish modern light fixtures. Step outside to a private deck overlooking a lush green backyard, perfect for relaxing or entertaining. The attached garage, currently used as an office, can easily be converted back, and additional nearby parking adds convenience. Ideally located with easy access to everyday essentials, this home perfectly blends comfort, style, and functionality.
Contact an agent
Home facts
- Year built:1992
- Listing ID #:202620621
- Added:32 day(s) ago
- Updated:July 29, 2026 at 09:23 AM
Rooms and interior
- Bedrooms:3
- Total bathrooms:2
- Full bathrooms:2
- Rooms Total:10
- Flooring:Hardwood
- Dining Description:Eat-in Kitchen
- Bathrooms Description:Ceramic Tile Bath
- Kitchen Description:Dishwasher, Microwave, Range, Refrigerator
- Living area:1,744 sq. ft.
Heating and cooling
- Cooling:Central Air
- Heating:Forced Air
- Central air:Yes
Structure and exterior
- Roof:Shingle
- Year built:1992
- Building area:1,744 sq. ft.
- Lot area:0.11 Acres
- Lot Features:Garden, Landscaped
- Construction Materials:Brick, Vinyl Siding
- Exterior Features:Garden, Lighting, Patio
Schools
- High school:Shaker HS
- Elementary school:Blue Creek ES
Utilities
- Water:Public
- Sewer:Public Sewer
Finances and disclosures
- Price:$349,900
- Price per sq. ft.:$200.63
- Tax amount:$4,815
Features and amenities
- Laundry features:Laundry Closet, Upper Level, Washer/Dryer
- Amenities:Built-in Features, Eat-in Kitchen
Parking
- Total parking spaces:4
- Parking description:Driveway, Garage Door Opener
- Garage:Yes
- Garage spaces:1
New listings near 20 Bridgewood Lane
- New
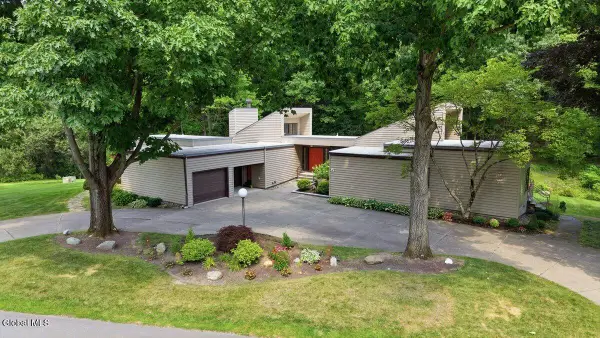 $650,000Active4 beds 3 baths2,100 sq. ft.
5 Newell Court, Menands, NY 12204
MLS# 202622782Listed by: COLDWELL BANKER PRIME PROPERTIES - New
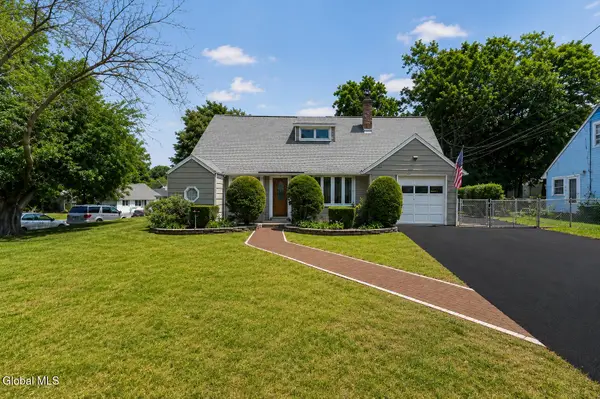 $399,900Active3 beds 2 baths1,930 sq. ft.
5 Knob Hill, Colonie, NY 12211
MLS# 202622788Listed by: EXP REALTY - New
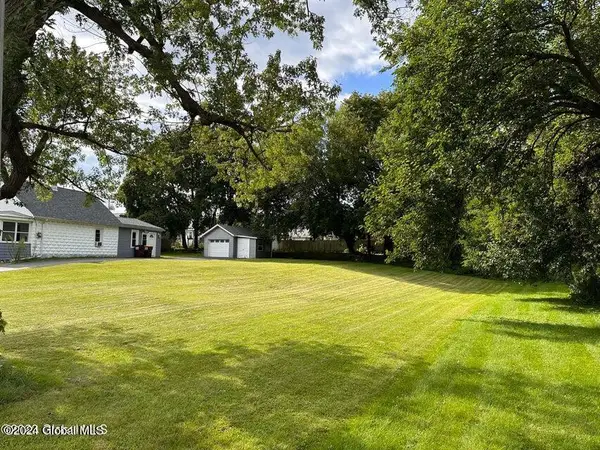 $45,000Active0.19 Acres
21 Osborne Road, Colonie, NY 12205
MLS# 202622750Listed by: SERENITY REAL ESTATE TEAM - New
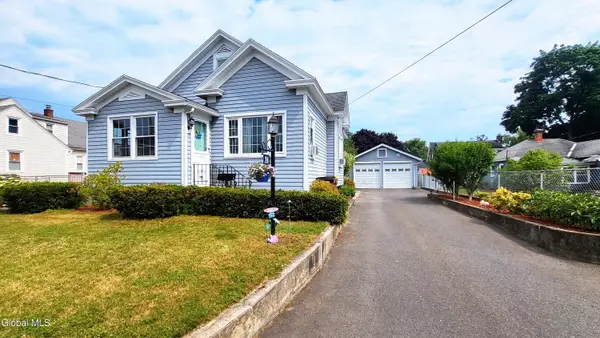 $299,900Active2 beds 3 baths1,431 sq. ft.
24 Madison Avenue, Colonie, NY 12205
MLS# 202622753Listed by: KW PLATFORM - New
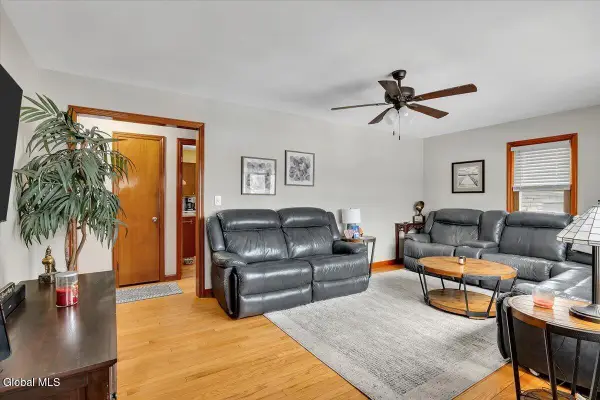 $349,000Active3 beds 2 baths1,458 sq. ft.
226 Consaul Road, Colonie, NY 12205
MLS# 202622699Listed by: CORNWELL R E LLC - New
 $215,000Active2 beds 1 baths737 sq. ft.
15 Grenada Terrace, Watervliet, NY 12189
MLS# 202622743Listed by: HOWARD HANNA CAPITAL INC - New
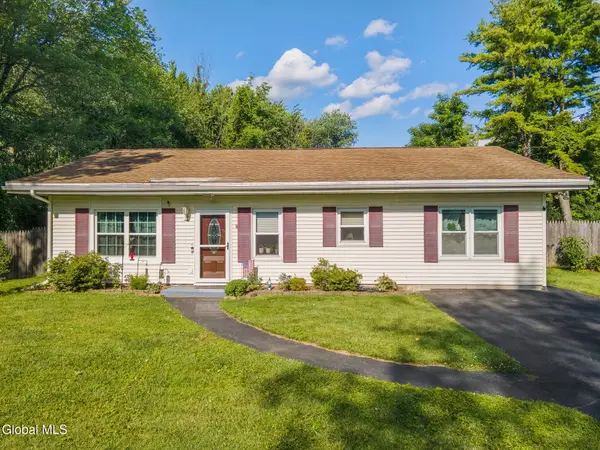 $280,000Active3 beds 1 baths1,320 sq. ft.
5 Memory Lane, Colonie, NY 12304
MLS# 202622668Listed by: COLDWELL BANKER PRIME PROPERTIES - New
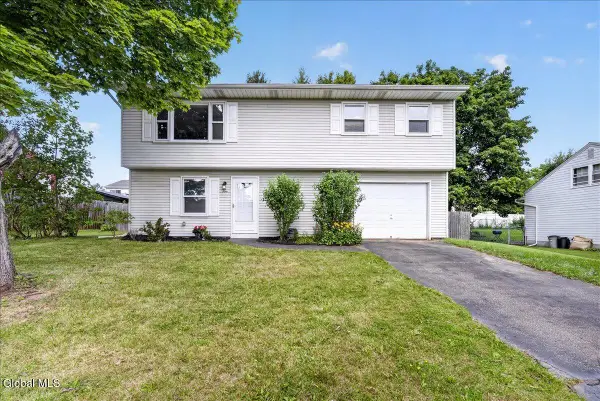 $380,000Active3 beds 2 baths1,588 sq. ft.
9 Long Avenue, Colonie, NY 12110
MLS# 202622579Listed by: COLDWELL BANKER PRIME PROPERTIES - New
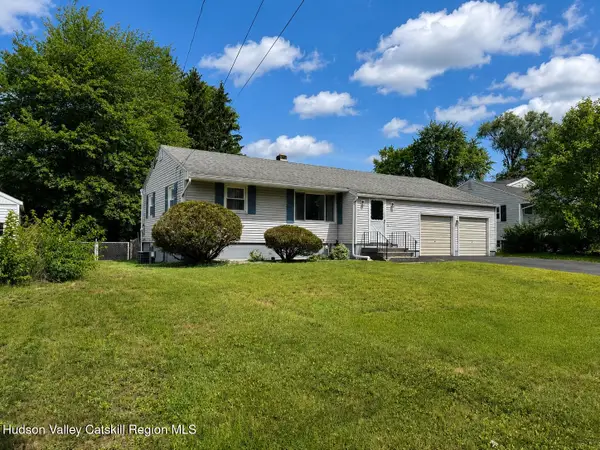
 $359,900Active4 beds 2 baths1,272 sq. ft.
5 Knauf Lane, Loudonville, NY 12211
MLS# 20264213Listed by: CENTURY 21 NEW WEST 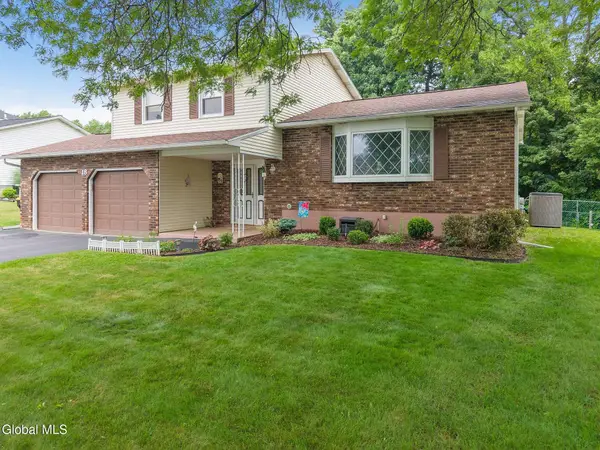 $400,000Pending3 beds 2 baths1,591 sq. ft.
18 Fairway Lane, Colonie, NY 12304
MLS# 202622515Listed by: MIRANDA REAL ESTATE GROUP INC


Protect your home and budget from life's surprises with an Assurant Home Warranty, backed by a partner that supports you through every step of homeownership. Explore Plans.
©2026 Century 21 Real Estate LLC. All rights reserved. CENTURY 21®, the CENTURY 21 Logo and C21® are service marks owned by Century 21 Real Estate LLC. Century 21 Real Estate LLC fully supports the principles of the Fair Housing Act and the Equal Opportunity Act. Each office is independently owned and operated. Listing information is deemed reliable but not guaranteed accurate.