
37 Jones Drive, Colonie, NY 12309
Local realty services provided by:CENTURY 21 Adirondacks
Listed by: matthew wendt
Office: crystal coleman realty llc.
MLS#:202626512
Source:Global MLS
Price summary
- Price:$289,900
- Price per sq. ft.:$355.27
About this home
Welcome to 37 Jones Drive! This well-maintained home located in South Colonie School district offers a convenient Capital Region location with easy access to shopping, dining, parks, major roadways, and everyday amenities. Inside, you will find updated flooring throughout, ceiling fans in every room, and a beautifully remodeled kitchen completed in 2023 featuring quartz countertops, a Blanco sink, soft close cabinetry, pull out storage and a brand-new dishwasher. Major improvements include a new roof in 2019, central air and furnace in 2020, plus blown in insulation in the attic and crawlspace. A designated laundry room provides additional storage and functionality, while French doors lead to the fully fenced backyard. A true standout is the detached garage with a finished workshop at the rear. This is an exceptional space for woodworking, projects, hobbies, equipment, or additional storage. Convenient to Route 7 and I-87 with easy access to the Central Avenue and Wolf Road corridors, this property offers a great combination of location, updates, and affordability....
Contact an agent
Home facts
- Year built:1952
- Listing ID #:202626512
- Added:4 day(s) ago
- Updated:September 24, 2026 at 02:36 PM
Rooms and interior
- Bedrooms:2
- Total bathrooms:1
- Full bathrooms:1
- Rooms Total:5
- Dining Description:Eat-in Kitchen
- Kitchen Description:Dishwasher, Electric Oven, Microwave, Refrigerator
- Basement Description:Crawl Space
- Living area:816 sq. ft.
Heating and cooling
- Cooling:Central Air
- Heating:Forced Air, Natural Gas
- Central air:Yes
Structure and exterior
- Roof:Asphalt, Shingle
- Year built:1952
- Building area:816 sq. ft.
- Lot area:0.17 Acres
- Lot Features:Cleared, Level, Road Frontage
- Architectural Style:Ranch
- Construction Materials:Vinyl Siding
- Exterior Features:Deck, Drive-Paved
Schools
- High school:Colonie Central HS
Utilities
- Water:Public
- Sewer:Public Sewer
Finances and disclosures
- Price:$289,900
- Price per sq. ft.:$355.27
- Tax amount:$3,487
Features and amenities
- Laundry features:Laundry Room, Main Level, Washer/Dryer
- Amenities:Drive-Paved, Eat-in Kitchen, High Speed Internet, Paddle Fan
Parking
- Total parking spaces:5
- Parking description:Detached, Workshop in Garage
- Garage:Yes
- Garage spaces:1
New listings near 37 Jones Drive
- New
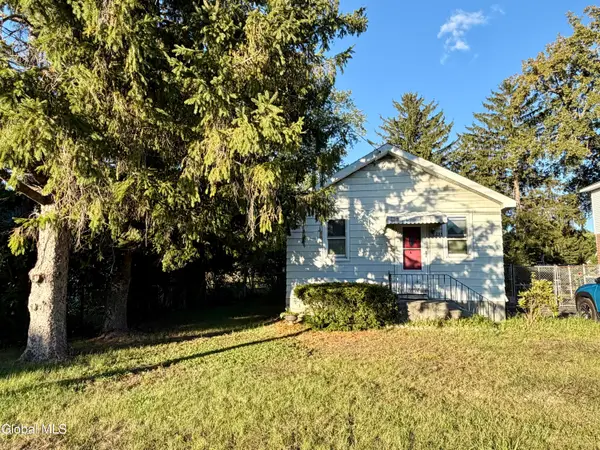 $180,000Active2 beds 1 baths665 sq. ft.
255 Sand Creek Road, Colonie, NY 12205
MLS# 202626795Listed by: VERA COHEN REALTY LLC - New
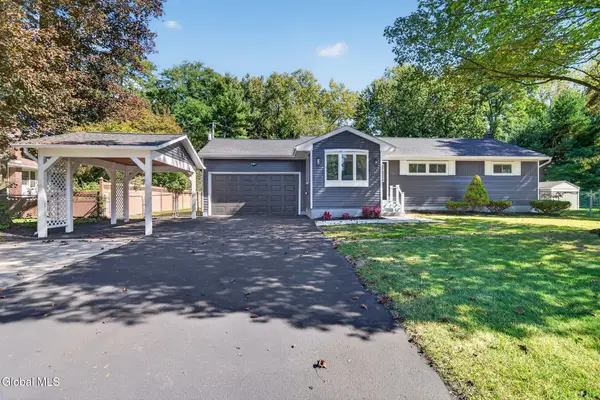 $394,800Active4 beds 3 baths1,298 sq. ft.
31 Frantone Lane, Colonie, NY 12211
MLS# 202626812Listed by: GUCCIARDO REAL ESTATE GROUP LLC - New
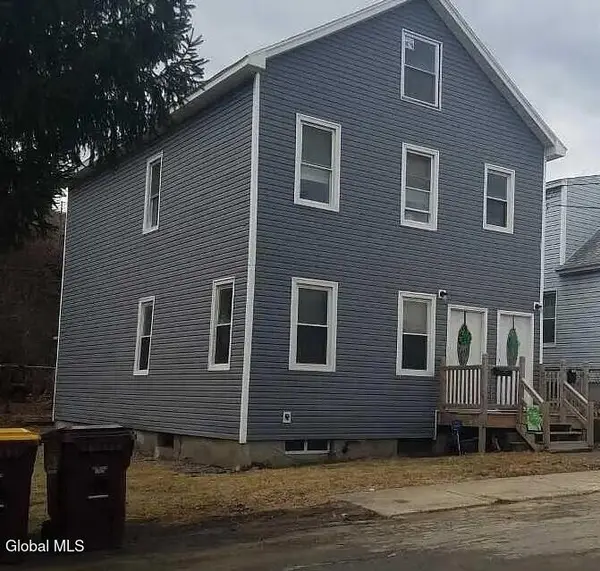 $329,900Active4 beds 2 baths1,804 sq. ft.
4 Corning Street, Albany, NY 12205
MLS# 202626814Listed by: CARROW REAL ESTATE SERVICES LLC - New
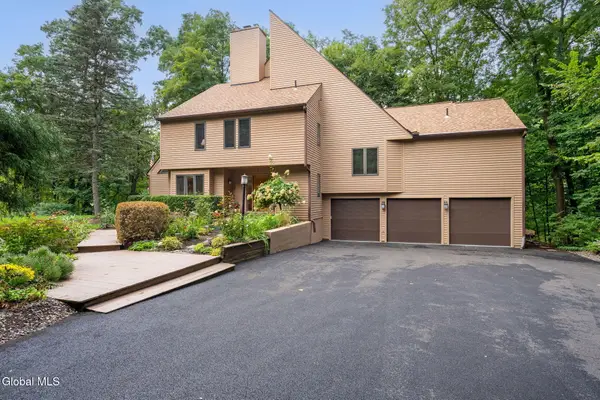 $895,000Active4 beds 3 baths3,010 sq. ft.
68 Mill Road, Colonie, NY 12110
MLS# 202626805Listed by: COLDWELL BANKER PRIME PROPERTIES - New
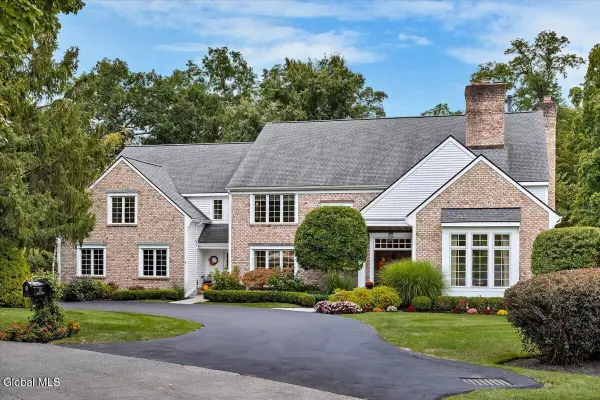 $1,500,000Active4 beds 5 baths5,000 sq. ft.
12 Sage Estate, Menands, NY 12204
MLS# 202626764Listed by: COLDWELL BANKER PRIME PROPERTIES - Open Sat, 11am to 1pmNew
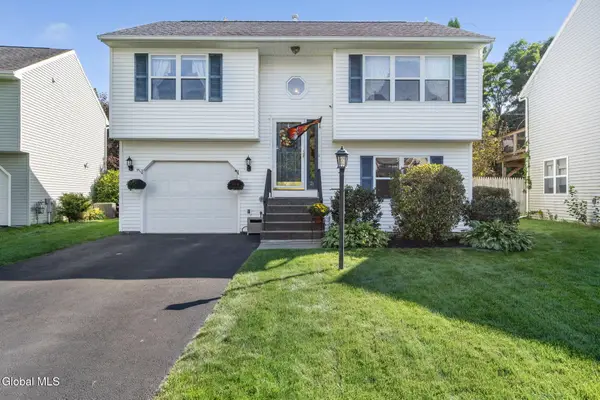 $389,900Active3 beds 2 baths1,580 sq. ft.
21 Wicken Square, Colonie, NY 12205
MLS# 202626731Listed by: HOWARD HANNA CAPITAL INC - Open Thu, 4:30 to 6:30pmNew
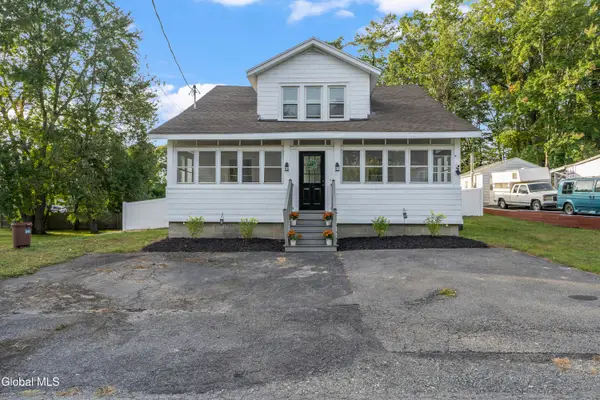 $399,900Active4 beds 2 baths1,608 sq. ft.
12 Poplar Street, Colonie, NY 12205
MLS# 202626736Listed by: RENOVO REAL ESTATE LLC - Open Sun, 11am to 1pmNew
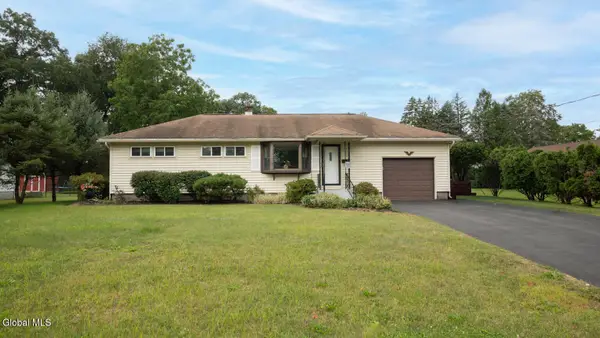 $335,000Active3 beds 1 baths950 sq. ft.
18 Marville Drive, Colonie, NY 12211
MLS# 202626737Listed by: BERKSHIRE HATHAWAY HOME SERVICES BLAKE - Open Sat, 11am to 1pmNew
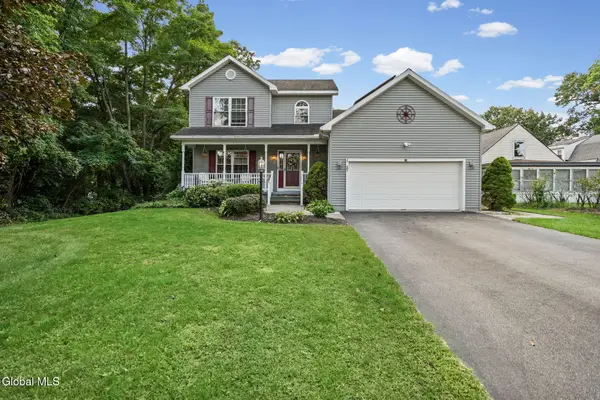 $480,000Active3 beds 4 baths1,708 sq. ft.
57 Bonner Avenue, Colonie, NY 12304
MLS# 202626710Listed by: 518 REALTY.COM INC - New
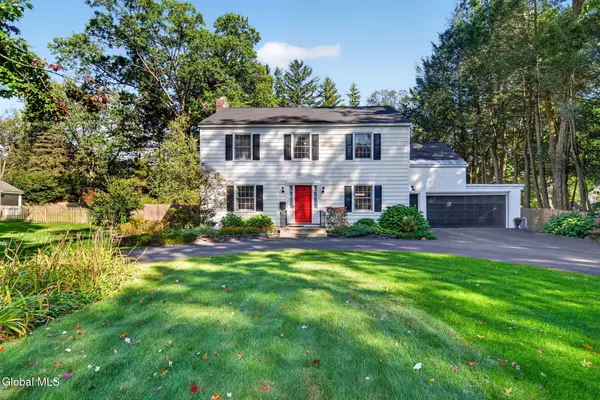 $729,800Active4 beds 3 baths2,802 sq. ft.
3 Locust Lane, Colonie, NY 12211
MLS# 202626623Listed by: GUCCIARDO REAL ESTATE GROUP LLC


Protect your home and budget from life's surprises with an Assurant Home Warranty, backed by a partner that supports you through every step of homeownership. Explore Plans.
©2026 Century 21 Real Estate LLC. All rights reserved. CENTURY 21®, the CENTURY 21 Logo and C21® are service marks owned by Century 21 Real Estate LLC. Century 21 Real Estate LLC fully supports the principles of the Fair Housing Act and the Equal Opportunity Act. Each office is independently owned and operated. Listing information is deemed reliable but not guaranteed accurate.