
3909 Albany Street, Colonie, NY 12304
Local realty services provided by:CENTURY 21 Adirondacks
3909 Albany Street,Colonie, NY 12304
$399,900
- 3 Beds
- 2 Baths
- - sq. ft.
- Single family
- Sold
Listed by: maribeth duclos
Office: coldwell banker prime properties
MLS#:202621844
Source:Global MLS
Sorry, we are unable to map this address
Price summary
- Price:$399,900
About this home
Ready to trade cramped quarters for room to breathe? This inviting three-bedroom, two-bathroom home delivers nearly 2,000 square feet of comfortable living where every room feels wonderfully oversized.
Move-in condition means you can unpack the boxes and skip the honey-do list. Sunlight spills across generous rooms designed for both quiet evenings and lively gatherings, while the layout flows with an easy, open design. Whether you're hosting a holiday crowd or claiming a corner for a home office, there's space to spare.
Just outside is a large yard that practically begs for garden beds, backyard games, or a lazy hammock afternoon. A spacious two-car garage handles vehicles, tools, and that ever-growing collection of hobby gear without complaint.
The location is a genuine winner. Grocery runs are a breeze with Target Grocery just up the road, and Avon Crest Town Park offers green space for weekend outings. Public transit sits within easy reach at Niskayuna Station, and buyers will appreciate access to a well-regarded South Colonie School System. Add refreshingly low taxes to the equation, and the value here speaks for itself.
Homes offering this blend of space, location, and easy living tend to disappear quickly. Schedule your private tour today and see why this one simply feels right....
Contact an agent
Home facts
- Year built:2003
- Listing ID #:202621844
- Added:59 day(s) ago
- Updated:September 13, 2026 at 06:28 AM
Rooms and interior
- Bedrooms:3
- Total bathrooms:2
- Full bathrooms:2
- Rooms Total:9
- Flooring:Carpet
- Bathrooms Description:Ceramic Tile Bath
- Kitchen Description:Dishwasher, Microwave, Range, Refrigerator
- Basement Description:Exterior Entry, Finished, Full, Heated, Walk-Out Access
Heating and cooling
- Cooling:Central Air
- Heating:Forced Air, Natural Gas
- Central air:Yes
Structure and exterior
- Roof:Asphalt
- Year built:2003
- Lot Features:Cleared, Level
- Architectural Style:Raised Ranch
- Construction Materials:Vinyl Siding
- Exterior Features:Drive-Paved, Patio
Schools
- High school:Colonie Central HS
Utilities
- Water:Public
- Sewer:Public Sewer
Finances and disclosures
- Price:$399,900
- Tax amount:$7,000
Features and amenities
- Laundry features:Laundry Closet, Washer/Dryer
- Amenities:Drive-Paved, Tray Ceiling(s)
Parking
- Total parking spaces:6
- Parking description:Driveway, Garage Door Opener
- Garage:Yes
- Garage spaces:2
New listings near 3909 Albany Street
- New
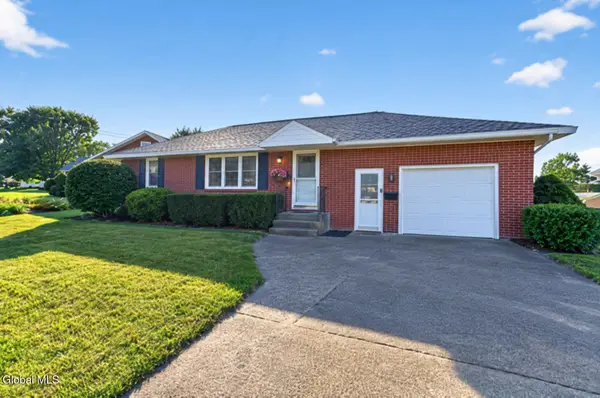 $285,000Active2 beds 2 baths1,200 sq. ft.
4 Iris Lane, Albany, NY 12205
MLS# 202626002Listed by: BIG BLUE REALTY GROUP INC - New
 $389,900Active3 beds 2 baths1,496 sq. ft.
261 Vly Road, Colonie, NY 12309
MLS# 202625988Listed by: MLS 4 LESS REALTY - New
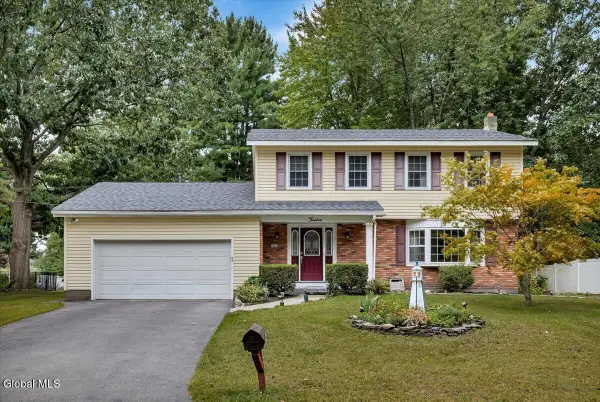 $469,900Active4 beds 2 baths2,184 sq. ft.
12 Chris Drive, Colonie, NY 12309
MLS# 202625965Listed by: MIRANDA REAL ESTATE GROUP INC - New
 $199,000Active2 beds 1 baths896 sq. ft.
167 Cedarview Lane, Colonie, NY 12189
MLS# 202625955Listed by: STAGED NEST REAL ESTATE LLC - New
 $409,000Active3 beds 2 baths1,824 sq. ft.
2 George Street, Colonie, NY 12205
MLS# 202625956Listed by: CORNWELL R E LLC - New
 $299,999Active2 beds 1 baths1,207 sq. ft.
26 Hillcrest Road, Colonie, NY 12110
MLS# 202625958Listed by: SKYPE REAL ESTATE GROUP LLC - New
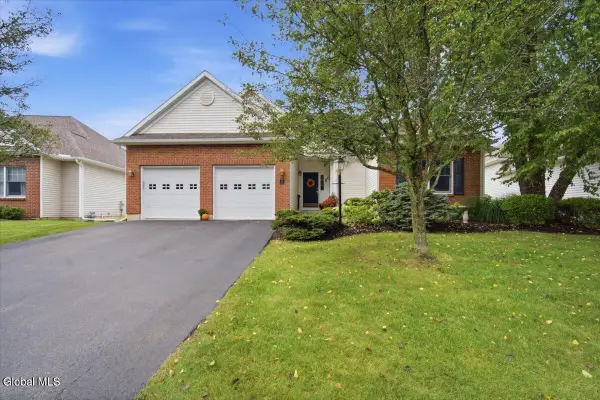 $624,900Active3 beds 2 baths1,780 sq. ft.
11 Conway Circle, Colonie, NY 12211
MLS# 202625938Listed by: HOWARD HANNA CAPITAL INC - New
 $195,000Active4 beds 1 baths1,216 sq. ft.
31 Western Avenue, Colonie, NY 12189
MLS# 202625944Listed by: COLDWELL BANKER PRIME PROPERTIES 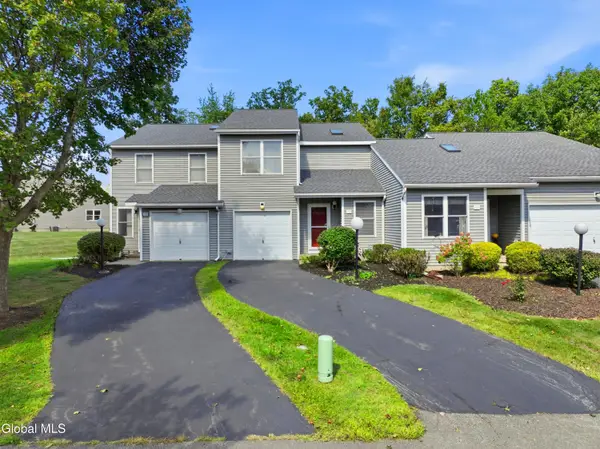 $349,900Pending2 beds 2 baths1,524 sq. ft.
153 Harvard Road, Colonie, NY 12189
MLS# 202625930Listed by: FIELD REALTY- New
 $98,888Active0.77 Acres
1 Washington Street, Colonie, NY 12110
MLS# 202625932Listed by: CAPITAL TECH REAL ESTATE GROUP LLC


Protect your home and budget from life's surprises with an Assurant Home Warranty, backed by a partner that supports you through every step of homeownership. Explore Plans.
©2026 Century 21 Real Estate LLC. All rights reserved. CENTURY 21®, the CENTURY 21 Logo and C21® are service marks owned by Century 21 Real Estate LLC. Century 21 Real Estate LLC fully supports the principles of the Fair Housing Act and the Equal Opportunity Act. Each office is independently owned and operated. Listing information is deemed reliable but not guaranteed accurate.