
11 Conway Circle, Colonie, NY 12211
Local realty services provided by:CENTURY 21 North East
Listed by: steven j girvin
Office: howard hanna capital inc
MLS#:202625938
Source:Global MLS
Price summary
- Price:$624,900
- Price per sq. ft.:$351.07
- Monthly HOA dues:$22.5
About this home
Much-Sought-After East Hills Carriage Home! This bright and beautifully designed one-level residence is a rare find, offering an appealing semi-open floor plan, volume ceilings, oversized windows, and easy, convenient living throughout. Professional landscaping enhances the curb appeal and leads to a welcoming covered entrance. A quaint foyer opens to the dramatic combination living and dining room, highlighted by soaring ceilings, abundant natural light, and a handsome gas fireplace. The designer gourmet kitchen features custom Wellborn cabinetry, granite countertops, a distinctive mirrored backsplash, and built-in appliances. Just beyond, the versatile breakfast room is ideal for casual dining, a sitting area, or additional entertaining space. Full-glass atrium doors open to a wonderful sunroom, creating a seamless extension of the home's living space and a relaxing spot to enjoy the outdoors. A separate hallway from the foyer leads to three comfortable bedrooms, two full baths, and a conveniently located laundry closet. The spacious front bedroom and middle bedroom each offer double closets. Privately tucked into the rear corner of the home, the primary suite features a generous walk-in closet and a bright en-suite bath with tiled shower and custom vanity. A large unfinished basement provides abundant storage and excellent possibilities for future use. Outside, enjoy a semi-private backyard framed by flowering shrubs and mature landscaping. With its desirable one-level design, walkable neighborhood, and unbeatable Loudonville location, this special East Hills carriage home offers comfort, convenience, and effortless living in one of the area's most sought-after communities....
Contact an agent
Home facts
- Year built:2003
- Subdivision & Development:East Hills
- Listing ID #:202625938
- Added:1 day(s) ago
- Updated:September 13, 2026 at 02:34 PM
Rooms and interior
- Bedrooms:3
- Total bathrooms:2
- Full bathrooms:2
- Rooms Total:9
- Flooring:Carpet, Hardwood, Tile
- Bathrooms Description:Ceramic Tile Bath
- Kitchen Description:Built-In Electric Oven, Microwave, Refrigerator
- Basement Description:Full, Unfinished
- Living area:1,780 sq. ft.
Heating and cooling
- Cooling:Central Air
- Heating:Forced Air, Natural Gas
- Central air:Yes
Structure and exterior
- Roof:Asphalt
- Year built:2003
- Building area:1,780 sq. ft.
- Lot area:0.22 Acres
- Lot Features:Landscaped, Level, Sprinklers In Front, Sprinklers In Rear
- Architectural Style:Ranch
- Construction Materials:Brick, Vinyl Siding
- Exterior Features:Drive-Paved, Garden, Glass Enclosed, Lighting, Rear Porch
Schools
- High school:Shaker HS
Utilities
- Water:Public
- Sewer:Public Sewer
Finances and disclosures
- Price:$624,900
- Price per sq. ft.:$351.07
- Tax amount:$10,995
Features and amenities
- Laundry features:Laundry Closet, Main Level, Washer/Dryer
- Amenities:Blinds, Built-in Features, Double Pane Windows, Drive-Paved, High Speed Internet, Paddle Fan, Screens, Solid Surface Counters, Walk-In Closet(s)
Parking
- Total parking spaces:4
- Parking description:Attached, Driveway, Garage Door Opener, Off Street, Paved
- Garage:Yes
- Garage spaces:2
New listings near 11 Conway Circle
- New
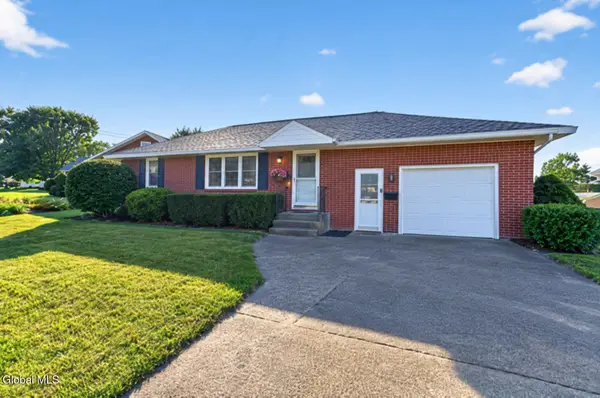 $285,000Active2 beds 2 baths1,200 sq. ft.
4 Iris Lane, Albany, NY 12205
MLS# 202626002Listed by: BIG BLUE REALTY GROUP INC - New
 $389,900Active3 beds 2 baths1,496 sq. ft.
261 Vly Road, Colonie, NY 12309
MLS# 202625988Listed by: MLS 4 LESS REALTY - New
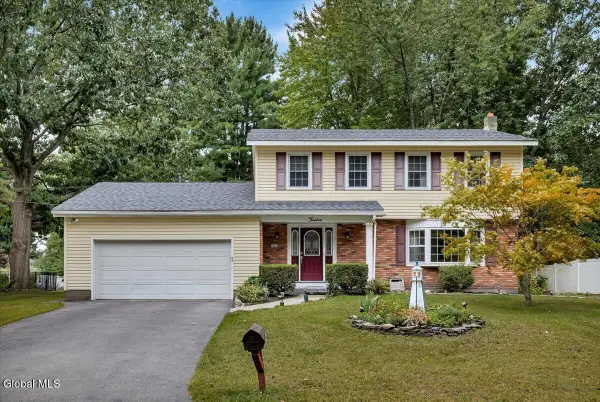 $469,900Active4 beds 2 baths2,184 sq. ft.
12 Chris Drive, Colonie, NY 12309
MLS# 202625965Listed by: MIRANDA REAL ESTATE GROUP INC - New
 $199,000Active2 beds 1 baths896 sq. ft.
167 Cedarview Lane, Colonie, NY 12189
MLS# 202625955Listed by: STAGED NEST REAL ESTATE LLC - New
 $409,000Active3 beds 2 baths1,824 sq. ft.
2 George Street, Colonie, NY 12205
MLS# 202625956Listed by: CORNWELL R E LLC - New
 $299,999Active2 beds 1 baths1,207 sq. ft.
26 Hillcrest Road, Colonie, NY 12110
MLS# 202625958Listed by: SKYPE REAL ESTATE GROUP LLC - New
 $195,000Active4 beds 1 baths1,216 sq. ft.
31 Western Avenue, Colonie, NY 12189
MLS# 202625944Listed by: COLDWELL BANKER PRIME PROPERTIES 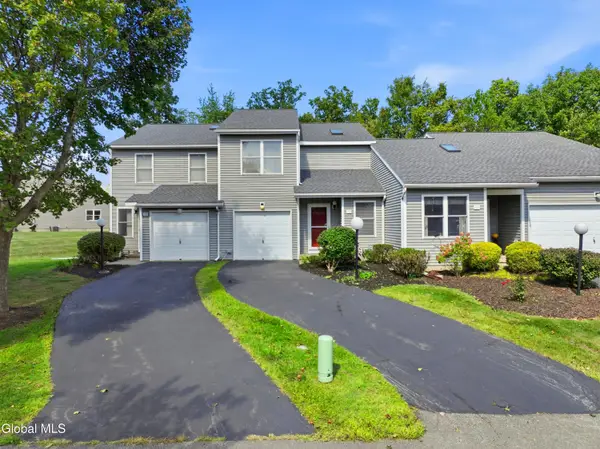 $349,900Pending2 beds 2 baths1,524 sq. ft.
153 Harvard Road, Colonie, NY 12189
MLS# 202625930Listed by: FIELD REALTY- New
 $98,888Active0.77 Acres
1 Washington Street, Colonie, NY 12110
MLS# 202625932Listed by: CAPITAL TECH REAL ESTATE GROUP LLC


Protect your home and budget from life's surprises with an Assurant Home Warranty, backed by a partner that supports you through every step of homeownership. Explore Plans.
©2026 Century 21 Real Estate LLC. All rights reserved. CENTURY 21®, the CENTURY 21 Logo and C21® are service marks owned by Century 21 Real Estate LLC. Century 21 Real Estate LLC fully supports the principles of the Fair Housing Act and the Equal Opportunity Act. Each office is independently owned and operated. Listing information is deemed reliable but not guaranteed accurate.