
6 Ashford Lane, Colonie, NY 12309
Local realty services provided by:CENTURY 21 Adirondacks
Upcoming open houses
- Sun, Oct 2512:00 pm - 02:00 pm
Listed by: christine m serafini
Office: miranda real estate group inc
MLS#:202628800
Source:Global MLS
Price summary
- Price:$515,000
- Price per sq. ft.:$242.01
About this home
OPEN HOUSE SUNDAY 10/25, 12-2PM! Niskayuna Schools with low Colonie taxes! This move-in ready 4-bedroom, 2-full-bath raised ranch is tucked away on a private 0.46-acre corner lot. The bright, open main level features vaulted ceilings, skylights, and a floor-to-ceiling natural stone fireplace with an electric insert. The remodeled eat-in kitchen has crisp white cabinetry, granite countertops, a ceramic tile backsplash, and stainless steel appliances. 2 bedrooms including primary are on the main level. Both full baths have been remodeled within the last 2 years. From the kitchen or the primary bedroom, step out onto an oversized Trex deck that spans the full length of the home and overlooks a peaceful, wooded backyard. The lower level offers a spacious family room, two bedrooms, a full bath, and access to the 1-car attached garage. The big-ticket items are already done: roof (1 yr), all new windows (2025), furnace (9 yrs), central air (8 yrs), fresh paint throughout. Don't miss this one!
Contact an agent
Home facts
- Year built:1985
- Listing ID #:202628800
- Added:1 day(s) ago
- Updated:October 24, 2026 at 02:36 PM
Rooms and interior
- Bedrooms:4
- Total bathrooms:2
- Full bathrooms:2
- Rooms Total:10
- Flooring:Carpet, Hardwood, Vinyl
- Dining Description:Eat-in Kitchen
- Kitchen Description:Dishwasher, Microwave, Oven, Range, Refrigerator
- Basement Description:Finished, Full, Slab
- Living area:2,128 sq. ft.
Heating and cooling
- Cooling:Central Air
- Heating:Forced Air, Natural Gas
- Central air:Yes
Structure and exterior
- Roof:Asphalt
- Year built:1985
- Building area:2,128 sq. ft.
- Lot area:0.46 Acres
- Lot Features:Landscaped, Sloped
- Architectural Style:Raised Ranch
- Construction Materials:Vinyl Siding
- Exterior Features:Composite Deck, Garden, Lighting
Schools
- High school:Niskayuna
Utilities
- Water:Public
- Sewer:Public Sewer
Finances and disclosures
- Price:$515,000
- Price per sq. ft.:$242.01
- Tax amount:$6,235
Features and amenities
- Laundry features:Laundry Closet, Main Level, Washer/Dryer
- Amenities:Eat-in Kitchen, Paddle Fan, Solid Surface Counters, Vaulted Ceiling(s)
Parking
- Total parking spaces:3
- Parking description:Attached
- Garage:Yes
- Garage spaces:1
New listings near 6 Ashford Lane
- New
 $369,900Active4 beds 2 baths1,374 sq. ft.
9 Veeder Drive, Colonie, NY 12205
MLS# 202628810Listed by: COLDWELL BANKER PRIME PROPERTIES - New
 $540,000Active4 beds 3 baths2,254 sq. ft.
31 Lacy Lane, Colonie, NY 12211
MLS# 202628779Listed by: MIRANDA REAL ESTATE GROUP INC - Open Sat, 12 to 2pmNew
 $325,000Active3 beds 2 baths2,276 sq. ft.
29 Crescent Terrace, Cohoes, NY 12047
MLS# 202628844Listed by: KW PLATFORM - New
 $999,777Active8 beds 3 baths3,200 sq. ft.
454-456 Vliet Street, Colonie, NY 12047
MLS# 202628738Listed by: KW PLATFORM - New
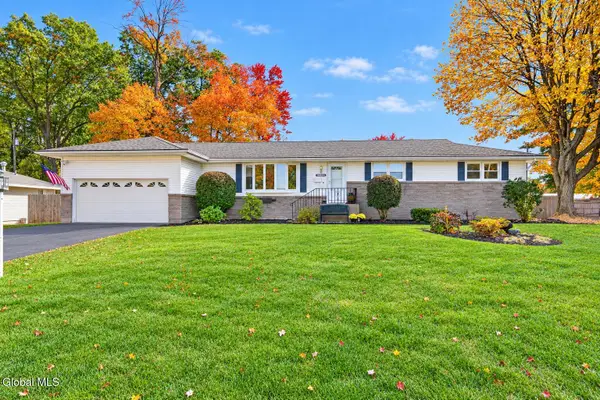 $389,800Active3 beds 2 baths2,075 sq. ft.
67 Mordella Road, Colonie, NY 12205
MLS# 202628729Listed by: GUCCIARDO REAL ESTATE GROUP LLC - Open Sat, 11am to 1pmNew
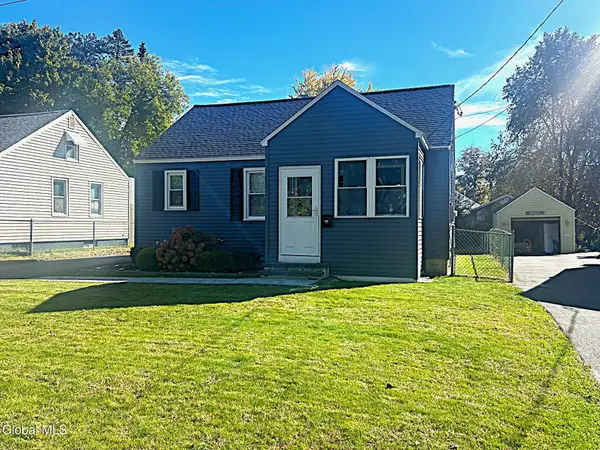 $299,900Active3 beds 1 baths1,080 sq. ft.
32 Highland Avenue, Colonie, NY 12205
MLS# 202628719Listed by: COLDWELL BANKER PRIME PROPERTIES - New
 $290,000Active3 beds 2 baths1,860 sq. ft.
16 Amsterdam Ave, Colonie, NY 12204
MLS# 1065504Listed by: CORNERSTONE REALTY GROUP LLC - New
 $949,900Active4 beds 3 baths2,600 sq. ft.
3 Welding Way, Colonie, NY 12047
MLS# 202628673Listed by: FIELD REALTY - New
 $1,325,000Active4 beds 4 baths3,019 sq. ft.
19 Schermerhorn Road, Colonie, NY 12047
MLS# 202628663Listed by: FIELD REALTY


Protect your home and budget from life's surprises with an Assurant Home Warranty, backed by a partner that supports you through every step of homeownership. Explore Plans.
©2026 Century 21 Real Estate LLC. All rights reserved. CENTURY 21®, the CENTURY 21 Logo and C21® are service marks owned by Century 21 Real Estate LLC. Century 21 Real Estate LLC fully supports the principles of the Fair Housing Act and the Equal Opportunity Act. Each office is independently owned and operated. Listing information is deemed reliable but not guaranteed accurate.