
212 Sand Creek Road, Colonie, NY 12205
Local realty services provided by:CENTURY 21 Adirondacks
Listed by: douglas s schenk
Office: re max capital
MLS#:202627804
Source:Global MLS
Price summary
- Price:$425,000
- Price per sq. ft.:$170.27
About this home
Welcome to 212 Sand Creek Road in the heart of Colonie, ideally situated on the corner of Adams Drive and just moments from Osborne Road. This solid brick ranch offers exceptional flexibility, space, and potential in one of the Capital Region's most convenient locations. The main level features comfortable single-floor living with three bedrooms, a spacious living room, a generously sized kitchen with abundant cabinet and storage space, and a convenient laundry room. The lower level provides incredible expansion possibilities, with multiple finished rooms that could easily accommodate a fourth and fifth bedroom, a family room, home gym, recreation space, or the perfect home office setup. Originally built in the 1950s, this well-constructed brick home was previously utilized as both a residence and a dental office, creating unique opportunities for today's buyer. With the appropriate permits and approvals, the property may be well-suited for a home-based business, professional office, in-law arrangement, multigenerational living, or other creative uses. Location is everything, and this property delivers. Enjoy quick access to the shopping, dining, and services of Wolf Road, as well as grocery stores, schools, and everyday conveniences. Commuters will appreciate being just minutes from the I-87 and I-90 interchange, the Northway, SUNY Albany, the State Office Campus, Albany International Airport, and downtown Albany. Whether you're looking for a spacious home, room to grow, or a property with unique live-work potential, 212 Sand Creek Road is a rare opportunity in a highly desirable Colonie location....
Contact an agent
Home facts
- Year built:1957
- Listing ID #:202627804
- Added:15 day(s) ago
- Updated:October 24, 2026 at 02:36 PM
Rooms and interior
- Bedrooms:4
- Total bathrooms:2
- Full bathrooms:1
- Half bathrooms:1
- Rooms Total:15
- Flooring:Hardwood, Tile, Vinyl
- Dining Description:Eat-in Kitchen
- Bathrooms Description:Ceramic Tile Bath
- Kitchen Description:Dishwasher, Electric Oven, Microwave, Range, Refrigerator
- Basement Description:Exterior Entry, Full, Heated, Partial, Walk-Out Access
- Living area:2,496 sq. ft.
Heating and cooling
- Cooling:Ductless, Window Unit(s)
- Heating:Baseboard, Hot Water, Natural Gas
Structure and exterior
- Roof:Asphalt, Shingle
- Year built:1957
- Building area:2,496 sq. ft.
- Lot area:0.2 Acres
- Lot Features:Corner Lot, Landscaped, Level
- Architectural Style:Ranch
- Construction Materials:Brick
- Exterior Features:Front Porch, Lighting
- Foundation Description:Block
Schools
- High school:Colonie Central HS
Utilities
- Water:Public
- Sewer:Public Sewer
Finances and disclosures
- Price:$425,000
- Price per sq. ft.:$170.27
- Tax amount:$5,769
Features and amenities
- Laundry features:Laundry Room, Main Level, Washer/Dryer
- Amenities:Double Pane Windows, Eat-in Kitchen, High Speed Internet, Insulated Windows, Paddle Fan
Parking
- Total parking spaces:6
- Parking description:Driveway, Off Street, Paved
New listings near 212 Sand Creek Road
- New
 $369,900Active4 beds 2 baths1,374 sq. ft.
9 Veeder Drive, Colonie, NY 12205
MLS# 202628810Listed by: COLDWELL BANKER PRIME PROPERTIES - New
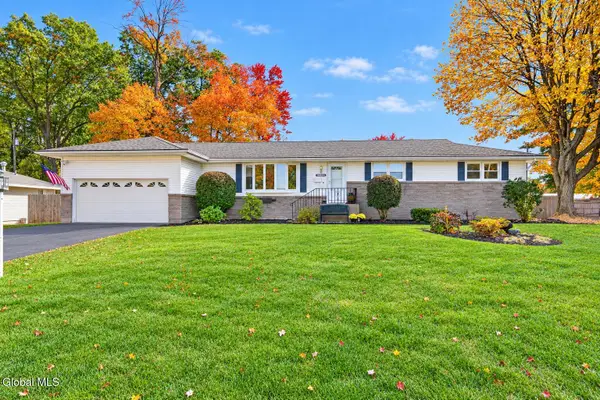 $389,800Active3 beds 2 baths2,075 sq. ft.
67 Mordella Road, Colonie, NY 12205
MLS# 202628729Listed by: GUCCIARDO REAL ESTATE GROUP LLC - Open Sat, 11am to 1pmNew
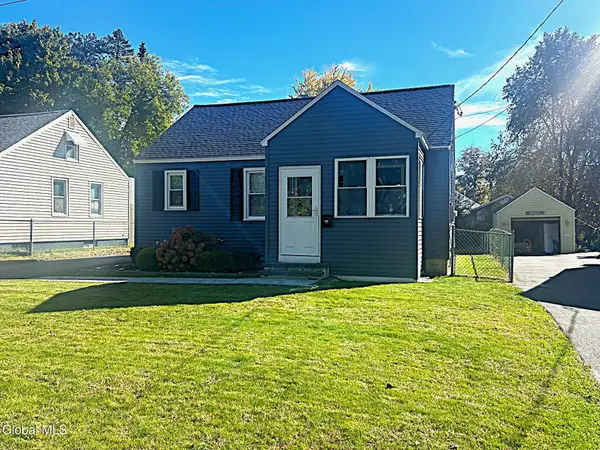 $299,900Active3 beds 1 baths1,080 sq. ft.
32 Highland Avenue, Colonie, NY 12205
MLS# 202628719Listed by: COLDWELL BANKER PRIME PROPERTIES - New
 $425,000Active4 beds 2 baths1,976 sq. ft.
26 S Royal Drive, Colonie, NY 12205
MLS# 202628596Listed by: FIELD REALTY - Open Sat, 12 to 2pmNew
 $494,900Active5 beds 4 baths1,636 sq. ft.
5 Leach Avenue, Colonie, NY 12205
MLS# 202628504Listed by: COLDWELL BANKER PRIME PROPERTIES - Open Sun, 1 to 3pmNew
 $435,000Active3 beds 2 baths1,416 sq. ft.
27 Donna Drive, Colonie, NY 12205
MLS# 202628510Listed by: KW PLATFORM - New
 $298,000Active3 beds 2 baths1,800 sq. ft.
32 New Shaker Road, Colonie, NY 12205
MLS# 202628492Listed by: CAPITAL TECH REAL ESTATE GROUP LLC - New
 $365,000Active3 beds 1 baths1,044 sq. ft.
11 Melissa Court, Colonie, NY 12205
MLS# 202628312Listed by: BERKSHIRE HATHAWAY HOME SERVICES BLAKE  $479,900Pending5 beds 2 baths2,608 sq. ft.
20 Ledgewood Drive, Colonie, NY 12205
MLS# 202628271Listed by: WAYNE L. MILLER APPRAISAL $310,000Pending3 beds 1 baths1,120 sq. ft.
6 Marriner Avenue, Colonie, NY 12205
MLS# 202628243Listed by: SUZANNE PREZIO PROPERTIES INC


Protect your home and budget from life's surprises with an Assurant Home Warranty, backed by a partner that supports you through every step of homeownership. Explore Plans.
©2026 Century 21 Real Estate LLC. All rights reserved. CENTURY 21®, the CENTURY 21 Logo and C21® are service marks owned by Century 21 Real Estate LLC. Century 21 Real Estate LLC fully supports the principles of the Fair Housing Act and the Equal Opportunity Act. Each office is independently owned and operated. Listing information is deemed reliable but not guaranteed accurate.