
29 Mulberry Drive, Colonie, NY 12205
Local realty services provided by:CENTURY 21 North East
Listed by: sung kim
Office: howard hanna capital inc
MLS#:202621544
Source:Global MLS
Price summary
- Price:$529,000
- Price per sq. ft.:$231.71
- Monthly HOA dues:$335
About this home
Rare resale in Parkside at The Crossings, the area's premier, highly active 55+ community. This townhouse style condo offers modern comfort, attractive design, and truly low maintenance living -- no more shoveling or mowing and very low taxes. The home features a modern kitchen with granite counters, an island, and stainless steel appliances, opening to a bright living area with beautiful hardwood floors and light filled windows. Custom made blinds and window treatments enhance every room. The first floor master suite, full basement, and oversized 1.5 car garage add convenience and space.
Included in the sale are over $8,000 worth of furniture, décor, and TV/stereo equipment, making this an exceptional value. Located just a short walk to The Crossings Park, the Ciccotti Center, markets, and restaurants.
Superior condition throughout.
Contact an agent
Home facts
- Year built:2013
- Subdivision & Development:Parkside at Crossings
- Listing ID #:202621544
- Added:63 day(s) ago
- Updated:September 12, 2026 at 08:11 AM
Rooms and interior
- Bedrooms:3
- Total bathrooms:3
- Full bathrooms:2
- Half bathrooms:1
- Rooms Total:10
- Flooring:Carpet, Wood
- Dining Description:Eat-in Kitchen
- Bathrooms Description:Ceramic Tile Bath
- Kitchen Description:Built-In Gas Oven, Dishwasher, Microwave, Oven, Range, Range Hood, Refrigerator
- Basement Description:Finished, Full, Heated
- Living area:2,283 sq. ft.
Heating and cooling
- Cooling:Central Air
- Heating:Forced Air, Natural Gas
- Central air:Yes
Structure and exterior
- Roof:Asphalt
- Year built:2013
- Building area:2,283 sq. ft.
- Lot area:0.01 Acres
- Lot Features:Landscaped, Level, Sprinklers In Front, Sprinklers In Rear
- Architectural Style:Condominium Unit
- Construction Materials:Masonite, Stone
- Exterior Features:Deck, Drive-Paved, Lighting
- Foundation Description:Combination, Concrete Perimeter
Schools
- High school:Colonie Central HS
Utilities
- Water:Public
- Sewer:Public Sewer
Finances and disclosures
- Price:$529,000
- Price per sq. ft.:$231.71
- Tax amount:$3,381
Features and amenities
- Laundry features:Dryer, Laundry Room, Main Level, Washer Hookup, Washer/Dryer
- Amenities:Aluminum Frames, Blinds, Cathedral Ceiling(s), Drive-Paved, Eat-in Kitchen, High Speed Internet
Parking
- Total parking spaces:2
- Parking description:Driveway
- Garage:Yes
- Garage spaces:1
New listings near 29 Mulberry Drive
- New
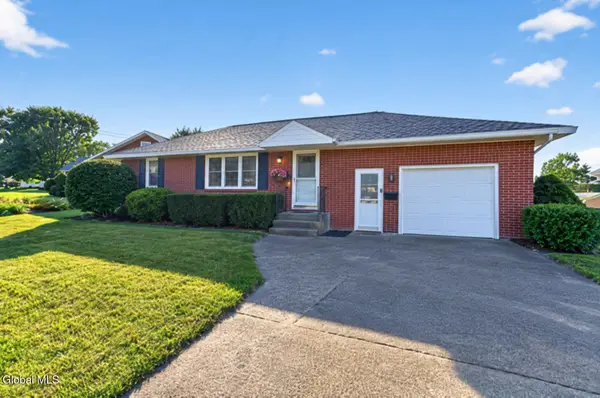 $285,000Active2 beds 2 baths1,200 sq. ft.
4 Iris Lane, Colonie, NY 12205
MLS# 202626002Listed by: BIG BLUE REALTY GROUP INC - Open Sat, 12 to 2pmNew
 $409,000Active3 beds 2 baths1,824 sq. ft.
2 George Street, Colonie, NY 12205
MLS# 202625956Listed by: CORNWELL R E LLC - New
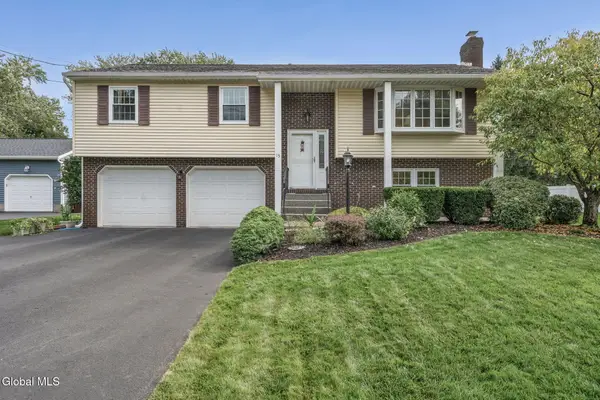 $425,000Active3 beds 2 baths2,058 sq. ft.
15 Willoughby Drive, Colonie, NY 12205
MLS# 202625902Listed by: COLDWELL BANKER PRIME PROPERTIES - Open Sun, 10am to 12pmNew
 $459,900Active5 beds 2 baths2,460 sq. ft.
27 Delafield Drive, Colonie, NY 12205
MLS# 202625807Listed by: COLDWELL BANKER PRIME PROPERTIES - New
 $295,000Active3 beds 1 baths1,108 sq. ft.
9 Cottonwood Place, Colonie, NY 12205
MLS# 202625775Listed by: KW PLATFORM - Open Sat, 10am to 12pmNew
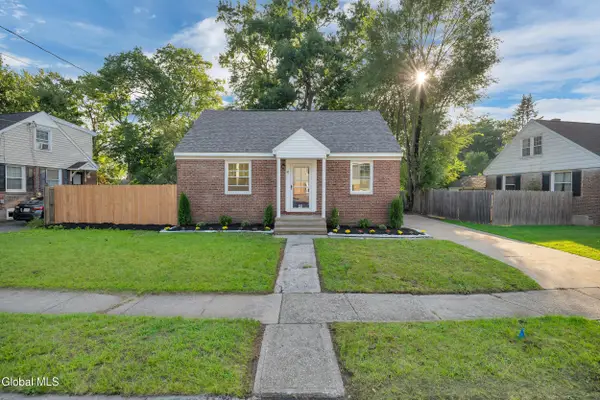 $325,000Active3 beds 2 baths1,152 sq. ft.
41 Brent Street, Colonie, NY 12205
MLS# 202625720Listed by: MIRANDA REAL ESTATE GROUP INC - New
 $130,000Active3 beds 1 baths1,092 sq. ft.
12 Fuller Terrace, Colonie, NY 12205
MLS# 202625721Listed by: CAPITAL TECH REAL ESTATE GROUP LLC - Open Sat, 11am to 1pmNew
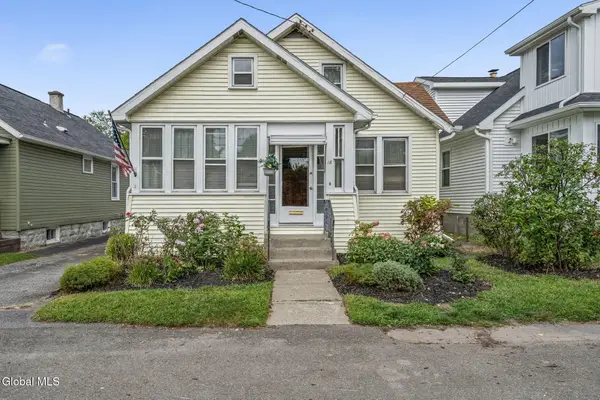 $314,900Active5 beds 2 baths1,480 sq. ft.
18 Weymouth Street, Colonie, NY 12205
MLS# 202625650Listed by: EMPIRE REAL ESTATE FIRM LLC - Open Sat, 11am to 1pmNew
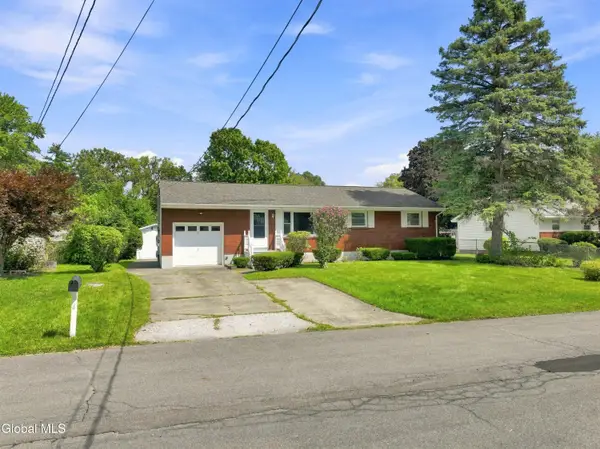 $349,900Active3 beds 2 baths1,212 sq. ft.
4 Pettibone Drive, Colonie, NY 12205
MLS# 202625640Listed by: FIELD REALTY - New
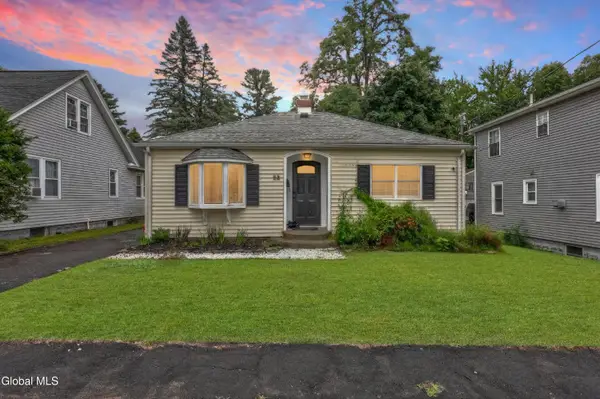 $310,000Active3 beds 1 baths1,262 sq. ft.
58 Frederick Avenue, Colonie, NY 12205
MLS# 202625581Listed by: EQUITAS REALTY


Protect your home and budget from life's surprises with an Assurant Home Warranty, backed by a partner that supports you through every step of homeownership. Explore Plans.
©2026 Century 21 Real Estate LLC. All rights reserved. CENTURY 21®, the CENTURY 21 Logo and C21® are service marks owned by Century 21 Real Estate LLC. Century 21 Real Estate LLC fully supports the principles of the Fair Housing Act and the Equal Opportunity Act. Each office is independently owned and operated. Listing information is deemed reliable but not guaranteed accurate.