
315 Consaul Road, Colonie, NY 12205
Local realty services provided by:CENTURY 21 Adirondacks
Upcoming open houses
- Sat, Sep 1912:00 pm - 02:00 pm
Listed by: scott p varley
Office: kw platform
MLS#:202626218
Source:Global MLS
Price summary
- Price:$437,777
- Price per sq. ft.:$218.02
About this home
***OPEN HOUSE Saturday 9/19/26 from 12pm - 2pm***
Sitting on a generous private lot in a fantastic location, this 4 bedroom, 2 bath home has been thoughtfully updated and offers a layout that adapts to however you live. New appliances, new kitchen entrance, new flooring, and a new Google thermostat give the home a fresh, modern feel while the bones and character of a well-established neighborhood home remain intact.
The main level flows naturally between a sun-filled living room with large windows, a formal dining room with slider to the deck, a cozy family room with slider to the patio, and an eat-in kitchen with breakfast bar - spaces that work together for both everyday living and easy entertaining. A bonus room addition adds flexibility, and first floor laundry keeps daily life streamlined.
Two full baths including a Jacuzzi tub, central vacuum, security system, in-ground sprinkler system, and a 2-car garage with new exterior door remote round out an impressive list of features that are rarely found together at this price point.
Outside, the private yard is a genuine retreat - and the proximity to softball and soccer fields adds recreational convenience steps from your door....
Contact an agent
Home facts
- Year built:1996
- Listing ID #:202626218
- Added:1 day(s) ago
- Updated:September 16, 2026 at 07:41 PM
Rooms and interior
- Bedrooms:4
- Total bathrooms:2
- Full bathrooms:2
- Rooms Total:9
- Flooring:Carpet
- Dining Description:Eat-in Kitchen
- Bathrooms Description:Ceramic Tile Bath
- Kitchen Description:Dishwasher, Microwave, Range, Refrigerator
- Basement Description:Finished, Full
- Living area:2,008 sq. ft.
Heating and cooling
- Cooling:Central Air
- Heating:Forced Air, Natural Gas
- Central air:Yes
Structure and exterior
- Roof:Asphalt
- Year built:1996
- Building area:2,008 sq. ft.
- Lot area:0.7 Acres
- Lot Features:Landscaped, Level
- Architectural Style:Raised Ranch
- Construction Materials:Vinyl Siding
- Exterior Features:Deck, Drive-Paved, Garden, Lighting, Patio
Schools
- High school:Colonie Central HS
Utilities
- Water:Public
- Sewer:Public Sewer
Finances and disclosures
- Price:$437,777
- Price per sq. ft.:$218.02
- Tax amount:$4,093
Features and amenities
- Laundry features:Main Level, Washer/Dryer
- Amenities:Built-in Features, Central Vacuum, Chair Rail, Drive-Paved, Eat-in Kitchen, High Speed Internet, Paddle Fan
Parking
- Total parking spaces:5
- Parking description:Attached, Driveway
- Garage:Yes
- Garage spaces:2
New listings near 315 Consaul Road
- New
 $230,000Active2 beds 2 baths1,200 sq. ft.
127 Exchange Street, Colonie, NY 12205
MLS# 202626222Listed by: HOWARD HANNA CAPITAL INC - Open Sat, 12 to 2pmNew
 $319,000Active3 beds 2 baths880 sq. ft.
31 Mcnutt Avenue, Colonie, NY 12205
MLS# 202626193Listed by: FAVE REALTY INC - New
 $349,900Active3 beds 1 baths1,188 sq. ft.
7 Delafield Drive, Colonie, NY 12205
MLS# 202626183Listed by: LAVIANO & ASSOCIATES REAL ESTATE GROUP 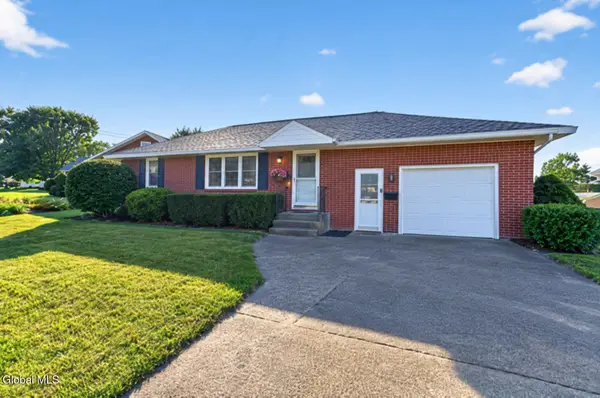 $285,000Pending2 beds 2 baths1,200 sq. ft.
4 Iris Lane, Colonie, NY 12205
MLS# 202626002Listed by: BIG BLUE REALTY GROUP INC- New
 $409,000Active3 beds 2 baths1,824 sq. ft.
2 George Street, Colonie, NY 12205
MLS# 202625956Listed by: CORNWELL R E LLC - New
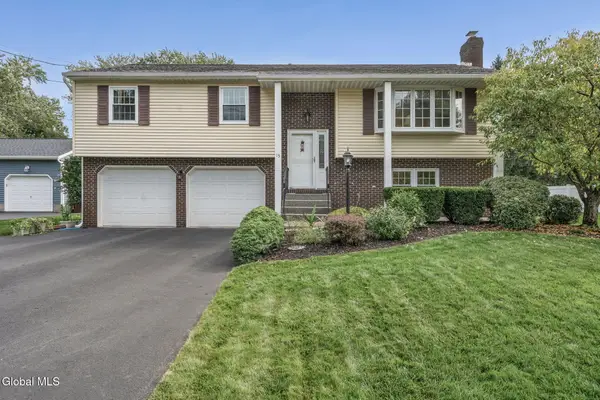 $425,000Active3 beds 2 baths2,058 sq. ft.
15 Willoughby Drive, Colonie, NY 12205
MLS# 202625902Listed by: COLDWELL BANKER PRIME PROPERTIES  $459,900Pending5 beds 3 baths2,460 sq. ft.
27 Delafield Drive, Colonie, NY 12205
MLS# 202625856Listed by: COLDWELL BANKER PRIME PROPERTIES $295,000Pending3 beds 1 baths1,108 sq. ft.
9 Cottonwood Place, Colonie, NY 12205
MLS# 202625775Listed by: KW PLATFORM- New
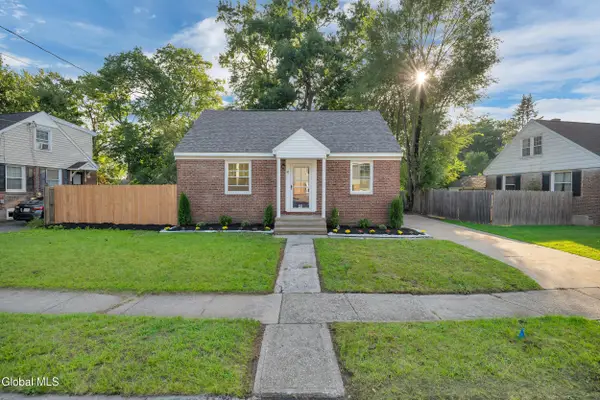 $325,000Active3 beds 2 baths1,152 sq. ft.
41 Brent Street, Colonie, NY 12205
MLS# 202625720Listed by: MIRANDA REAL ESTATE GROUP INC


Protect your home and budget from life's surprises with an Assurant Home Warranty, backed by a partner that supports you through every step of homeownership. Explore Plans.
©2026 Century 21 Real Estate LLC. All rights reserved. CENTURY 21®, the CENTURY 21 Logo and C21® are service marks owned by Century 21 Real Estate LLC. Century 21 Real Estate LLC fully supports the principles of the Fair Housing Act and the Equal Opportunity Act. Each office is independently owned and operated. Listing information is deemed reliable but not guaranteed accurate.