
7 Delafield Drive, Colonie, NY 12205
Local realty services provided by:CENTURY 21 Adirondacks
Listed by: ameena munir
Office: laviano & associates real estate group
MLS#:202626183
Source:Global MLS
Price summary
- Price:$349,900
- Price per sq. ft.:$294.53
About this home
Welcome to 7 Delafield Drive, a well-updated 3-bedroom, 1-bath home on a quiet residential street in the Village of Colonie. Recent improvements include a brand-new kitchen with new cabinetry, granite countertops, stainless steel appliances, new windows, and a tiled backsplash, along with an updated bathroom and fresh paint throughout. Refinished hardwood floors add warmth and character, complemented by laminate and tile flooring. Central air provides added comfort during warmer months.
The spacious first-floor laundry room offers plenty of cabinetry and counter space for laundry, storage, and everyday use. A full walk-up attic with plywood flooring provides substantial additional storage without taking away from the living space.
Outside, the fenced backyard offers plenty of room to enjoy, while the long, freshly sealed driveway provides ample off-street parking, with additional street parking available. Located in the South Colonie School District and just minutes from schools, shopping centers, restaurants, and major highways, while still situated on a quiet residential street. With its recent updates, useful storage, comfortable layout, and convenient location, 7 Delafield Drive is ready for its next owner....
Contact an agent
Home facts
- Year built:1950
- Listing ID #:202626183
- Added:1 day(s) ago
- Updated:September 17, 2026 at 03:51 AM
Rooms and interior
- Bedrooms:3
- Total bathrooms:1
- Full bathrooms:1
- Rooms Total:8
- Flooring:Hardwood, Laminate, Tile
- Dining Description:Eat-in Kitchen
- Bathrooms Description:Ceramic Tile Bath
- Kitchen Description:Dishwasher, Oven, Range Hood, Refrigerator
- Basement Description:Crawl Space
- Living area:1,188 sq. ft.
Heating and cooling
- Cooling:Central Air
- Heating:Forced Air, Natural Gas
- Central air:Yes
Structure and exterior
- Roof:Asphalt
- Year built:1950
- Building area:1,188 sq. ft.
- Lot area:0.14 Acres
- Architectural Style:Ranch
- Construction Materials:Brick, Vinyl Siding
- Exterior Features:Drive-Paved, Front Porch, Lighting
- Foundation Description:Block
Schools
- High school:Colonie Central HS
Utilities
- Water:Public
- Sewer:Public Sewer
Finances and disclosures
- Price:$349,900
- Price per sq. ft.:$294.53
- Tax amount:$5,753
Features and amenities
- Laundry features:Electric Dryer Hookup, Laundry Room, Main Level, Washer Hookup
- Amenities:Display Window(s), Double Pane Windows, Drive-Paved, ENERGY STAR Qualified Windows, Eat-in Kitchen, Screens
Parking
- Total parking spaces:4
- Parking description:Driveway, Off Street, Paved
New listings near 7 Delafield Drive
- Open Sat, 12 to 2pmNew
 $437,777Active4 beds 2 baths2,008 sq. ft.
315 Consaul Road, Colonie, NY 12205
MLS# 202626218Listed by: KW PLATFORM - Open Sun, 11am to 1pmNew
 $230,000Active2 beds 2 baths1,200 sq. ft.
127 Exchange Street, Colonie, NY 12205
MLS# 202626222Listed by: HOWARD HANNA CAPITAL INC - Open Sat, 12 to 2pmNew
 $319,000Active3 beds 2 baths880 sq. ft.
31 Mcnutt Avenue, Colonie, NY 12205
MLS# 202626193Listed by: FAVE REALTY INC 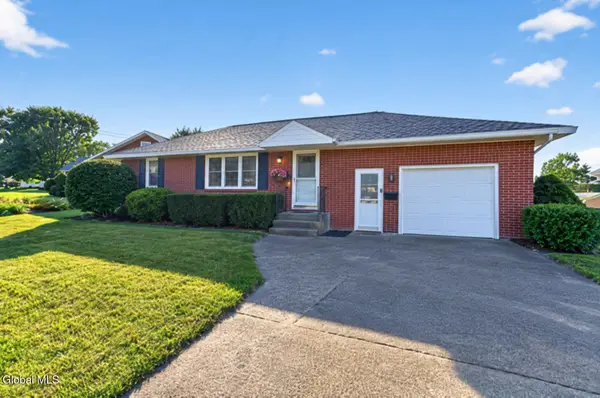 $285,000Pending2 beds 2 baths1,200 sq. ft.
4 Iris Lane, Colonie, NY 12205
MLS# 202626002Listed by: BIG BLUE REALTY GROUP INC- New
 $409,000Active3 beds 2 baths1,824 sq. ft.
2 George Street, Colonie, NY 12205
MLS# 202625956Listed by: CORNWELL R E LLC 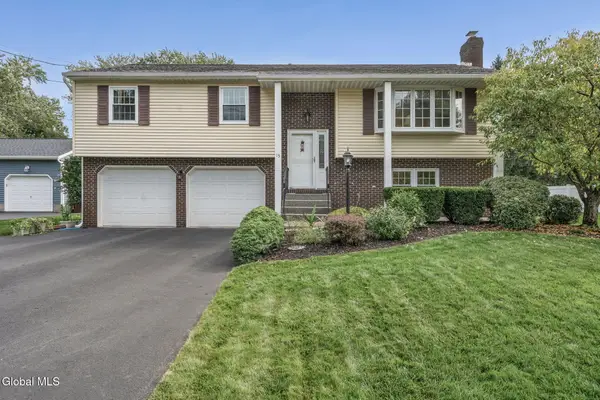 $425,000Pending3 beds 2 baths2,058 sq. ft.
15 Willoughby Drive, Colonie, NY 12205
MLS# 202625902Listed by: COLDWELL BANKER PRIME PROPERTIES $459,900Pending5 beds 3 baths2,460 sq. ft.
27 Delafield Drive, Colonie, NY 12205
MLS# 202625856Listed by: COLDWELL BANKER PRIME PROPERTIES $295,000Pending3 beds 1 baths1,108 sq. ft.
9 Cottonwood Place, Colonie, NY 12205
MLS# 202625775Listed by: KW PLATFORM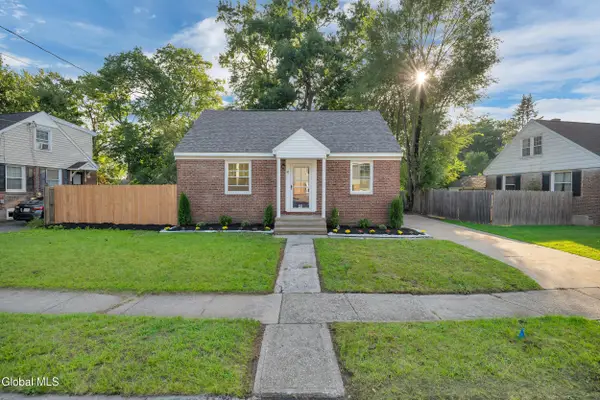 $325,000Pending3 beds 2 baths1,152 sq. ft.
41 Brent Street, Colonie, NY 12205
MLS# 202625720Listed by: MIRANDA REAL ESTATE GROUP INC


Protect your home and budget from life's surprises with an Assurant Home Warranty, backed by a partner that supports you through every step of homeownership. Explore Plans.
©2026 Century 21 Real Estate LLC. All rights reserved. CENTURY 21®, the CENTURY 21 Logo and C21® are service marks owned by Century 21 Real Estate LLC. Century 21 Real Estate LLC fully supports the principles of the Fair Housing Act and the Equal Opportunity Act. Each office is independently owned and operated. Listing information is deemed reliable but not guaranteed accurate.