
35 Nancy Theresa Terrace, Colonie, NY 12205
Local realty services provided by:CENTURY 21 Adirondacks
Upcoming open houses
- Sun, Oct 2511:00 am - 12:30 pm
Listed by: susan lansley
Office: coldwell banker prime properties
MLS#:202628219
Source:Global MLS
Price summary
- Price:$499,000
- Price per sq. ft.:$249.5
About this home
Beautifully Updated Cape Cod in Desirable Loudonville! Welcome home to this beautifully maintained 3-bedroom, 2.5-bath Cape Cod, tucked away on a quiet cul-de-sac in the desirable South Colonie School District! Offering a wonderful combination of charm, comfort, and modern updates, this immaculate home is truly move-in ready! Step inside to discover a beautifully updated kitchen and bathroom (2024), fresh interior paint, and a spacious sunken great room featuring stylish shiplap accents and a cozy wood-burning fireplace. Generously sized bedrooms with walk-in closets provide plenty of space, while ample storage throughout the home adds everyday convenience. The updates are extensive, including a new roof (2021), furnace (2019), brand-new water heater, newer washer and dryer, updated entryway tile, and carpeting installed in 2023. Carpet is professionally shampooed bi-yearly. The semi-finished basement offers additional flexible space for recreation, hobbies, or storage. Outside, enjoy a beautifully landscaped yard featuring newly planted lilacs, hydrangeas, rose bushes, and a stunning Japanese maple. A backyard fire pit creates the perfect setting for relaxing evenings or entertaining guests. Stone patio constructed in 2019. Meticulously cared for inside and out, this home offers the peace of a quiet neighborhood while being conveniently located near The Crossings of Colonie, shopping, dining, and major highways. Pride of ownership shines throughout this exceptional Loudonville home. Don't miss your opportunity to make it yours! Wood-burning fireplace sold as-is. Basement has no egress....
Contact an agent
Home facts
- Year built:1984
- Listing ID #:202628219
- Added:10 day(s) ago
- Updated:October 24, 2026 at 02:36 PM
Rooms and interior
- Bedrooms:3
- Total bathrooms:3
- Full bathrooms:2
- Half bathrooms:1
- Rooms Total:11
- Flooring:Carpet, Hardwood, Tile
- Kitchen Description:Built-In Gas Oven, Dishwasher, Microwave, Refrigerator
- Basement Description:Full
- Living area:2,000 sq. ft.
Heating and cooling
- Cooling:Central Air
- Heating:Forced Air, Natural Gas
- Central air:Yes
Structure and exterior
- Roof:Asphalt
- Year built:1984
- Building area:2,000 sq. ft.
- Lot area:0.28 Acres
- Lot Features:Cleared, Cul-De-Sac, Landscaped
- Architectural Style:Cape Cod
- Construction Materials:Vinyl Siding
- Exterior Features:Drive-Paved, Patio
- Foundation Description:Block
Schools
- High school:Colonie Central HS
Utilities
- Water:Public
- Sewer:Public Sewer
Finances and disclosures
- Price:$499,000
- Price per sq. ft.:$249.5
- Tax amount:$6,969
Features and amenities
- Laundry features:Laundry Closet, Main Level, Washer/Dryer
- Amenities:Double Pane Windows, Drive-Paved, High Speed Internet, Walk-In Closet(s)
Parking
- Total parking spaces:6
- Parking description:Driveway
- Garage:Yes
- Garage spaces:2
New listings near 35 Nancy Theresa Terrace
- New
 $369,900Active4 beds 2 baths1,374 sq. ft.
9 Veeder Drive, Colonie, NY 12205
MLS# 202628810Listed by: COLDWELL BANKER PRIME PROPERTIES - New
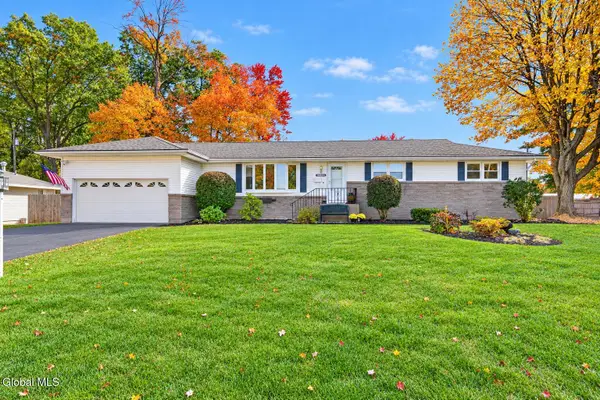 $389,800Active3 beds 2 baths2,075 sq. ft.
67 Mordella Road, Colonie, NY 12205
MLS# 202628729Listed by: GUCCIARDO REAL ESTATE GROUP LLC - New
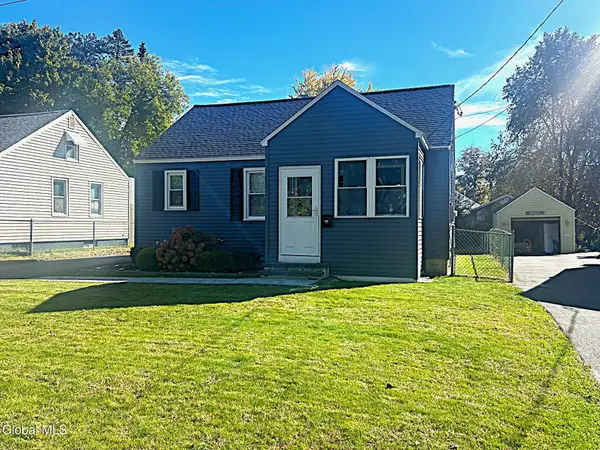 $299,900Active3 beds 1 baths1,080 sq. ft.
32 Highland Avenue, Colonie, NY 12205
MLS# 202628719Listed by: COLDWELL BANKER PRIME PROPERTIES - New
 $425,000Active4 beds 2 baths1,976 sq. ft.
26 S Royal Drive, Colonie, NY 12205
MLS# 202628596Listed by: FIELD REALTY - New
 $494,900Active5 beds 4 baths1,636 sq. ft.
5 Leach Avenue, Colonie, NY 12205
MLS# 202628504Listed by: COLDWELL BANKER PRIME PROPERTIES - Open Sun, 1 to 3pmNew
 $435,000Active3 beds 2 baths1,416 sq. ft.
27 Donna Drive, Colonie, NY 12205
MLS# 202628510Listed by: KW PLATFORM - New
 $298,000Active3 beds 2 baths1,800 sq. ft.
32 New Shaker Road, Colonie, NY 12205
MLS# 202628492Listed by: CAPITAL TECH REAL ESTATE GROUP LLC - New
 $365,000Active3 beds 1 baths1,044 sq. ft.
11 Melissa Court, Colonie, NY 12205
MLS# 202628312Listed by: BERKSHIRE HATHAWAY HOME SERVICES BLAKE  $479,900Pending5 beds 2 baths2,608 sq. ft.
20 Ledgewood Drive, Colonie, NY 12205
MLS# 202628271Listed by: WAYNE L. MILLER APPRAISAL $310,000Pending3 beds 1 baths1,120 sq. ft.
6 Marriner Avenue, Colonie, NY 12205
MLS# 202628243Listed by: SUZANNE PREZIO PROPERTIES INC


Protect your home and budget from life's surprises with an Assurant Home Warranty, backed by a partner that supports you through every step of homeownership. Explore Plans.
©2026 Century 21 Real Estate LLC. All rights reserved. CENTURY 21®, the CENTURY 21 Logo and C21® are service marks owned by Century 21 Real Estate LLC. Century 21 Real Estate LLC fully supports the principles of the Fair Housing Act and the Equal Opportunity Act. Each office is independently owned and operated. Listing information is deemed reliable but not guaranteed accurate.