
4 Thoroughbred Lane, Colonie, NY 12205
Local realty services provided by:CENTURY 21 North East
Listed by: alexandria sifontes
Office: capmark realty llc.
MLS#:202629526
Source:Global MLS
Price summary
- Price:$395,000
- Price per sq. ft.:$181.78
About this home
Welcome to 4 Thoroughbred Lane! This well-kept raised ranch offers 3 bedrooms and 1.5 baths, with the half bath already started and ready to be finished into a second full bath--adding even more value and convenience. The bright, open layout is ideal for everyday living and entertaining, featuring a spacious living room, a functional kitchen, and a versatile lower level perfect for a family room, home office, or guest suite. Step outside to enjoy a private backyard, great for relaxing, gardening, or hosting summer barbecues. Located in the desirable South Colonie School District, this home provides unmatched convenience--just minutes from Colonie Center, Crossgates Mall, Albany International Airport, I-87, and I-90. Shopping, dining, parks, and entertainment are all right at your fingertips.
Contact an agent
Home facts
- Year built:1978
- Listing ID #:202629526
- Added:1 day(s) ago
- Updated:November 06, 2026 at 01:48 AM
Rooms and interior
- Bedrooms:3
- Total bathrooms:2
- Full bathrooms:2
- Rooms Total:9
- Flooring:Carpet, Wood
- Bathrooms Description:Ceramic Tile Bath
- Kitchen Description:Dishwasher, Double Oven, Electric Oven, Microwave, Range
- Basement Description:Full
- Living area:1,148 sq. ft.
Heating and cooling
- Cooling:Central Air
- Heating:Forced Air
- Central air:Yes
Structure and exterior
- Year built:1978
- Building area:1,148 sq. ft.
- Lot area:0.22 Acres
- Lot Features:Level
- Architectural Style:Raised Ranch, Ranch
- Construction Materials:Aluminum Siding, Vinyl Siding
- Exterior Features:Deck
Schools
- High school:Colonie Central HS
- Elementary school:Saddlewood ES
Utilities
- Water:Public
- Sewer:Public Sewer
Finances and disclosures
- Price:$395,000
- Price per sq. ft.:$181.78
- Tax amount:$5,329
Features and amenities
- Laundry features:Washer/Dryer
Parking
- Total parking spaces:3
- Parking description:Circular Driveway, Paved
New listings near 4 Thoroughbred Lane
- New
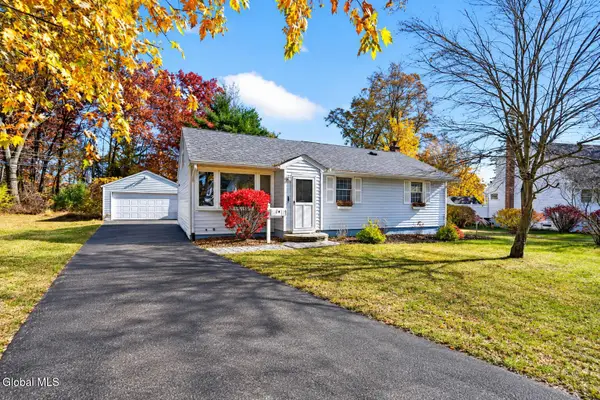 $329,000Active4 beds 2 baths1,100 sq. ft.
3 Bridle Path, Colonie, NY 12205
MLS# 202629592Listed by: MLS 4 LESS REALTY - New
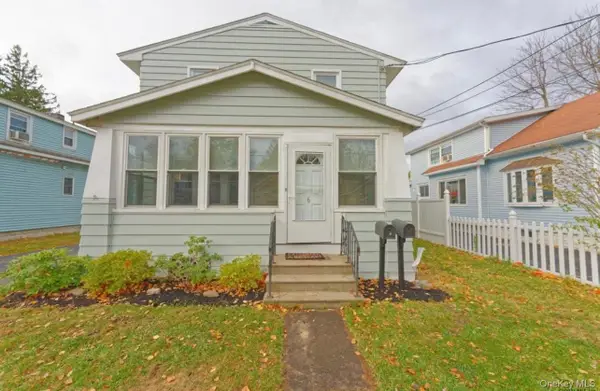 $420,000Active5 beds 2 baths1,826 sq. ft.
6 Maple Ave, Colonie, NY 12205
MLS# 1069839Listed by: WELHOME REALTY INC - New
 $315,000Active3 beds 2 baths1,428 sq. ft.
17 Oakwood Drive, Colonie, NY 12205
MLS# 202629328Listed by: 518 REALTY.COM INC - Open Sun, 12 to 2pmNew
 $244,900Active2 beds 1 baths725 sq. ft.
10 Harriet Street, Colonie, NY 12205
MLS# 202629151Listed by: HUNT ERA 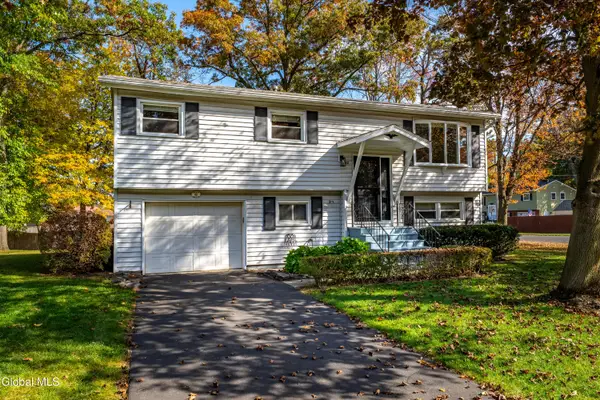 $310,000Pending4 beds 2 baths1,368 sq. ft.
40 Gail Avenue, Colonie, NY 12205
MLS# 202629218Listed by: EXP REALTY- New
 $228,000Active1 beds 1 baths800 sq. ft.
970 Watervliet Shaker Road, Colonie, NY 12205
MLS# 202629129Listed by: NEW SCOTLAND REALTY - New
 $394,900Active3 beds 1 baths1,260 sq. ft.
49 Tattersall Lane, Colonie, NY 12205
MLS# 202629105Listed by: THE GREENE REALTY GROUP - New
 $335,000Active4 beds 2 baths1,592 sq. ft.
44 Braintree Street, Colonie, NY 12205
MLS# 202629091Listed by: CLANCY REAL ESTATE - New
 $189,900Active3 beds 1 baths1,702 sq. ft.
10 Mordella Road, Colonie, NY 12205
MLS# 202629040Listed by: SALISBURY REAL ESTATE SERVICES


Protect your home and budget from life's surprises with an Assurant Home Warranty, backed by a partner that supports you through every step of homeownership. Explore Plans.
©2026 Century 21 Real Estate LLC. All rights reserved. CENTURY 21®, the CENTURY 21 Logo and C21® are service marks owned by Century 21 Real Estate LLC. Century 21 Real Estate LLC fully supports the principles of the Fair Housing Act and the Equal Opportunity Act. Each office is independently owned and operated. Listing information is deemed reliable but not guaranteed accurate.