
40 Gail Avenue, Colonie, NY 12205
Local realty services provided by:CENTURY 21 Adirondacks
Listed by: john cogan
Office: exp realty
MLS#:202629218
Source:Global MLS
Price summary
- Price:$310,000
- Price per sq. ft.:$226.61
About this home
Located in the heart of the highly sought-after Village of Colonie, make 40 Gail Avenue your next home! This 4-bedroom, 1.5-bathroom property offers a combined living and dining area, along with a spacious lower-level flex room offering additional living or recreational space. Lower level walk-out access leads to the spacious backyard which is situated on a beautiful corner lot. With a desirable location and plenty of room to make it your own, this home presents a great opportunity in the Village of Colonie. House is in an estate, HOME SOLD AS-IS.
Contact an agent
Home facts
- Year built:1966
- Listing ID #:202629218
- Added:2 day(s) ago
- Updated:October 31, 2026 at 07:50 PM
Rooms and interior
- Bedrooms:4
- Total bathrooms:2
- Full bathrooms:1
- Half bathrooms:1
- Rooms Total:8
- Flooring:Carpet, Laminate, Tile
- Kitchen Description:Dishwasher, Electric Oven, Refrigerator
- Basement Description:Exterior Entry, Finished, Heated, Interior Entry, Partial, Walk-Out Access
- Living area:954 sq. ft.
Heating and cooling
- Cooling:Central Air
- Heating:Forced Air
- Central air:Yes
Structure and exterior
- Roof:Asphalt, Shingle
- Year built:1966
- Building area:954 sq. ft.
- Lot area:0.21 Acres
- Lot Features:Corner Lot, Landscaped, Level, Road Frontage, Sprinklers In Front, Sprinklers In Rear
- Architectural Style:Raised Ranch
- Construction Materials:Vinyl Siding
- Exterior Features:Drive-Paved, Lighting, Patio, Storm Door(s)
- Foundation Description:Block
Schools
- High school:Colonie Central HS
- Elementary school:Forest Park ES
Utilities
- Water:Public
- Sewer:Public Sewer
Finances and disclosures
- Price:$310,000
- Price per sq. ft.:$226.61
- Tax amount:$843
Features and amenities
- Laundry features:Dryer, In Basement, Washer
- Amenities:Cathedral Ceiling(s), Drive-Paved, Storm Door(s)
Parking
- Total parking spaces:3
- Parking description:Attached, Driveway, Paved
- Garage:Yes
- Garage spaces:1
New listings near 40 Gail Avenue
- New
 $244,900Active2 beds 1 baths725 sq. ft.
10 Harriet Street, Colonie, NY 12205
MLS# 202629151Listed by: HUNT ERA - New
 $228,000Active1 beds 1 baths800 sq. ft.
970 Watervliet Shaker Road, Colonie, NY 12205
MLS# 202629129Listed by: NEW SCOTLAND REALTY - New
 $394,900Active3 beds 1 baths1,260 sq. ft.
49 Tattersall Lane, Colonie, NY 12205
MLS# 202629105Listed by: THE GREENE REALTY GROUP - New
 $335,000Active4 beds 2 baths1,592 sq. ft.
44 Braintree Street, Colonie, NY 12205
MLS# 202629091Listed by: CLANCY REAL ESTATE - New
 $189,900Active3 beds 1 baths1,702 sq. ft.
10 Mordella Road, Colonie, NY 12205
MLS# 202629040Listed by: SALISBURY REAL ESTATE SERVICES - New
 $245,000Active3 beds 2 baths2,040 sq. ft.
20 Robert Drive, Colonie, NY 12205
MLS# 202629024Listed by: A 1 R E O SERVICES LLC - New
 $589,900Active3 beds 3 baths2,056 sq. ft.
30 Berkshire Drive, Colonie, NY 12205
MLS# 202628965Listed by: KW PLATFORM  $369,900Pending4 beds 2 baths1,374 sq. ft.
9 Veeder Drive, Colonie, NY 12205
MLS# 202628810Listed by: COLDWELL BANKER PRIME PROPERTIES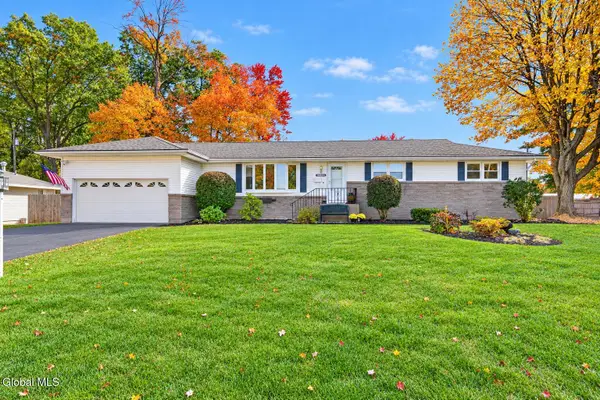 $389,800Pending3 beds 2 baths2,075 sq. ft.
67 Mordella Road, Colonie, NY 12205
MLS# 202628729Listed by: GUCCIARDO REAL ESTATE GROUP LLC


Protect your home and budget from life's surprises with an Assurant Home Warranty, backed by a partner that supports you through every step of homeownership. Explore Plans.
©2026 Century 21 Real Estate LLC. All rights reserved. CENTURY 21®, the CENTURY 21 Logo and C21® are service marks owned by Century 21 Real Estate LLC. Century 21 Real Estate LLC fully supports the principles of the Fair Housing Act and the Equal Opportunity Act. Each office is independently owned and operated. Listing information is deemed reliable but not guaranteed accurate.