
8 Martingale Drive, Colonie, NY 12205
Local realty services provided by:CENTURY 21 Adirondacks
8 Martingale Drive,Colonie, NY 12205
$339,000
- 4 Beds
- 2 Baths
- 1,654 sq. ft.
- Single family
- Active
Listed by: lisa c ostrander
Office: howard hanna capital inc
MLS#:202628179
Source:Global MLS
Price summary
- Price:$339,000
- Price per sq. ft.:$204.96
About this home
Don't let the exterior fool you! This surprisingly spacious and well-maintained ranch offers a versatile floor plan with plenty of room to spread out! The main home features three bedrooms, a full bath, and two generously sized living areas, including a welcoming formal living room that opens to the spacious eat-in kitchen with beautiful ceramic tile flooring. The expansive rear family room is a wonderful gathering space, featuring a cozy wood-burning fireplace and skylight that fills the room with natural light. An added bonus is the attached efficiency-style in-law suite with its own private exterior entrance, offering a fourth bedroom and second full bath. This flexible space provides numerous possibilities, whether for extended family, a home office, guest quarters, or conversion into a spacious primary suite. Enjoy the outdoors on the large rear deck overlooking the partially fenced backyard. Additional features include a convenient laundry hookup tucked into a closet, a one-car garage with automatic opener, and a roof approximately five years old. With a combination of carpet, laminate, and ceramic tile flooring throughout, this lovingly cared-for home offers a solid foundation and wonderful potential. Move right in and make it your own with a few personal touches!...
Contact an agent
Home facts
- Year built:1962
- Listing ID #:202628179
- Added:10 day(s) ago
- Updated:October 24, 2026 at 02:36 PM
Rooms and interior
- Bedrooms:4
- Total bathrooms:2
- Full bathrooms:2
- Rooms Total:7
- Flooring:Carpet, Laminate
- Dining Description:Eat-in Kitchen
- Kitchen Description:Dishwasher, Range, Refrigerator
- Basement Description:Slab
- Living area:1,654 sq. ft.
Heating and cooling
- Heating:Forced Air, Natural Gas, Wood Stove
Structure and exterior
- Roof:Asphalt
- Year built:1962
- Building area:1,654 sq. ft.
- Lot area:0.26 Acres
- Lot Features:Level
- Architectural Style:Ranch
- Construction Materials:Vinyl Siding
- Exterior Features:Deck
- Foundation Description:Slab
Schools
- High school:Colonie Central HS
Utilities
- Water:Public
- Sewer:Public Sewer
Finances and disclosures
- Price:$339,000
- Price per sq. ft.:$204.96
- Tax amount:$2,211
Features and amenities
- Laundry features:Laundry Closet
- Amenities:Eat-in Kitchen
Parking
- Total parking spaces:4
- Parking description:Driveway
- Garage:Yes
- Garage spaces:1
New listings near 8 Martingale Drive
- New
 $369,900Active4 beds 2 baths1,374 sq. ft.
9 Veeder Drive, Colonie, NY 12205
MLS# 202628810Listed by: COLDWELL BANKER PRIME PROPERTIES - New
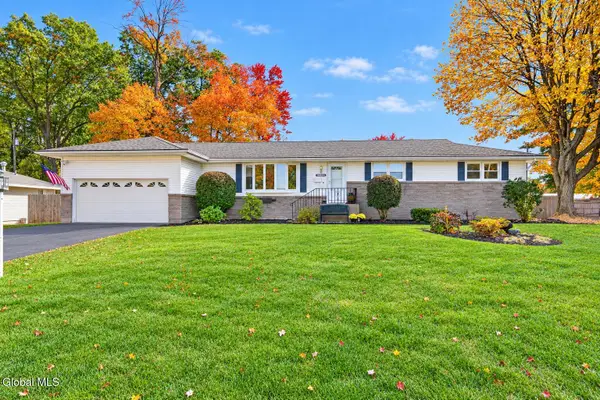 $389,800Active3 beds 2 baths2,075 sq. ft.
67 Mordella Road, Colonie, NY 12205
MLS# 202628729Listed by: GUCCIARDO REAL ESTATE GROUP LLC - Open Sat, 11am to 1pmNew
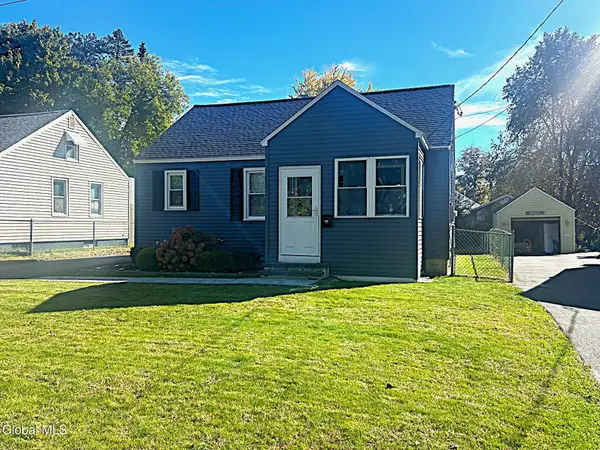 $299,900Active3 beds 1 baths1,080 sq. ft.
32 Highland Avenue, Colonie, NY 12205
MLS# 202628719Listed by: COLDWELL BANKER PRIME PROPERTIES - New
 $425,000Active4 beds 2 baths1,976 sq. ft.
26 S Royal Drive, Colonie, NY 12205
MLS# 202628596Listed by: FIELD REALTY - Open Sat, 12 to 2pmNew
 $494,900Active5 beds 4 baths1,636 sq. ft.
5 Leach Avenue, Colonie, NY 12205
MLS# 202628504Listed by: COLDWELL BANKER PRIME PROPERTIES - Open Sun, 1 to 3pmNew
 $435,000Active3 beds 2 baths1,416 sq. ft.
27 Donna Drive, Colonie, NY 12205
MLS# 202628510Listed by: KW PLATFORM - New
 $298,000Active3 beds 2 baths1,800 sq. ft.
32 New Shaker Road, Colonie, NY 12205
MLS# 202628492Listed by: CAPITAL TECH REAL ESTATE GROUP LLC - New
 $365,000Active3 beds 1 baths1,044 sq. ft.
11 Melissa Court, Colonie, NY 12205
MLS# 202628312Listed by: BERKSHIRE HATHAWAY HOME SERVICES BLAKE  $479,900Pending5 beds 2 baths2,608 sq. ft.
20 Ledgewood Drive, Colonie, NY 12205
MLS# 202628271Listed by: WAYNE L. MILLER APPRAISAL $310,000Pending3 beds 1 baths1,120 sq. ft.
6 Marriner Avenue, Colonie, NY 12205
MLS# 202628243Listed by: SUZANNE PREZIO PROPERTIES INC


Protect your home and budget from life's surprises with an Assurant Home Warranty, backed by a partner that supports you through every step of homeownership. Explore Plans.
©2026 Century 21 Real Estate LLC. All rights reserved. CENTURY 21®, the CENTURY 21 Logo and C21® are service marks owned by Century 21 Real Estate LLC. Century 21 Real Estate LLC fully supports the principles of the Fair Housing Act and the Equal Opportunity Act. Each office is independently owned and operated. Listing information is deemed reliable but not guaranteed accurate.