
30 Pinewood Drive, Commack, NY 11725
Local realty services provided by:CENTURY 21 Albertson Realty
30 Pinewood Drive,Commack, NY 11725
$889,000
- 4 Beds
- 2 Baths
- 2,155 sq. ft.
- Single family
- Pending
Listed by: ron zimmerman
Office: keller williams realty elite
MLS#:1025983
Source:OneKey MLS
Price summary
- Price:$889,000
- Price per sq. ft.:$412.53
About this home
Welcome Home To This Incredibly Designed & Beautifully Renovated Splanch Nestled Mid-Block In The Award Winning Commack School District Featuring 4 Bedrooms, 1.5 Bathrooms (Both w/ Radiant Heated Floors), A Welcoming Entry Foyer (Also w/ Radiant Heated Floors), Gorgeous Eat-In Kitchen w/ Granite Countertops, Stainless Steel Appliances, Center Island & Wine Fridge, Formal Living Room w/ Wood Burning Brick Fireplace & Double Skylights Making For Tons Of Natural Light, Second Level Offers Additional Living Room w/ Vaulted Ceilings & Double Skylights, Double Sliders In Living Room Lead Out To Your Unimaginable Dream Backyard Paradise w/ Semi In-Ground Salt Water Pool, Hot Tub, Outdoor Shower & Oversized Bi-Level Deck Perfect For Entertaining And Or Relaxing! Additional Features Include: Natural Gas Heating & Cooking, Finished Partial Basement, One Car Attached Garage w/ Natural Gas Heater, Hardwood Floors, Recessed Lighting, In-Ground Sprinklers & So Much More! You Have To See This One For Yourself!...
Contact an agent
Home facts
- Year built:1964
- Listing ID #:1025983
- Added:56 day(s) ago
- Updated:September 13, 2026 at 08:06 AM
Rooms and interior
- Bedrooms:4
- Total bathrooms:2
- Full bathrooms:1
- Half bathrooms:1
- Rooms Total:8
- Flooring:Hardwood
- Dining Description:Eat-In Kitchen
- Kitchen Description:Chefs Kitchen, Dishwasher, Eat-in Kitchen, Kitchen Island, Microwave, Refrigerator
- Basement:Yes
- Basement Description:Finished, Partial
- Living area:2,155 sq. ft.
Heating and cooling
- Cooling:Ductless
- Heating:Natural Gas
Structure and exterior
- Year built:1964
- Building area:2,155 sq. ft.
- Lot area:0.26 Acres
- Architectural Style:Splanch
- Construction Materials:Frame
Schools
- High school:Commack High School
- Middle school:Commack Middle School
- Elementary school:Sawmill Intermediate School
Utilities
- Water:Public
- Sewer:Cesspool
Finances and disclosures
- Price:$889,000
- Price per sq. ft.:$412.53
- Tax amount:$15,491 (2026)
Features and amenities
- Appliances:Dishwasher, Dryer, Microwave, Refrigerator, Washer
- Laundry features:Dryer, Washer
- Amenities:Cathedral Ceiling(s), Entrance Foyer
Parking
- Parking description:Driveway, Garage
- Garage:Yes
- Garage spaces:1
New listings near 30 Pinewood Drive
- New
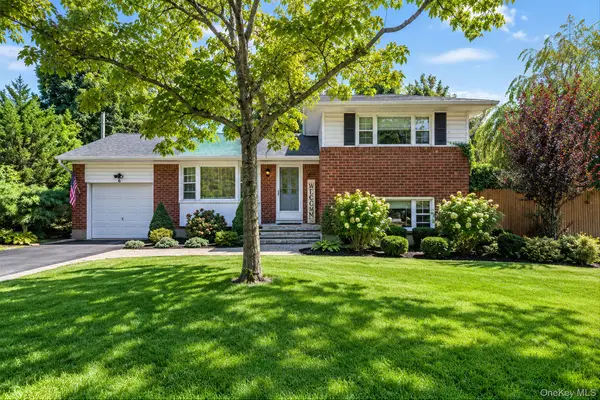 $709,000Active4 beds 2 baths1,668 sq. ft.
6 Otsego Place, Commack, NY 11725
MLS# 1048882Listed by: SIGNATURE PREMIER PROPERTIES - New
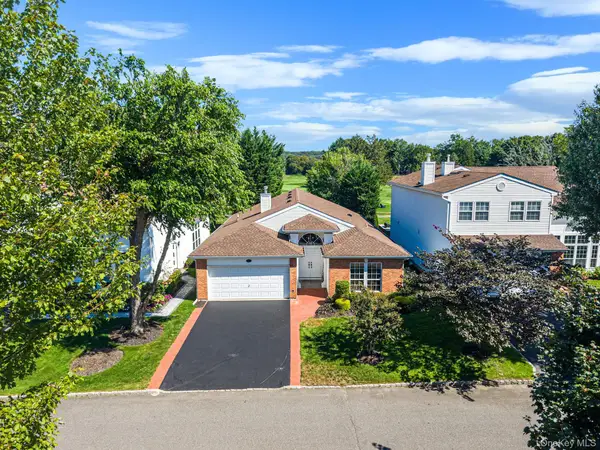 $1,150,000Active3 beds 2 baths2,300 sq. ft.
6 Hamlet Drive, Commack, NY 11725
MLS# 1048746Listed by: DOUGLAS ELLIMAN REAL ESTATE - Open Sun, 12 to 2pmNew
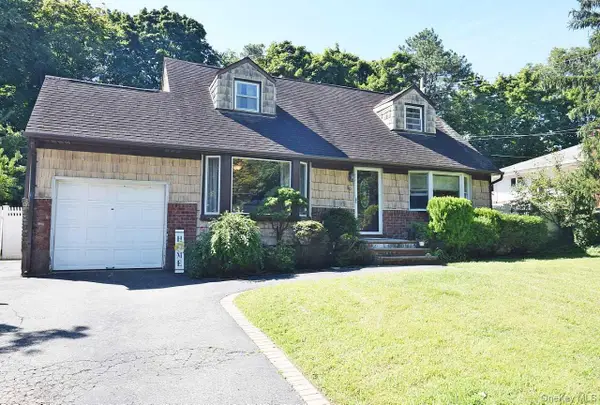 $759,000Active4 beds 2 baths1,376 sq. ft.
90 Cornell Drive, Smithtown, NY 11787
MLS# 1046723Listed by: SIGNATURE PREMIER PROPERTIES - New
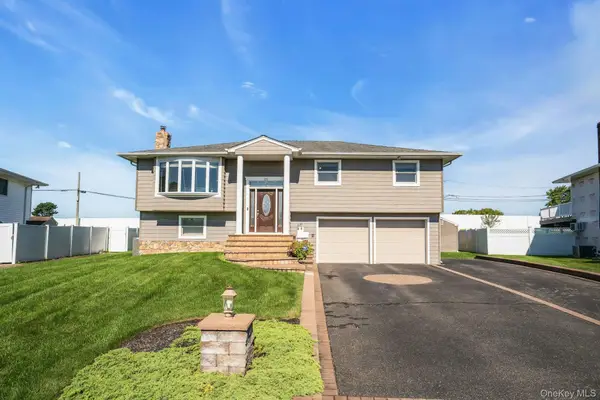 $999,999Active4 beds 3 baths2,000 sq. ft.
25 Heather Crescent, Commack, NY 11725
MLS# 1048174Listed by: COMPASS GREATER NY LLC - Open Sun, 12 to 1:30pmNew
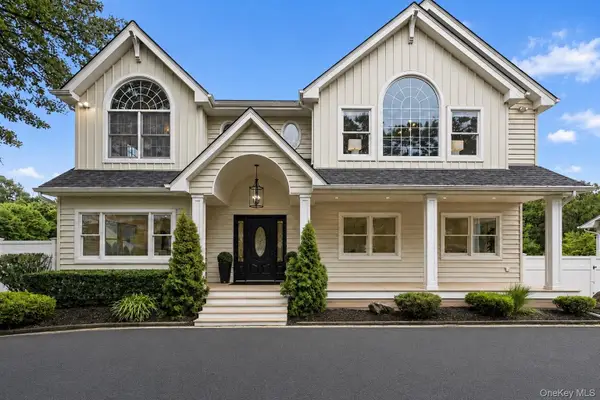 $1,275,000Active4 beds 3 baths2,700 sq. ft.
48 Fulton Boulevard, Commack, NY 11725
MLS# 1047230Listed by: DANIEL GALE SOTHEBYS INTL RLTY - New
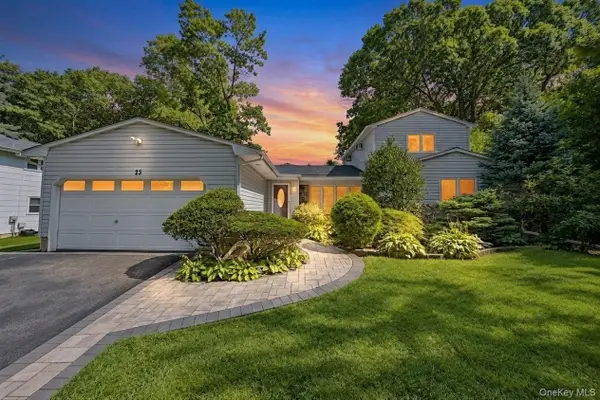 $839,999Active4 beds 2 baths2,472 sq. ft.
23 Pimlico Drive, Commack, NY 11725
MLS# 1047641Listed by: PROPERTY PROFESSIONAL SVCS INC - New
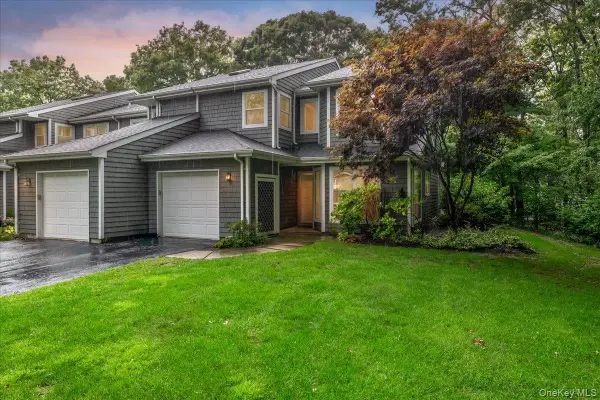 $649,999Active3 beds 3 baths1,732 sq. ft.
38 Larkspur Lane, Commack, NY 11725
MLS# 1046224Listed by: SIGNATURE PREMIER PROPERTIES - New
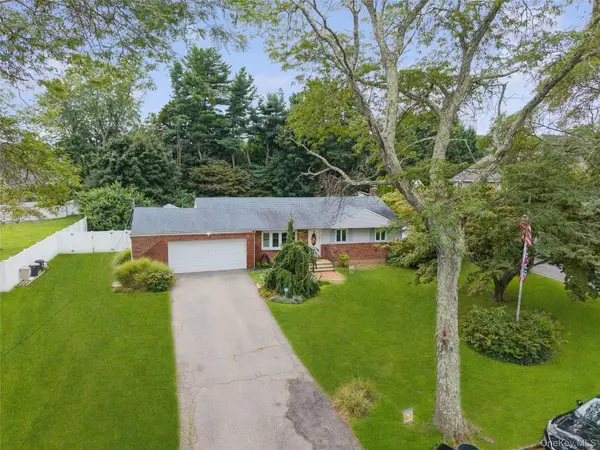 $799,990Active4 beds 2 baths1,600 sq. ft.
31 Ketay Drive N, East Northport, NY 11731
MLS# 1043906Listed by: DOUGLAS ELLIMAN REAL ESTATE  $750,000Active4 beds 2 baths1,960 sq. ft.
23 Redleaf Lane, Commack, NY 11725
MLS# 1045064Listed by: ENGEL & VOLKERS NORTH FORK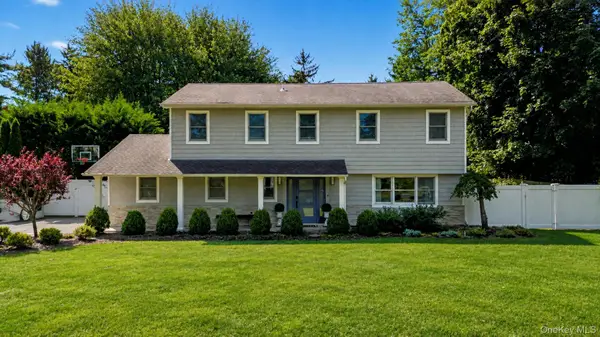 $1,325,000Active4 beds 4 baths3,018 sq. ft.
64 Cornflower Lane, East Northport, NY 11731
MLS# 1044136Listed by: HOWARD HANNA COACH


Protect your home and budget from life's surprises with an Assurant Home Warranty, backed by a partner that supports you through every step of homeownership. Explore Plans.
©2026 Century 21 Real Estate LLC. All rights reserved. CENTURY 21®, the CENTURY 21 Logo and C21® are service marks owned by Century 21 Real Estate LLC. Century 21 Real Estate LLC fully supports the principles of the Fair Housing Act and the Equal Opportunity Act. Each office is independently owned and operated. Listing information is deemed reliable but not guaranteed accurate.