
158 Kibbie Lake Road, Constantia, NY 13044
Local realty services provided by:CENTURY 21 Galloway Realty
Listed by: kellie jo maher
Office: coldwell banker prime prop,inc
MLS#:S1713292
Source:NY_GENRIS
Price summary
- Price:$224,900
- Price per sq. ft.:$157.94
About this home
Welcome to this custom-built ranch nestled on nearly 4 acres in Constantia. Offering almost 1,500 square feet of living space, this spacious two-bedroom home has a comfortable layout and plenty of room both inside and out. The oversized front porch welcomes you home and adds to the charm and character of this property.
Inside, you'll find a huge sunken living room with sliders leading out to the front porch, a huge eat-in kitchen, and a generously sized dining room. An updated mudroom provides a convenient transition from the outdoors, with an updated full bathroom. The enclosed back porch offers additional flexible space and could easily serve as a cozy sitting area, hobby space, or whatever suits your needs.
The home offers two heat sources with an oil furnace and pellet stove, giving you options for keeping the home comfortable throughout the seasons.
Outside is where this property really shines. There is plenty of room for gardens, outdoor activities and enjoying the privacy of nearly 4 acres. The property also includes a four-car detached garage with abundant storage space and a separate 4+ stall barn, making this an ideal property for a hobby farm, homesteader, equestrian enthusiast or anyone looking for room for hobbies, animals and equipment.
A unique property offering space, acreage, outbuildings and endless possibilities — all in a peaceful country setting. Come see what makes 158 Kibbe Lake Road such a special place to call home!...
Contact an agent
Home facts
- Year built:1977
- Listing ID #:S1713292
- Added:3 day(s) ago
- Updated:September 12, 2026 at 03:08 PM
Rooms and interior
- Bedrooms:2
- Total bathrooms:1
- Full bathrooms:1
- Rooms Total:6
- Flooring:Carpet, Laminate, Varies
- Dining Description:Living Dining Room
- Kitchen Description:Country Kitchen, Dishwasher, Microwave, Refrigerator
- Basement:Yes
- Basement Description:Crawl Space
- Living area:1,424 sq. ft.
Heating and cooling
- Heating:Forced Air, Oil
Structure and exterior
- Roof:Metal
- Year built:1977
- Building area:1,424 sq. ft.
- Lot area:3.98 Acres
- Lot Features:Irregular Lot, Rural Lot
- Architectural Style:Ranch
- Construction Materials:Vinyl Siding
- Exterior Features:Patio, Porch
- Foundation Description:Block
- Levels:1 Story
Schools
- High school:Paul V Moore High
- Middle school:Central Square Middle
- Elementary school:Aura A Cole Elementary
Utilities
- Water:Connected, Public, Water Connected
- Sewer:Septic Tank
Finances and disclosures
- Price:$224,900
- Price per sq. ft.:$157.94
- Tax amount:$4,567
Features and amenities
- Appliances:Dishwasher, Dryer, Microwave, Refrigerator, Washer
- Laundry features:Dryer, Electric Water Heater, Main Level, Washer
Parking
- Parking description:Detached, Driveway, Garage, Garage Door Opener, Storage
- Garage:Yes
- Garage spaces:4
New listings near 158 Kibbie Lake Road
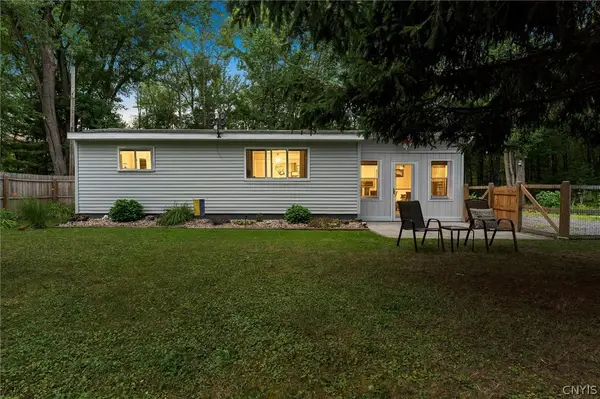 $255,000Active2 beds 1 baths900 sq. ft.
106 Doris Park Drive, Constantia, NY 13044
MLS# S1706293Listed by: EXP REALTY $264,900Pending5 beds 2 baths2,423 sq. ft.
84 Frederick Street, Constantia, NY 13044
MLS# S1704327Listed by: CANDY COSTA REAL ESTATE LLC $32,500Active2 beds 1 baths8,452 sq. ft.
2068 State Route 49 Lot# 20, Constantia, NY 13044
MLS# S1705441Listed by: CANDY COSTA REAL ESTATE LLC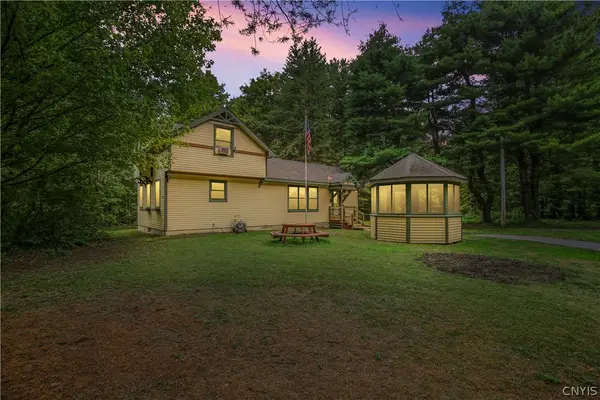 $189,900Pending2 beds 2 baths1,163 sq. ft.
396 Lewis Road, Constantia, NY 13044
MLS# S1702107Listed by: ARQUETTE & ASSOCIATES,REALTORS $199,900Pending2 beds 1 baths1,036 sq. ft.
1556 State Route 49, Constantia, NY 13044
MLS# S1696273Listed by: HOWARD HANNA REAL ESTATE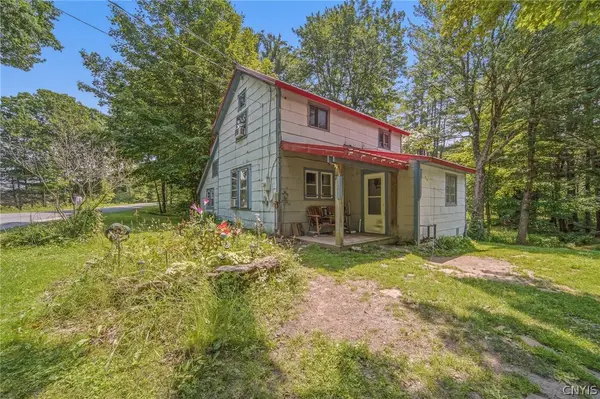 $174,900Active2 beds 1 baths1,302 sq. ft.
83 Knapp Road, Constantia, NY 13044
MLS# S1692316Listed by: HUNT REAL ESTATE ERA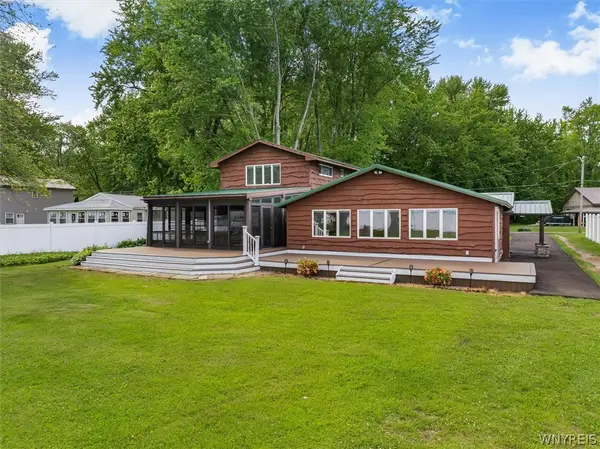 $875,000Active4 beds 3 baths2,825 sq. ft.
21 Lakeshore Drive, Constantia, NY 13044
MLS# B1694321Listed by: HOMECOIN.COM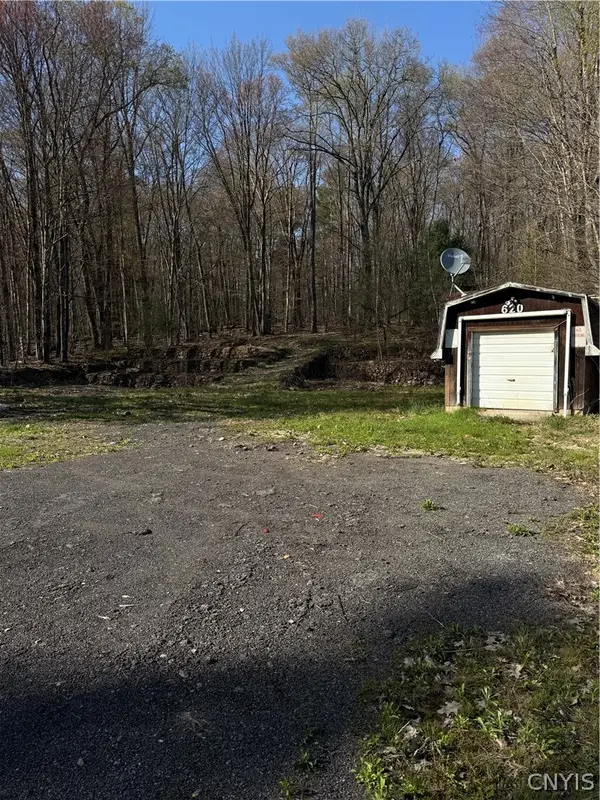 $39,900Active0.69 Acres
620 County Route 23, Constantia, NY 13044
MLS# S1673522Listed by: COLDWELL BANKER PRIME PROP,INC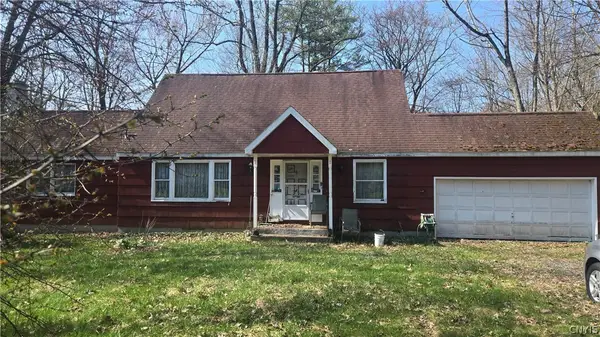 $109,000Pending3 beds 2 baths1,935 sq. ft.
109 Tannery Road, Constantia, NY 13044
MLS# S1677657Listed by: SYRACUSE REALTY GROUP


Protect your home and budget from life's surprises with an Assurant Home Warranty, backed by a partner that supports you through every step of homeownership. Explore Plans.
©2026 Century 21 Real Estate LLC. All rights reserved. CENTURY 21®, the CENTURY 21 Logo and C21® are service marks owned by Century 21 Real Estate LLC. Century 21 Real Estate LLC fully supports the principles of the Fair Housing Act and the Equal Opportunity Act. Each office is independently owned and operated. Listing information is deemed reliable but not guaranteed accurate.