
396 Lewis Road, Constantia, NY 13044
Local realty services provided by:CENTURY 21 Galloway Realty
Listed by: john j. arquette
Office: arquette & associates,realtors
MLS#:S1702107
Source:NY_GENRIS
Price summary
- Price:$189,900
- Price per sq. ft.:$163.28
About this home
Welcome to the most delightful home you'll find in this area. Snuggled on a private, tree filled 3+ acre homesite this charming cottage style home provides an escape from our busy lifestyle. From the moment you come up the drive you'll feel right at home. A spacious two car pole barn style garage with storage space above is the perfect spot for cars, side-by-sides, snow sleds, dirt bikes or whatever else you need to store. As you move up the newly crafted front walkway you'll find a cozy screened-in gazebo, a great spot to relax in. Stepping inside, the floor plan provides wonderful opportunities on how to furnish the living dining area and the eat-in kitchen. As you walk upstairs, two spacious bedrooms sit on either side of the hallway. The entire upstairs has brand new flooring as well as a fresh coat of paint that brightens up the space. Both bedrooms have ample closet space, and the primary bedroom has a convenient, private powder room. As you move down to the walk out basement, note the large pantry storage area on the top of the stairs. There is another flex room in the basement that gives ample options for a 3rd bedroom, study, hobby or game room. Located just a few minutes off Route #49, this location offers a wonderful blend of privacy with access to many local amenities....
Contact an agent
Home facts
- Year built:1930
- Listing ID #:S1702107
- Added:44 day(s) ago
- Updated:September 12, 2026 at 07:32 AM
Rooms and interior
- Bedrooms:2
- Total bathrooms:2
- Full bathrooms:1
- Half bathrooms:1
- Rooms Total:4
- Flooring:Carpet, Hardwood, Varies
- Kitchen Description:Dishwasher, Pantry, Refrigerator
- Basement:Yes
- Basement Description:Partially Finished, Walk Up Access
- Living area:1,163 sq. ft.
Heating and cooling
- Cooling:Central Air, Zoned
- Heating:Baseboard, Propane, Zoned
- Central air:Yes
Structure and exterior
- Roof:Asphalt
- Year built:1930
- Building area:1,163 sq. ft.
- Lot area:3.33 Acres
- Lot Features:Agricultural, Irregular Lot, Rural Lot
- Architectural Style:Two Story
- Construction Materials:Cedar, Copper Plumbing
- Exterior Features:Deck
- Foundation Description:Poured, Stone
- Levels:2 Stories
Utilities
- Water:Well
- Sewer:Septic Tank
Finances and disclosures
- Price:$189,900
- Price per sq. ft.:$163.28
- Tax amount:$5,423
Features and amenities
- Appliances:Dishwasher, Refrigerator
- Laundry features:Electric Water Heater, In Basement
- Amenities:Deck
Parking
- Parking description:Detached, Garage
- Garage:Yes
- Garage spaces:2
New listings near 396 Lewis Road
- New
 $224,900Active2 beds 1 baths1,424 sq. ft.
158 Kibbie Lake Road, Constantia, NY 13044
MLS# S1713292Listed by: COLDWELL BANKER PRIME PROP,INC 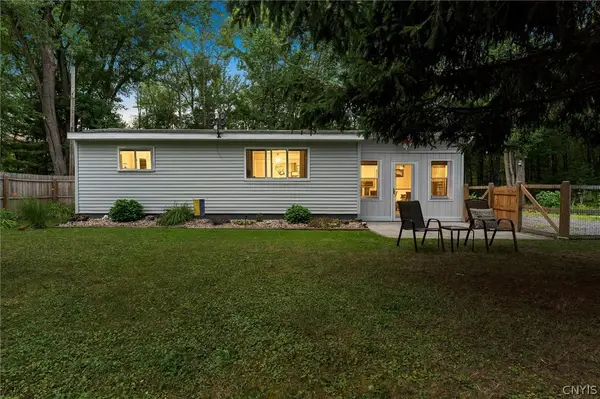 $255,000Active2 beds 1 baths900 sq. ft.
106 Doris Park Drive, Constantia, NY 13044
MLS# S1706293Listed by: EXP REALTY $264,900Pending5 beds 2 baths2,423 sq. ft.
84 Frederick Street, Constantia, NY 13044
MLS# S1704327Listed by: CANDY COSTA REAL ESTATE LLC $32,500Active2 beds 1 baths8,452 sq. ft.
2068 State Route 49 Lot# 20, Constantia, NY 13044
MLS# S1705441Listed by: CANDY COSTA REAL ESTATE LLC $199,900Pending2 beds 1 baths1,036 sq. ft.
1556 State Route 49, Constantia, NY 13044
MLS# S1696273Listed by: HOWARD HANNA REAL ESTATE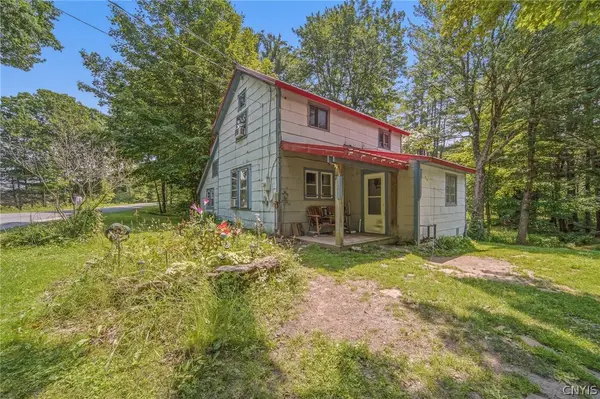 $174,900Active2 beds 1 baths1,302 sq. ft.
83 Knapp Road, Constantia, NY 13044
MLS# S1692316Listed by: HUNT REAL ESTATE ERA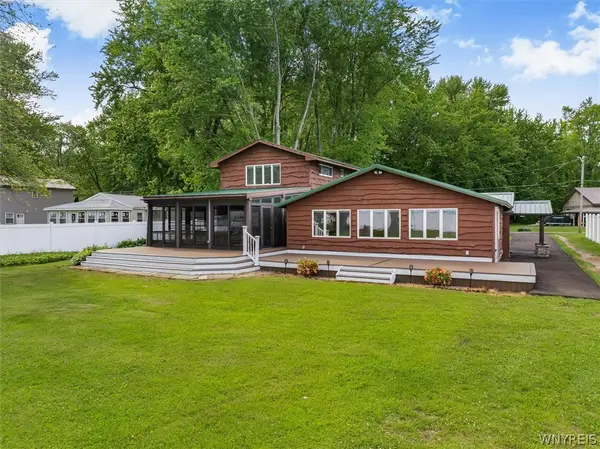 $875,000Active4 beds 3 baths2,825 sq. ft.
21 Lakeshore Drive, Constantia, NY 13044
MLS# B1694321Listed by: HOMECOIN.COM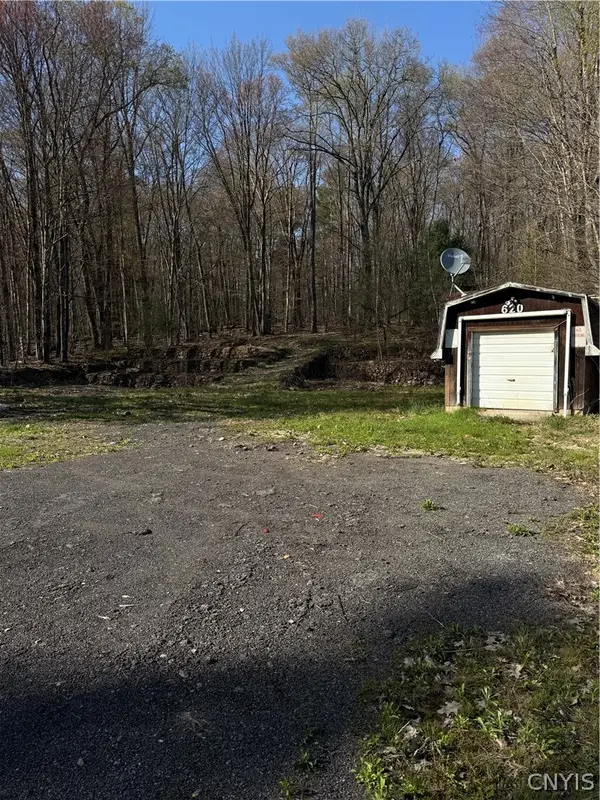 $39,900Active0.69 Acres
620 County Route 23, Constantia, NY 13044
MLS# S1673522Listed by: COLDWELL BANKER PRIME PROP,INC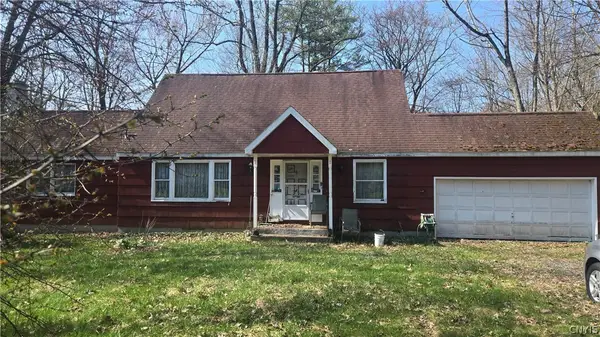 $109,000Pending3 beds 2 baths1,935 sq. ft.
109 Tannery Road, Constantia, NY 13044
MLS# S1677657Listed by: SYRACUSE REALTY GROUP


Protect your home and budget from life's surprises with an Assurant Home Warranty, backed by a partner that supports you through every step of homeownership. Explore Plans.
©2026 Century 21 Real Estate LLC. All rights reserved. CENTURY 21®, the CENTURY 21 Logo and C21® are service marks owned by Century 21 Real Estate LLC. Century 21 Real Estate LLC fully supports the principles of the Fair Housing Act and the Equal Opportunity Act. Each office is independently owned and operated. Listing information is deemed reliable but not guaranteed accurate.