
119 Birchwood Road #563, Coram, NY 11727
Local realty services provided by:CENTURY 21 Kafcos Realty
119 Birchwood Road #563,Coram, NY 11727
$424,996
- 3 Beds
- 3 Baths
- 1,748 sq. ft.
- Condominium
- Coming Soon
Listed by: justin grund
Office: exp realty
MLS#:1068519
Source:OneKey MLS
Price summary
- Price:$424,996
- Price per sq. ft.:$243.13
- Monthly HOA dues:$1,017
About this home
Welcome to country club living in the 24-hour guard-gated Bretton Woods community! This spacious two-story condo offers 3 bedrooms, 2.5 baths, and 1,748 square feet of comfortable living space, all with a beautiful view of the green.
Inside, you’ll find a formal dining room, hardwood and laminate flooring, and bathrooms fully updated in 2026. The primary bedroom features a walk-in closet, and additional walk-in closets add plenty of storage. Recent upgrades include new interior doors, a new front door, updated central air, and security cameras inside and out for added peace of mind.
Life at Bretton Woods feels like a year-round resort. Enjoy the 9-hole golf course, indoor and outdoor pools with a hot tub and sauna, bowling alley, fitness center, tennis and bocce courts, billiards, library, café, and clubhouse with catering. Water is included in the HOA, and the home is connected to public sewer. Conveniently located near shopping, dining, and major roads in the Longwood School District. Don’t miss this one! Sold As-Is....
Contact an agent
Home facts
- Year built:1975
- Subdivision & Development:Bretton Woods
- Listing ID #:1068519
- Updated:November 02, 2026 at 04:39 PM
Rooms and interior
- Bedrooms:3
- Total bathrooms:3
- Full bathrooms:2
- Half bathrooms:1
- Rooms Total:9
- Flooring:Hardwood
- Dining Description:Formal Dining
- Kitchen Description:Dishwasher, Microwave, Pantry
- Living area:1,748 sq. ft.
Heating and cooling
- Cooling:Central Air
- Heating:ENERGY STAR Qualified Equipment, Electric
- Central air:Yes
Structure and exterior
- Year built:1975
- Building area:1,748 sq. ft.
- Lot area:0.04 Acres
- Construction Materials:Frame, Vinyl Siding
- Exterior Features:Tennis Court(s)
- Levels:2 Story
Schools
- High school:Longwood High School
- Middle school:Longwood Junior High School
- Elementary school:Coram Elementary School
Utilities
- Water:Public
- Sewer:Public Sewer
Finances and disclosures
- Price:$424,996
- Price per sq. ft.:$243.13
- Tax amount:$6,437 (2026)
Features and amenities
- Appliances:Dishwasher, Dryer, Microwave, Washer
- Laundry features:Dryer, Washer, Washer/Dryer Hookup
- Amenities:Gated, Granite Counters, Pool, Smart Thermostat, Walk-In Closet(s)
- Pool features:In Ground, Indoor, Outdoor Pool
Parking
- Parking description:Parking Lot
New listings near 119 Birchwood Road #563
- Coming Soon
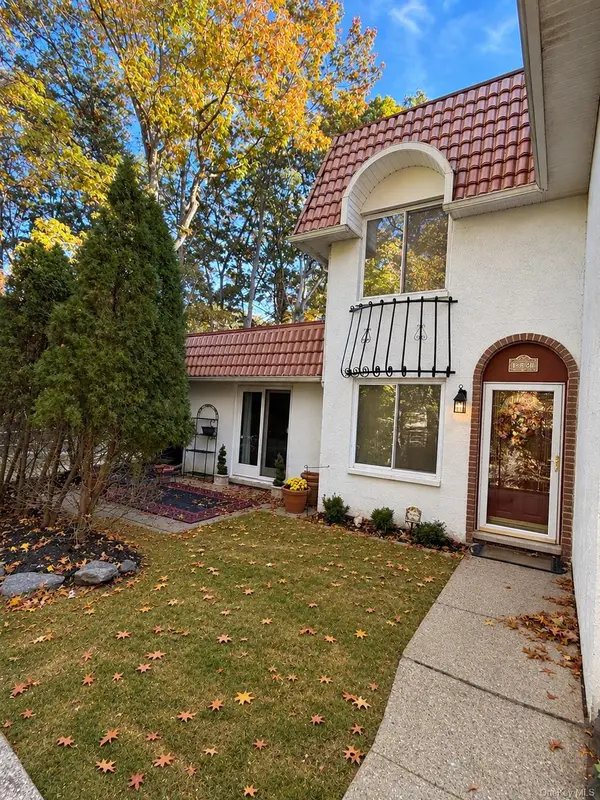 $479,000Coming Soon3 beds 2 baths1,620 sq. ft.
239 Skyline Drive, Coram, NY 11727
MLS# 1069201Listed by: LEESA BYRNES REALTY INC - Coming Soon
 $649,000Coming Soon4 beds 3 baths1,633 sq. ft.
18 Hudson Street, Selden, NY 11784
MLS# 1068098Listed by: CHARLES RUTENBERG REALTY INC - Coming Soon
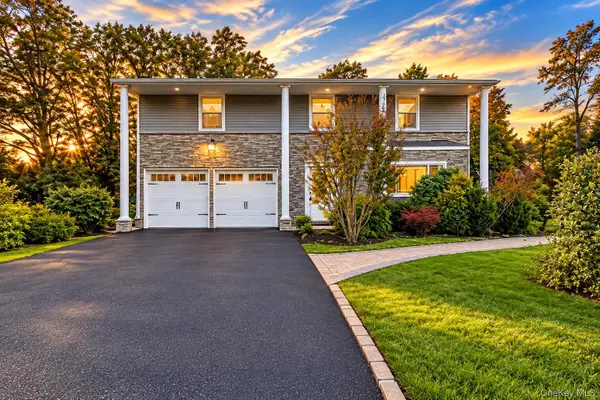 $749,999Coming Soon5 beds 3 baths2,048 sq. ft.
6 Summercress Lane, Coram, NY 11727
MLS# 1067661Listed by: SIGNATURE PREMIER PROPERTIES - Coming Soon
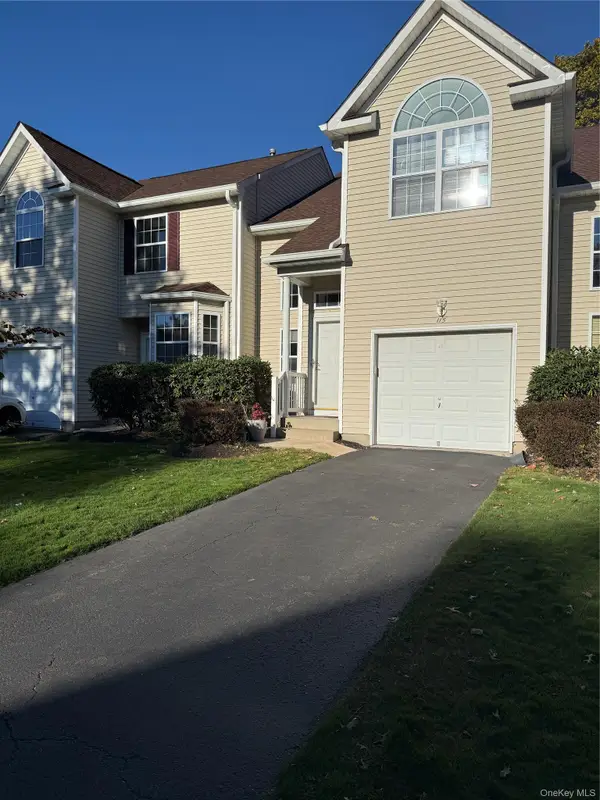 $589,000Coming Soon3 beds 3 baths2,031 sq. ft.
115 Kettles Lane, Medford, NY 11763
MLS# 1067425Listed by: DOUGLAS ELLIMAN REAL ESTATE - Coming Soon
 $699,999Coming Soon3 beds 2 baths1,916 sq. ft.
12 Locust Avenue, Coram, NY 11727
MLS# 1066036Listed by: BERKSHIRE HATHAWAY - New
 $235,000Active2 beds 1 baths900 sq. ft.
49 Pointe Circle S #49, Coram, NY 11727
MLS# 1069097Listed by: COLDWELL BANKER AMERICAN HOMES - Open Sat, 10am to 12pmNew
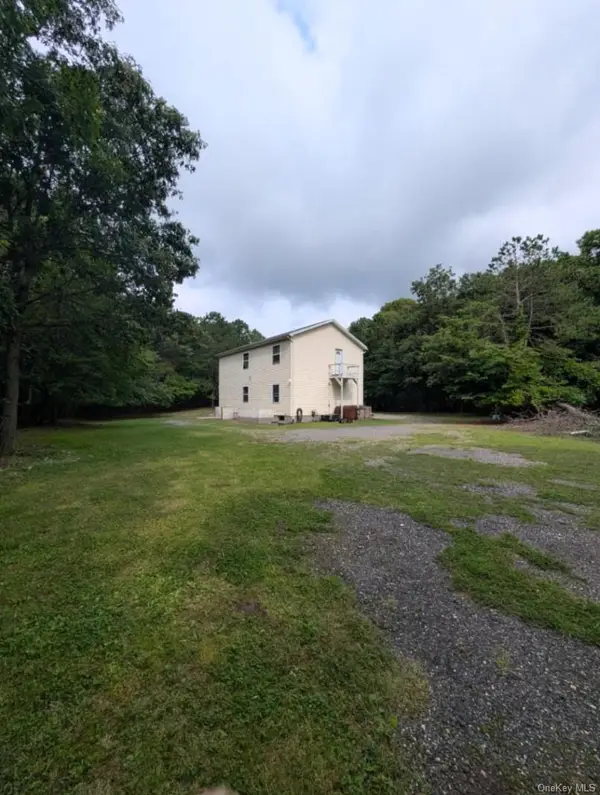 $675,000Active4 beds 3 baths2,080 sq. ft.
26 Cedar Lane, Middle Island, NY 11953
MLS# 1045364Listed by: BH&G R E REALTY CONNECT - New
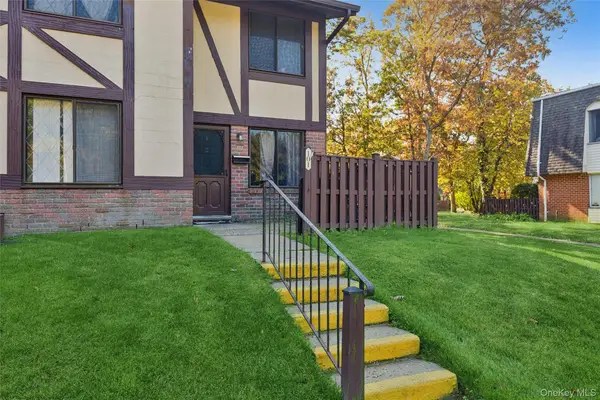 $299,990Active2 beds 2 baths1,176 sq. ft.
101 Glen Hollow Drive, Port Jefferson, NY 11776
MLS# 1068886Listed by: DOUGLAS ELLIMAN REAL ESTATE - New
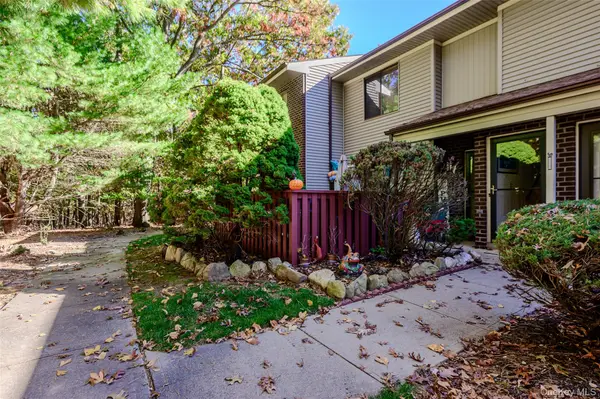 $380,000Active2 beds 1 baths871 sq. ft.
885 Skyline Drive, Coram, NY 11727
MLS# 1066316Listed by: EXIT REALTY PREMIER


Protect your home and budget from life's surprises with an Assurant Home Warranty, backed by a partner that supports you through every step of homeownership. Explore Plans.
©2026 Century 21 Real Estate LLC. All rights reserved. CENTURY 21®, the CENTURY 21 Logo and C21® are service marks owned by Century 21 Real Estate LLC. Century 21 Real Estate LLC fully supports the principles of the Fair Housing Act and the Equal Opportunity Act. Each office is independently owned and operated. Listing information is deemed reliable but not guaranteed accurate.