
18 Hudson Street, Selden, NY 11784
Local realty services provided by:CENTURY 21 Alliance Realty Group
18 Hudson Street,Selden, NY 11784
$649,000
- 4 Beds
- 3 Baths
- 1,633 sq. ft.
- Single family
- Coming Soon
Listed by: joyce e. stewart gri
Office: charles rutenberg realty inc
MLS#:1068098
Source:OneKey MLS
Price summary
- Price:$649,000
- Price per sq. ft.:$397.43
About this home
Classic Modern, Inviting Spaces & Everyday Comfort ( More pictures to come! )
Welcome to 18 Hudson Street in Selden, a charming four-bedroom, two-and-a-half-bath Colonial that brings together Contemporary living and timeless appeal and a practical layout. A welcoming covered front porch sets the tone—a lovely spot for morning coffee or a quiet moment at the end of the day.
Inside, natural light and hardwood floors create a warm, inviting atmosphere. The living room flows into the formal dining room, keeping conversations connected while giving each space its own purpose. Whether hosting a holiday dinner or enjoying a relaxed evening at home, the layout makes gathering feel effortless.
The kitchen features white cabinetry, granite countertops, and ample space for meal preparation and storage. An adjoining breakfast area provides a comfortable setting for casual dining, with sliding glass doors opening to the backyard deck. This easy connection between indoors and outdoors makes serving summer meals and entertaining especially convenient. Main-level laundry and a powder room add everyday practicality.
Upstairs, the primary bedroom offers a walk-in closet and private en-suite bathroom. Three additional bedrooms and a hallway bathroom provide flexibility for sleeping accommodations, a home office, or creative pursuits. A finished basement adds versatile space for recreation, hobbies, or a comfortable media room.
Outdoors, the deck overlooks a backyard framed by fencing, mature trees, and established plantings—an inviting setting for dining under the stars, gardening, or simply enjoying the fresh air.
From its welcoming front porch to its inviting backyard, this Colonial offers spaces to gather, room to retreat, and the opportunity to make it your own. Schedule your private showing and experience its warmth in person....
Contact an agent
Home facts
- Year built:1998
- Subdivision & Development:The Meadows
- Listing ID #:1068098
- Updated:October 29, 2026 at 01:28 PM
Rooms and interior
- Bedrooms:4
- Total bathrooms:3
- Full bathrooms:2
- Half bathrooms:1
- Rooms Total:7
- Flooring:Hardwood
- Dining Description:Eat-In Kitchen
- Bathrooms Description:Double Vanity
- Kitchen Description:Eat-in Kitchen, Oven, Range
- Basement:Yes
- Basement Description:Finished
- Living area:1,633 sq. ft.
Heating and cooling
- Cooling:Central Air
- Heating:Natural Gas
- Central air:Yes
Structure and exterior
- Year built:1998
- Building area:1,633 sq. ft.
- Lot area:0.16 Acres
- Architectural Style:Colonial
- Construction Materials:Vinyl Siding
Schools
- High school:Newfield High School
- Middle school:Selden Middle School
- Elementary school:Bicycle Path Kindergarten-Pre K
Utilities
- Water:Public
- Sewer:Cesspool
Finances and disclosures
- Price:$649,000
- Price per sq. ft.:$397.43
- Tax amount:$15,000 (2026)
Features and amenities
- Appliances:Oven
- Amenities:Double Vanity
Parking
- Parking description:Attached, Garage
- Garage:Yes
- Garage spaces:1
- Carport spaces:1
New listings near 18 Hudson Street
- Coming Soon
 $485,000Coming Soon4 beds 1 baths1,050 sq. ft.
40 Marshall Drive, Selden, NY 11784
MLS# 1063539Listed by: THE OSORIO GROUP CORP - Coming Soon
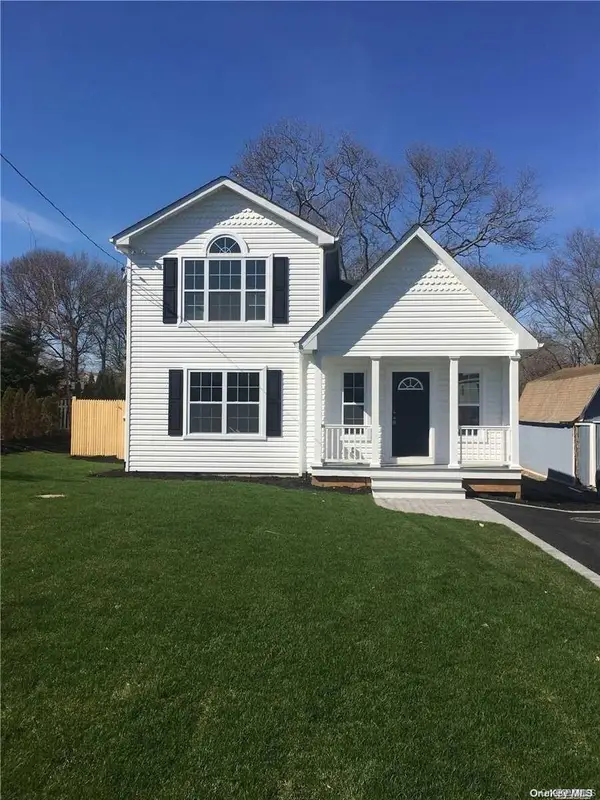 $599,990Coming Soon3 beds 2 baths1,500 sq. ft.
25 Osage Street, Selden, NY 11784
MLS# 1066719Listed by: SIGNATURE PREMIER PROPERTIES - New
 $559,000Active2 beds 3 baths1,220 sq. ft.
147 N Evergreen Drive, Selden, NY 11784
MLS# 1067681Listed by: BIRCH HILL REALTY CONSULTANTS - New
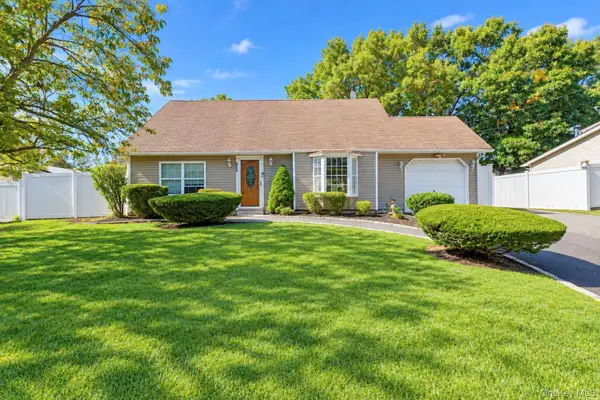 $525,000Active4 beds 2 baths1,601 sq. ft.
376 Boyle Road, Selden, NY 11784
MLS# 1066990Listed by: BH&G R E REALTY CONNECT - New
 $125,000Active0.13 Acres
39 New Lane, Selden, NY 11784
MLS# 1064903Listed by: SHINE REALTY GROUP - New
 $235,000Active1 beds 1 baths
22 Beech Court #22, Selden, NY 11784
MLS# 1066370Listed by: RE/MAX SIGNATURE REAL ESTATE - New
 $499,996Active4 beds 2 baths1,416 sq. ft.
15 S Bicycle Path, Selden, NY 11784
MLS# 1064834Listed by: BERKSHIRE HATHAWAY - Open Sat, 12 to 2pmNew
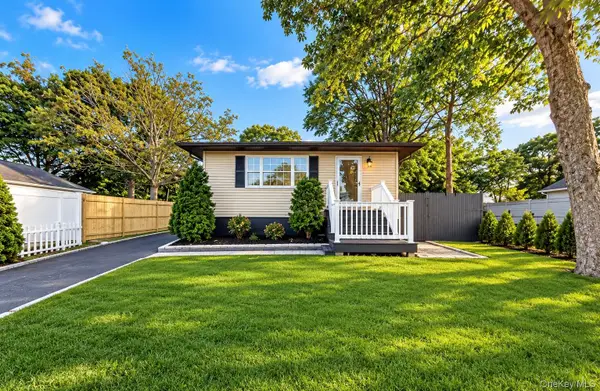 $629,000Active3 beds 3 baths1,305 sq. ft.
28 Roslyn Avenue, Selden, NY 11784
MLS# 1066520Listed by: SIGNATURE PREMIER PROPERTIES - New
 $510,000Active3 beds 1 baths1,790 sq. ft.
17 Continental Drive, Port Jefferson, NY 11776
MLS# 1062371Listed by: HOWARD HANNA COACH


Protect your home and budget from life's surprises with an Assurant Home Warranty, backed by a partner that supports you through every step of homeownership. Explore Plans.
©2026 Century 21 Real Estate LLC. All rights reserved. CENTURY 21®, the CENTURY 21 Logo and C21® are service marks owned by Century 21 Real Estate LLC. Century 21 Real Estate LLC fully supports the principles of the Fair Housing Act and the Equal Opportunity Act. Each office is independently owned and operated. Listing information is deemed reliable but not guaranteed accurate.