
924 Skyline Drive, Coram, NY 11727
Local realty services provided by:CENTURY 21 American Homes
924 Skyline Drive,Coram, NY 11727
$411,000
- 2 Beds
- 2 Baths
- 1,307 sq. ft.
- Condominium
- Active
Listed by: julie fontanella
Office: signature premier properties
MLS#:1052582
Source:OneKey MLS
Price summary
- Price:$411,000
- Price per sq. ft.:$314.46
- Monthly HOA dues:$840
About this home
Welcome to Bretton Woods, this spacious Upper Lamont features two bedrooms and two full baths, offering a comfortable and functional layout with plenty of natural light. Thoughtful updates include energy-efficient double-pane windows, a hot water heater updated, the attic has also been professionally sealed and re-insulated, helping improve the home’s overall energy efficiency. Set within the beautifully maintained Bretton Woods community and surrounded by a scenic 9-hole golf course, residents enjoy an impressive amenities including indoor and outdoor pools, tennis, bocce, bowling, fitness center, basketball, clubhouse, restaurant, car wash area and 24-hour gated security. A wonderful opportunity to enjoy a relaxed, amenity-filled lifestyle in one of the area’s most desirable communities.
Contact an agent
Home facts
- Year built:1978
- Subdivision & Development:Bretton Woods
- Listing ID #:1052582
- Added:1 day(s) ago
- Updated:September 19, 2026 at 01:20 AM
Rooms and interior
- Bedrooms:2
- Total bathrooms:2
- Full bathrooms:2
- Rooms Total:5
- Dining Description:Eat-In Kitchen
- Kitchen Description:Dishwasher, Eat-in Kitchen, Microwave, Oven
- Basement:Yes
- Living area:1,307 sq. ft.
Heating and cooling
- Cooling:Central Air
- Heating:Electric
- Central air:Yes
Structure and exterior
- Year built:1978
- Building area:1,307 sq. ft.
- Lot area:0.03 Acres
- Construction Materials:Frame
- Exterior Features:Basketball Court, Tennis Court(s)
- Levels:1 Story
Schools
- High school:Newfield High School
- Middle school:Dawnwood Middle School
- Elementary school:Hawkins Path School
Utilities
- Water:Public
- Sewer:Cesspool
Finances and disclosures
- Price:$411,000
- Price per sq. ft.:$314.46
- Tax amount:$4,826 (2026)
Features and amenities
- Appliances:Dishwasher, Microwave, Oven, Washer
- Laundry features:In Unit, Washer, Washer/Dryer Hookup
- Amenities:Gated, Granite Counters, High Speed Internet, Parking, Pool, Storage, Walk-In Closet(s)
- Pool features:In Ground, Indoor, Outdoor Pool
Parking
- Parking description:Parking Lot
New listings near 924 Skyline Drive
- Coming Soon
 $215,000Coming Soon1 beds 1 baths750 sq. ft.
8 Denver Court #8D, Coram, NY 11727
MLS# 1049520Listed by: COLDWELL BANKER AMERICAN HOMES - New
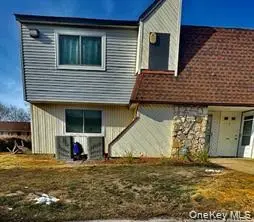 $214,999Active2 beds 1 baths950 sq. ft.
141 Pointe Circle N #141, Coram, NY 11727
MLS# 1052807Listed by: DOUGLAS ELLIMAN REAL ESTATE - Open Sat, 11:30am to 1pmNew
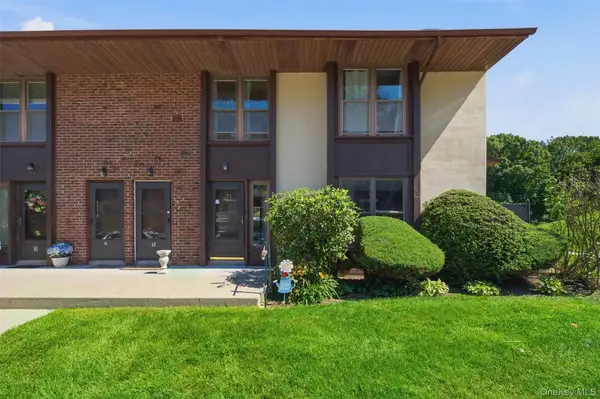 $250,000Active1 beds 1 baths824 sq. ft.
11 Juniper Court #11, Selden, NY 11784
MLS# 1052283Listed by: HOWARD HANNA COACH - Open Thu, 5 to 7pmNew
 $565,000Active3 beds 2 baths1,502 sq. ft.
6 Royal Drive, Coram, NY 11727
MLS# 1050367Listed by: LEESA BYRNES REALTY INC - Open Sat, 2:30 to 4pmNew
 $399,999Active2 beds 2 baths1,132 sq. ft.
710 Hilltop Court, Coram, NY 11727
MLS# 1051501Listed by: REAL BROKER NY LLC - Open Sat, 11:30am to 1:30pmNew
 $649,000Active3 beds 2 baths1,559 sq. ft.
35 Winside Lane, Coram, NY 11727
MLS# 1050710Listed by: REAL BROKER NY LLC - Open Sun, 1 to 3pmNew
 $199,999Active1 beds 1 baths800 sq. ft.
8 Cheyenne Court #8, Coram, NY 11727
MLS# 1050253Listed by: OVERSOUTH LLC - New
 $549,500Active4 beds 4 baths2,600 sq. ft.
46 Andover Drive, Coram, NY 11727
MLS# 1042136Listed by: RYLIA HOMES INC - Open Sat, 10am to 12pmNew
 $185,000Active1 beds 1 baths669 sq. ft.
4 Grande Ct #4, Coram, NY 11727
MLS# 1049201Listed by: LEGACY LISTINGS GROUP LLC


Protect your home and budget from life's surprises with an Assurant Home Warranty, backed by a partner that supports you through every step of homeownership. Explore Plans.
©2026 Century 21 Real Estate LLC. All rights reserved. CENTURY 21®, the CENTURY 21 Logo and C21® are service marks owned by Century 21 Real Estate LLC. Century 21 Real Estate LLC fully supports the principles of the Fair Housing Act and the Equal Opportunity Act. Each office is independently owned and operated. Listing information is deemed reliable but not guaranteed accurate.