
1521 Richley Road, Corfu, NY 14036
Local realty services provided by:CENTURY 21 Turner Brokers
1521 Richley Road,Corfu, NY 14036
$319,900
- 3 Beds
- 3 Baths
- 1,290 sq. ft.
- Single family
- Active
Listed by: donna ryder-sharp
Office: berkshire hathaway hs zambito
MLS#:R1715536
Source:NY_GENRIS
Price summary
- Price:$319,900
- Price per sq. ft.:$247.98
About this home
First time on the market in nearly 50 years! This beautifully maintained and updated 3-bedroom, 2.5-bathroom raised ranch sits nestled on over 3 pristine, private wooded acres in Corfu, New York. Enjoy ultimate tranquility with no side or rear neighbors, bordered entirely by peaceful, unworked farmland. The main level features a seamless flow from the living room to the dining room and through French doors onto a spectacular, walk-out covered screened-in porch. The porch is equipped with a TV, ceiling fans, a custom propane firebox with glass flames, and pull-down clear weather panels; this outdoor retreat dramatically extends your fall and spring seasons. Inside, cozy up by propane fireplaces located on
both levels. The fully finished lower level adds 544 sq ft of brilliant flex space, including a dedicated mudroom, a large TV/rec area, a separate bonus room, and sliding glass doors that lead directly to the backyard. High-tech, turnkey infrastructure defines this property. Rest easy through any Western New York winters with a 16kw whole-house Generac generator managed via the Mobile Link cell phone app. Control your central A/C and propane furnace remotely using the brand-new Ecobee smart thermostat. Additional highlights include a 4-year-old electric washer and dryer, a 2.5-car garage, and a roof updated in 2016. Step outside to explore your own private park, featuring meticulously manicured
walking trails running throughout the woods. The spacious backyard includes dedicated outdoor electricity—perfect for installing a hot tub, a new pool, or an outdoor kitchen. This rare gem blends rural seclusion with modern smart-home convenience. NO DELAYED NEGOTIATIONS!...
Contact an agent
Home facts
- Year built:1972
- Listing ID #:R1715536
- Added:1 day(s) ago
- Updated:September 18, 2026 at 11:53 PM
Rooms and interior
- Bedrooms:3
- Total bathrooms:3
- Full bathrooms:2
- Half bathrooms:1
- Rooms Total:8
- Flooring:Laminate, Varies
- Dining Description:Separate Formal Dining Room
- Kitchen Description:Dishwasher, Refrigerator
- Basement:Yes
- Basement Description:Finished
- Living area:1,290 sq. ft.
Heating and cooling
- Cooling:Central Air
- Heating:Forced Air, Propane
- Central air:Yes
Structure and exterior
- Year built:1972
- Building area:1,290 sq. ft.
- Lot area:2.93 Acres
- Lot Features:Rectangular, Wooded
- Architectural Style:Raised Ranch
- Construction Materials:Frame
- Foundation Description:Block
- Levels:1 Story
Utilities
- Water:Well
- Sewer:Septic Tank
Finances and disclosures
- Price:$319,900
- Price per sq. ft.:$247.98
- Tax amount:$3,372
Features and amenities
- Appliances:Dishwasher, Dryer, Refrigerator, Washer
- Laundry features:Dryer, Electric Water Heater, In Basement, Washer
- Smart home:Yes
Parking
- Parking description:Attached, Garage
- Garage:Yes
- Garage spaces:2
New listings near 1521 Richley Road
- New
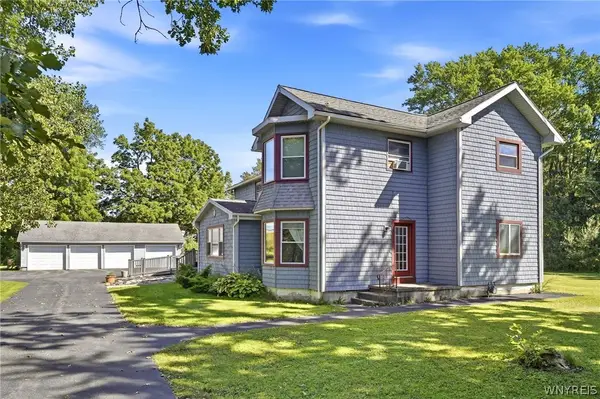 $325,000Active4 beds 3 baths2,644 sq. ft.
823 Main Road, Corfu, NY 14036
MLS# B1714259Listed by: KELLER WILLIAMS REALTY WNY - New
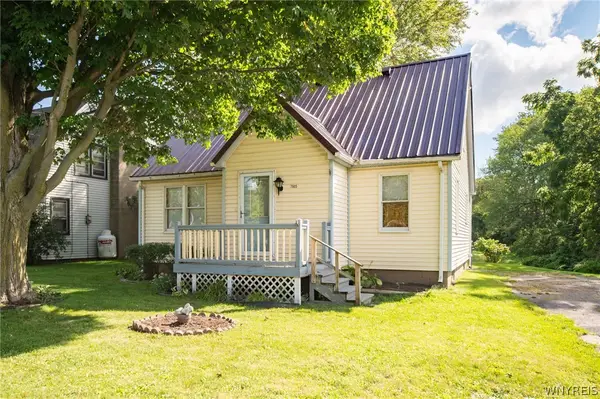 $199,900Active3 beds 2 baths1,218 sq. ft.
7905 Alleghany Road, Corfu, NY 14036
MLS# B1713000Listed by: HUNT REAL ESTATE ERA - Open Sun, 11am to 1pm
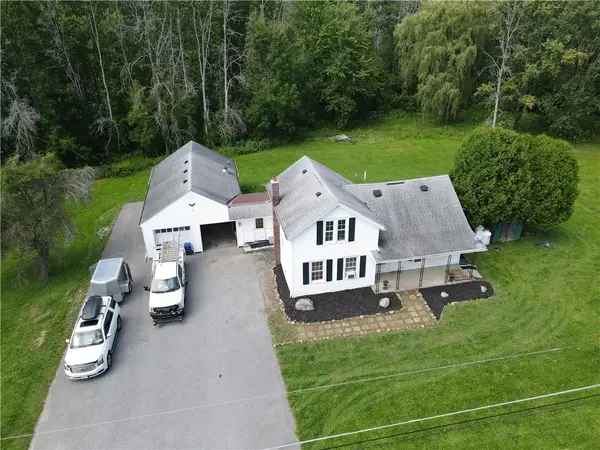 $250,000Active3 beds 2 baths1,762 sq. ft.
2389 Angling Road, Corfu, NY 14036
MLS# R1712113Listed by: BERKSHIRE HATHAWAY HOMESERVICES DISCOVER REAL ESTATE  $345,000Pending3 beds 2 baths1,170 sq. ft.
9187 Ellinwood Road, Corfu, NY 14036
MLS# B1709950Listed by: TRANK REAL ESTATE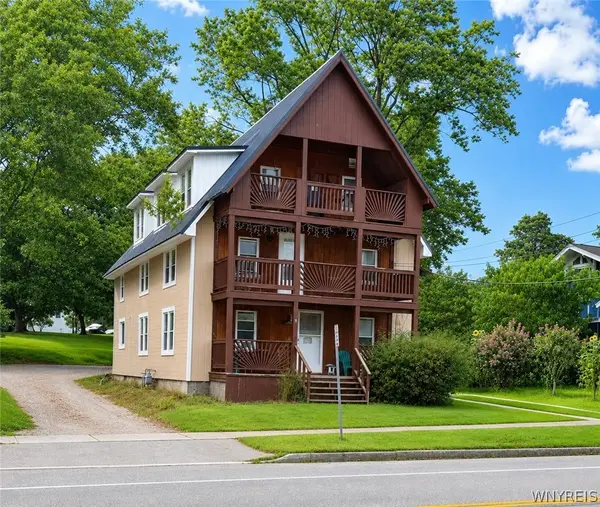 $240,000Active7 beds 3 baths3,146 sq. ft.
42 Alleghany Road, Corfu, NY 14036
MLS# B1709941Listed by: TRANK REAL ESTATE $184,900Active4 beds 1 baths1,560 sq. ft.
16 Prospect Street, Corfu, NY 14036
MLS# B1706040Listed by: DANAHY REAL ESTATE $667,000Pending4 beds 3 baths2,138 sq. ft.
547 Sumner Road, Corfu, NY 14036
MLS# B1702577Listed by: KELLER WILLIAMS REALTY WNY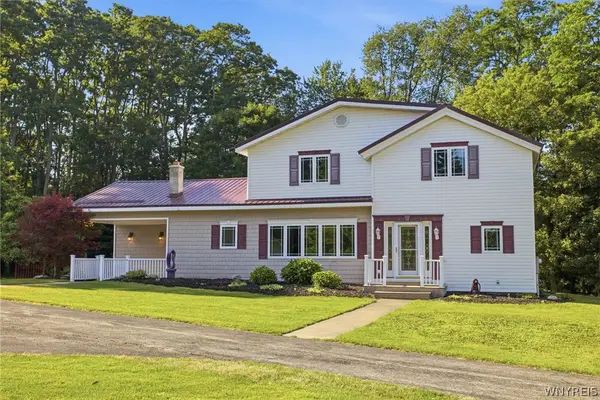 $419,900Pending4 beds 2 baths2,246 sq. ft.
8327 Indian Falls Road, Corfu, NY 14036
MLS# B1698014Listed by: KELLER WILLIAMS REALTY WNY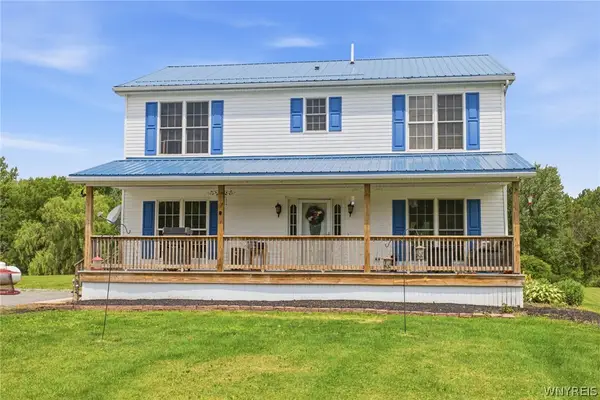 $474,900Active4 beds 3 baths2,016 sq. ft.
2637 Brown Road, Corfu, NY 14036
MLS# B1695430Listed by: KELLER WILLIAMS REALTY WNY


Protect your home and budget from life's surprises with an Assurant Home Warranty, backed by a partner that supports you through every step of homeownership. Explore Plans.
©2026 Century 21 Real Estate LLC. All rights reserved. CENTURY 21®, the CENTURY 21 Logo and C21® are service marks owned by Century 21 Real Estate LLC. Century 21 Real Estate LLC fully supports the principles of the Fair Housing Act and the Equal Opportunity Act. Each office is independently owned and operated. Listing information is deemed reliable but not guaranteed accurate.