
547 Sumner Road, Corfu, NY 14036
Local realty services provided by:CENTURY 21 Galloway Realty
547 Sumner Road,Corfu, NY 14036
$667,000
- 4 Beds
- 3 Baths
- 2,138 sq. ft.
- Single family
- Pending
Listed by: rebecca guzdek
Office: keller williams realty wny
MLS#:B1702577
Source:NY_GENRIS
Price summary
- Price:$667,000
- Price per sq. ft.:$311.97
About this home
This Genesee County custom built (2x6 frame) and beautifully updated Pembroke School District home checks all the boxes. Enjoy a perfect blend of modern updates and country tranquility in this spacious 4-5 bedroom, 3-full-bath home just outside of Erie County. Set on 9 beautiful scenic acres with a stocked and spring fed pond, this property offers room to roam, garden, or simply take in the peace and privacy of country life. The house has been tastefully remodeled throughout. The main living space is highlighted by an open-concept kitchen, dining and living room - ideal for both entertaining and everyday living. The kitchen features contemporary finishes with Hickory cabinetry, maple floors, countertops, pantry, and appliances- overall offers a bright, welcoming atmosphere that flows seamlessly into the main living area. 1st floor primary ensuite with walk in closet.1st floor laundry. Additional bedroom on 1st floor. Generously sized bedrooms on each floor, there’s plenty of space for family, guests, or a home office. Each of the three full baths has been tastefully remodeled with modern fixtures and finishes. Finished basement with woodburning stove, bar, and entertainment area for added space. Major mechanical upgrades in 2020 to include boiler, Lifetime warranty water system, reverse osmosis, Whole house back up generator, owned 36 panel solar panels (2018), Supplemental wood boiler, above ground pool with heater—all with the benefit of low-cost utility bills. 36x48 heated outbuilding for all your toys, shop space, and extra storage. Radiant heat flooring throughout the house,basement, and attached garage. The square footage source was by appraiser when seller purchased the home. Square footage does not include the finished 2nd floor and finished basement. This property is just minutes to NYS Thruway, State Park, amusement park and so much more. A rare find combining space, style, and location! Great House, Great setting!...
Contact an agent
Home facts
- Year built:2004
- Listing ID #:B1702577
- Added:48 day(s) ago
- Updated:September 18, 2026 at 07:52 AM
Rooms and interior
- Bedrooms:4
- Total bathrooms:3
- Full bathrooms:3
- Rooms Total:12
- Flooring:Carpet, Ceramic Tile, Hardwood, Varies
- Dining Description:Living Dining Room
- Kitchen Description:Dishwasher, Kitchen Family Room Combo, Microwave, Pantry, Refrigerator
- Basement:Yes
- Basement Description:Full, Partially Finished, Sump Pump, Walk Out Access
- Living area:2,138 sq. ft.
Heating and cooling
- Cooling:Zoned
- Heating:Baseboard, Gas, Hot Water, Radiant, Solar, Wood, Zoned
Structure and exterior
- Roof:Asphalt, Metal
- Year built:2004
- Building area:2,138 sq. ft.
- Lot area:9 Acres
- Lot Features:Agricultural, Rectangular, Wooded
- Architectural Style:Colonial
- Construction Materials:Vinyl Siding
- Exterior Features:Awnings, Deck, Play Structure, Pool
- Foundation Description:Poured
- Levels:2 Stories
Utilities
- Water:Well
- Sewer:Septic Tank
Finances and disclosures
- Price:$667,000
- Price per sq. ft.:$311.97
- Tax amount:$8,250
Features and amenities
- Appliances:Dishwasher, Dryer, Gas Range, Generator, Microwave, Refrigerator, Washer
- Laundry features:Dryer, Main Level, Washer
- Amenities:Deck, Skylights, Storage, int_feat_Workshop
- Pool features:Above Ground
Parking
- Parking description:Attached, Driveway, Garage, Garage Door Opener, Heated Garage, Water Available
- Garage:Yes
- Garage spaces:6
New listings near 547 Sumner Road
- New
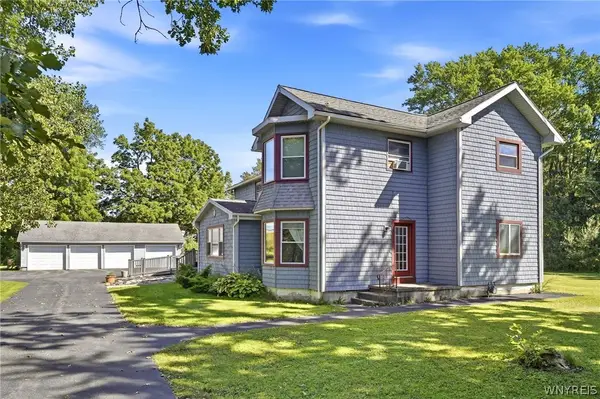 $325,000Active4 beds 3 baths2,644 sq. ft.
823 Main Road, Corfu, NY 14036
MLS# B1714259Listed by: KELLER WILLIAMS REALTY WNY - New
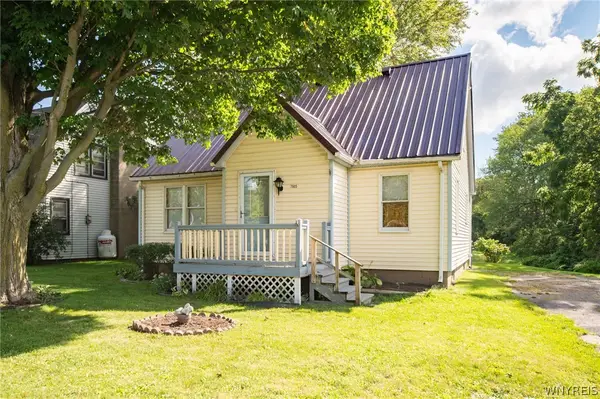 $199,900Active3 beds 2 baths1,218 sq. ft.
7905 Alleghany Road, Corfu, NY 14036
MLS# B1713000Listed by: HUNT REAL ESTATE ERA - Open Sun, 11am to 1pm
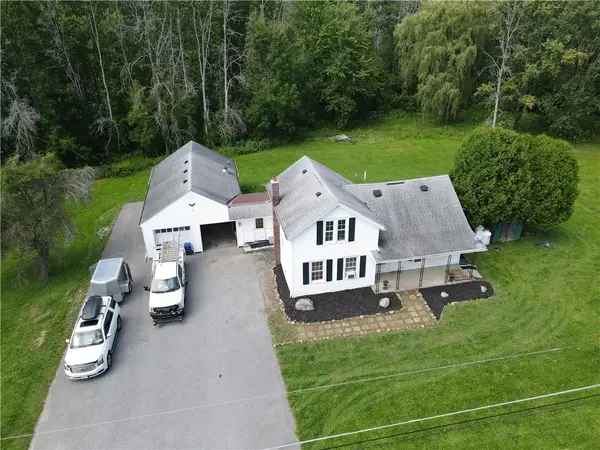 $250,000Active3 beds 2 baths1,762 sq. ft.
2389 Angling Road, Corfu, NY 14036
MLS# R1712113Listed by: BERKSHIRE HATHAWAY HOMESERVICES DISCOVER REAL ESTATE  $345,000Pending3 beds 2 baths1,170 sq. ft.
9187 Ellinwood Road, Corfu, NY 14036
MLS# B1709950Listed by: TRANK REAL ESTATE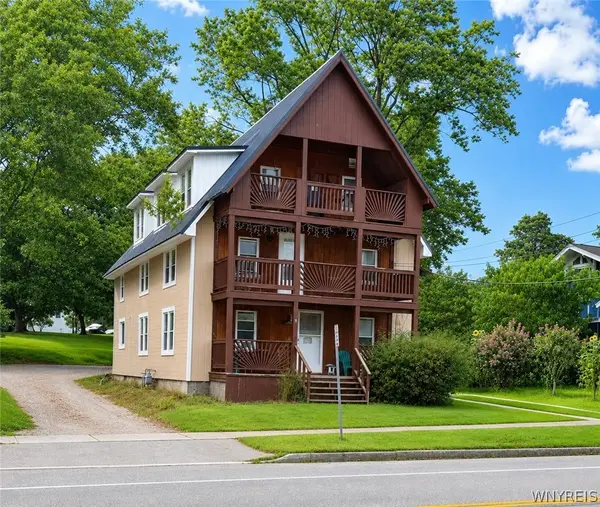 $240,000Active7 beds 3 baths3,146 sq. ft.
42 Alleghany Road, Corfu, NY 14036
MLS# B1709941Listed by: TRANK REAL ESTATE $184,900Active4 beds 1 baths1,560 sq. ft.
16 Prospect Street, Corfu, NY 14036
MLS# B1706040Listed by: DANAHY REAL ESTATE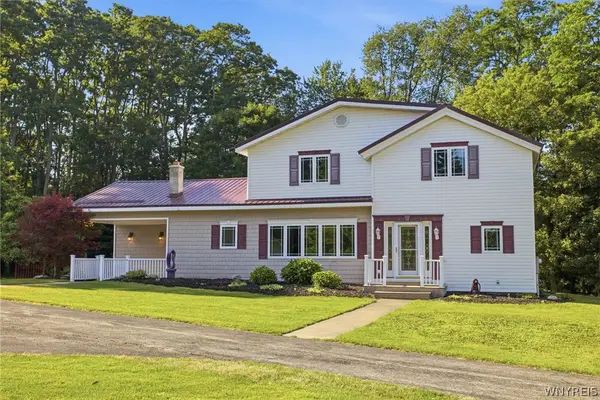 $419,900Pending4 beds 2 baths2,246 sq. ft.
8327 Indian Falls Road, Corfu, NY 14036
MLS# B1698014Listed by: KELLER WILLIAMS REALTY WNY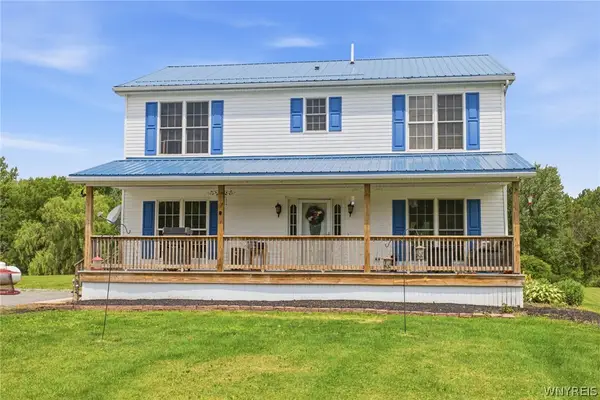 $474,900Active4 beds 3 baths2,016 sq. ft.
2637 Brown Road, Corfu, NY 14036
MLS# B1695430Listed by: KELLER WILLIAMS REALTY WNY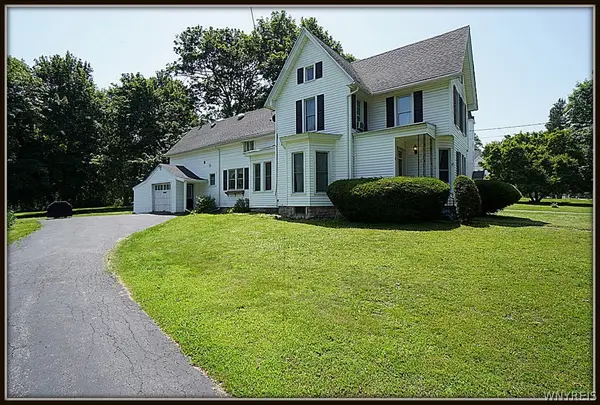 $225,000Pending4 beds 2 baths1,776 sq. ft.
12 W Main Street, Corfu, NY 14036
MLS# B1695389Listed by: HUNT REAL ESTATE CORPORATION


Protect your home and budget from life's surprises with an Assurant Home Warranty, backed by a partner that supports you through every step of homeownership. Explore Plans.
©2026 Century 21 Real Estate LLC. All rights reserved. CENTURY 21®, the CENTURY 21 Logo and C21® are service marks owned by Century 21 Real Estate LLC. Century 21 Real Estate LLC fully supports the principles of the Fair Housing Act and the Equal Opportunity Act. Each office is independently owned and operated. Listing information is deemed reliable but not guaranteed accurate.