
7905 Alleghany Road, Corfu, NY 14036
Local realty services provided by:CENTURY 21 Bridgeway Realty
7905 Alleghany Road,Corfu, NY 14036
$199,900
- 3 Beds
- 2 Baths
- 1,218 sq. ft.
- Single family
- Active
Listed by: annette l rotondo
Office: hunt real estate era
MLS#:B1713000
Source:NY_GENRIS
Price summary
- Price:$199,900
- Price per sq. ft.:$164.12
About this home
Welcome to this one-owner 3-bedroom, 1.5-bath Cape offering a wonderful opportunity to bring your own style and updates! Ease of exterior maintenance with vinyl siding, metal roof and a rear entrance ramp for convenient access. The eat-in kitchen features the original painted cabinetry, with oven/range and refrigerator included. Comfortable-sized living and dining rooms provide plenty of everyday living space. A first-floor bedroom offers an exterior door leading to the rear deck, along with a conveniently located updated half bath. Upstairs are two additional bedrooms featuring built-in drawers and ample closet space, with one offering access to attic storage, plus the full bath. At one point, all windows were replaced. The home is currently serviced by well water; public water is available at the road and may be connected once approved by the town. Nice open rear yard with storage shed. A solid home with great potential—bring your ideas and make it your own!
Delayed negotiations until 9/16/26....
Contact an agent
Home facts
- Year built:1948
- Listing ID #:B1713000
- Added:3 day(s) ago
- Updated:September 12, 2026 at 03:08 PM
Rooms and interior
- Bedrooms:3
- Total bathrooms:2
- Full bathrooms:1
- Half bathrooms:1
- Rooms Total:6
- Flooring:Carpet, Varies, Vinyl
- Dining Description:Separate Formal Dining Room
- Kitchen Description:Oven, Refrigerator
- Basement:Yes
- Basement Description:Full, Sump Pump
- Living area:1,218 sq. ft.
Heating and cooling
- Heating:Forced Air, Oil
Structure and exterior
- Roof:Metal
- Year built:1948
- Building area:1,218 sq. ft.
- Lot area:0.21 Acres
- Lot Features:Rectangular
- Architectural Style:Cape Cod
- Construction Materials:Vinyl Siding
- Exterior Features:Deck
- Foundation Description:Block
Utilities
- Water:Well
- Sewer:Septic Tank
Finances and disclosures
- Price:$199,900
- Price per sq. ft.:$164.12
- Tax amount:$3,481
Features and amenities
- Appliances:Free Standing Range, Oven, Refrigerator
- Laundry features:Electric Water Heater, In Basement
- Amenities:Deck
Parking
- Parking description:No Garage
New listings near 7905 Alleghany Road
- New
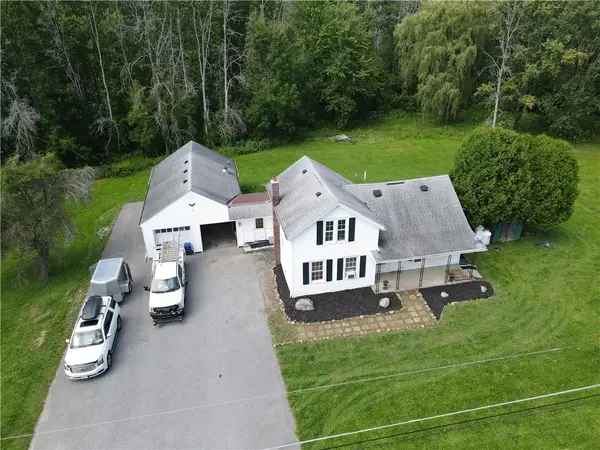 $250,000Active3 beds 2 baths1,762 sq. ft.
2389 Angling Road, Corfu, NY 14036
MLS# R1712113Listed by: BERKSHIRE HATHAWAY HOMESERVICES DISCOVER REAL ESTATE  $345,000Active3 beds 2 baths1,170 sq. ft.
9187 Ellinwood Road, Corfu, NY 14036
MLS# B1709950Listed by: TRANK REAL ESTATE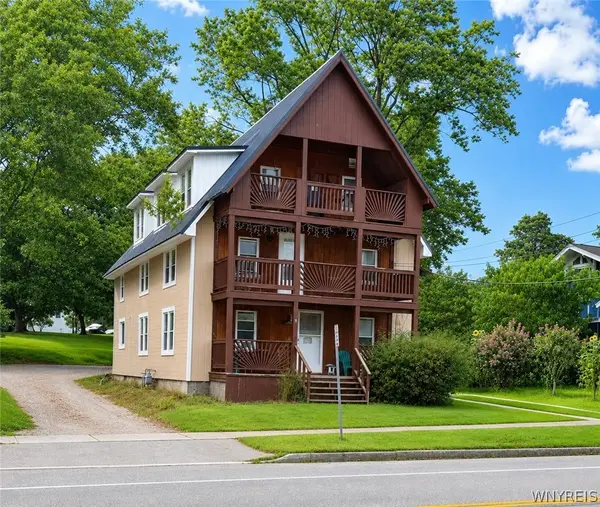 $240,000Active7 beds 3 baths3,146 sq. ft.
42 Alleghany Road, Corfu, NY 14036
MLS# B1709941Listed by: TRANK REAL ESTATE $184,900Active4 beds 1 baths1,560 sq. ft.
16 Prospect Street, Corfu, NY 14036
MLS# B1706040Listed by: DANAHY REAL ESTATE $667,000Pending4 beds 3 baths2,138 sq. ft.
547 Sumner Road, Corfu, NY 14036
MLS# B1702577Listed by: KELLER WILLIAMS REALTY WNY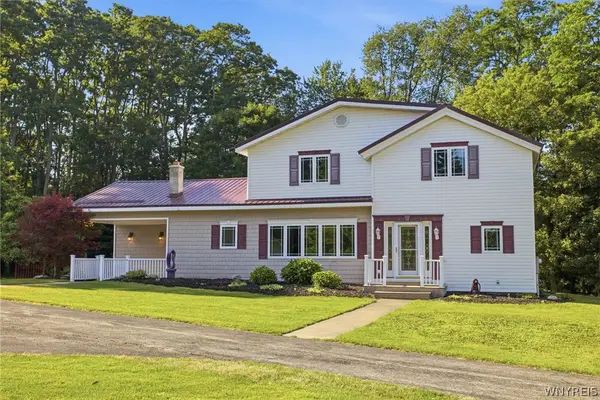 $419,900Pending4 beds 2 baths2,246 sq. ft.
8327 Indian Falls Road, Corfu, NY 14036
MLS# B1698014Listed by: KELLER WILLIAMS REALTY WNY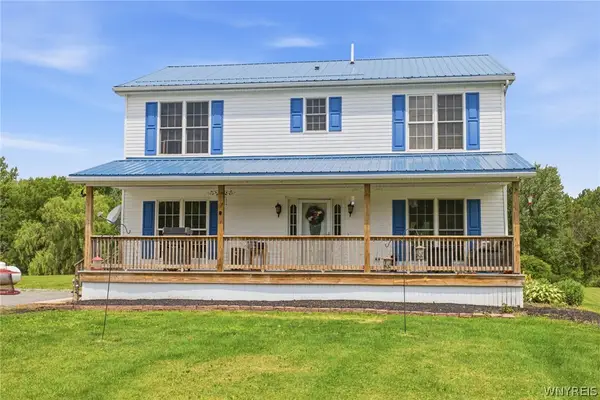 $498,000Active4 beds 3 baths2,016 sq. ft.
2637 Brown Road, Corfu, NY 14036
MLS# B1695430Listed by: KELLER WILLIAMS REALTY WNY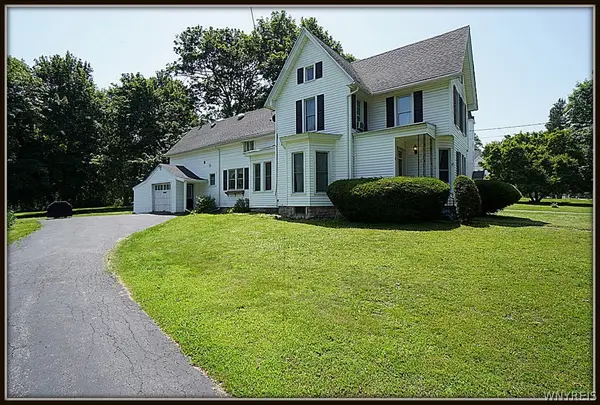 $225,000Pending4 beds 2 baths1,776 sq. ft.
12 W Main Street, Corfu, NY 14036
MLS# B1695389Listed by: HUNT REAL ESTATE CORPORATION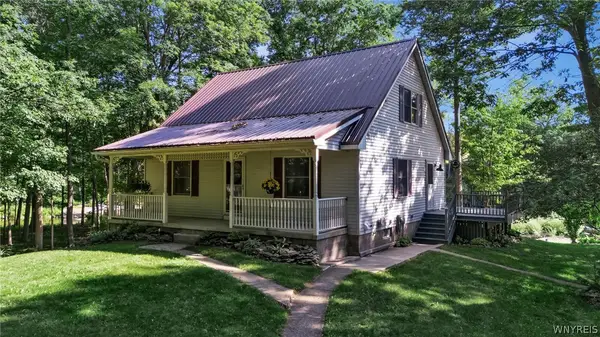 $425,000Pending3 beds 2 baths1,395 sq. ft.
1333 Little Falls Road, Corfu, NY 14036
MLS# B1691854Listed by: EXIT TURNING KEY REALTY


Protect your home and budget from life's surprises with an Assurant Home Warranty, backed by a partner that supports you through every step of homeownership. Explore Plans.
©2026 Century 21 Real Estate LLC. All rights reserved. CENTURY 21®, the CENTURY 21 Logo and C21® are service marks owned by Century 21 Real Estate LLC. Century 21 Real Estate LLC fully supports the principles of the Fair Housing Act and the Equal Opportunity Act. Each office is independently owned and operated. Listing information is deemed reliable but not guaranteed accurate.