
18 Speer Drive, Corning, NY 14830
Local realty services provided by:CENTURY 21 Turner Brokers
18 Speer Drive,Corning, NY 14830
$149,900
- 3 Beds
- 1 Baths
- 960 sq. ft.
- Single family
- Active
Listed by: john peckham
Office: signature properties
MLS#:R1725789
Source:NY_GENRIS
Price summary
- Price:$149,900
- Price per sq. ft.:$156.15
About this home
Enjoy the convenience of one-level living in this 3-bedroom, 1-bath home situated on a .36-acre lot on a dead-end street. Conveniently located while offering a peaceful setting, this home features a welcoming front sitting porch and a sunroom, perfect for relaxing and enjoying the outdoors. The full basement provides plenty of additional storage space and offers the potential for a second bathroom. Outside, you'll find a paved blacktop driveway, a detached 2-car garage, large yard and an additional storage shed for all your storage needs. With its location, functional layout, and added amenities, this property has plenty to offer. Don't miss your opportunity to make it your own!
Contact an agent
Home facts
- Year built:1951
- Listing ID #:R1725789
- Added:1 day(s) ago
- Updated:October 30, 2026 at 08:45 PM
Rooms and interior
- Bedrooms:3
- Total bathrooms:1
- Full bathrooms:1
- Rooms Total:7
- Flooring:Carpet, Varies, Vinyl
- Kitchen Description:Dishwasher, Refrigerator
- Basement:Yes
- Basement Description:Full
- Living area:960 sq. ft.
Heating and cooling
- Cooling:Central Air
- Heating:Forced Air, Gas
- Central air:Yes
Structure and exterior
- Year built:1951
- Building area:960 sq. ft.
- Lot area:0.36 Acres
- Lot Features:Rectangular
- Architectural Style:Ranch
- Construction Materials:Wood Siding
- Foundation Description:Block
- Levels:1 Story
Utilities
- Water:Connected, Public, Water Connected
Finances and disclosures
- Price:$149,900
- Price per sq. ft.:$156.15
- Tax amount:$4,530
Features and amenities
- Appliances:Dishwasher, Gas Range, Refrigerator
- Laundry features:Electric Water Heater
Parking
- Parking description:Detached, Garage
- Garage:Yes
- Garage spaces:1
New listings near 18 Speer Drive
- New
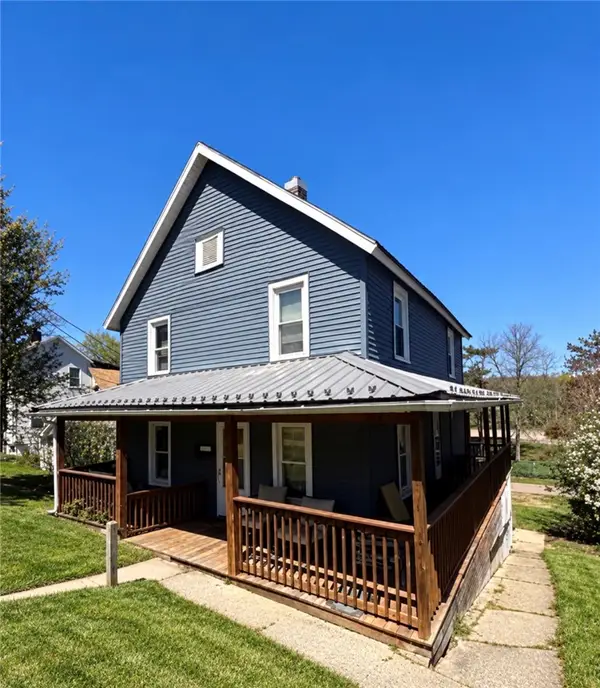 $47,000Active3 beds 1 baths2,260 sq. ft.
277 Sunset Drive, Corning, NY 14830
MLS# R1726155Listed by: HOWARD HANNA CORNING - New
 $69,999Active3.24 Acres
Address Withheld By Seller, Corning, NY 14830
MLS# R1725314Listed by: WARREN REAL ESTATE - New
 $269,500Active4 beds 3 baths1,994 sq. ft.
19 Highland Drive, Corning, NY 14830
MLS# R1724716Listed by: TINA LANDO REAL ESTATE - New
 $169,900Active3 beds 2 baths1,344 sq. ft.
3 Swamp School Road, Corning, NY 14830
MLS# R1724860Listed by: SIGNATURE PROPERTIES - New
 $209,900Active4 beds 2 baths1,152 sq. ft.
47 Pershing Street, Corning, NY 14830
MLS# R1723684Listed by: WARREN REAL ESTATE-CORNING 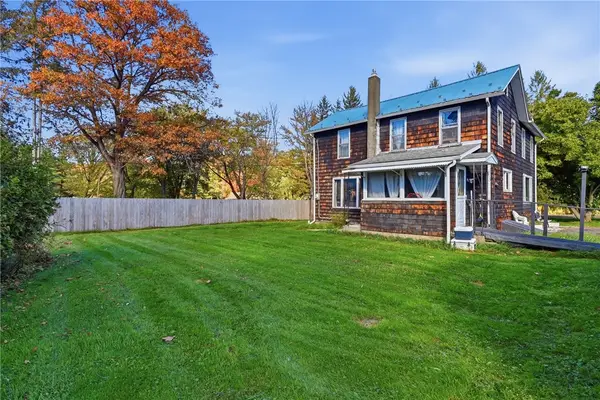 $169,900Active5 beds 2 baths1,928 sq. ft.
72 Mill Lane, Corning, NY 14830
MLS# R1723242Listed by: REALTY ONE GROUP SUPREME $178,000Active2 beds 1 baths898 sq. ft.
487 Hammond Street, Corning, NY 14830
MLS# R1723279Listed by: HOWARD HANNA CORNING $159,900Active2 beds 1 baths903 sq. ft.
80 Mill Lane, Corning, NY 14830
MLS# R1723123Listed by: REALTY ONE GROUP SUPREME $185,000Active3 beds 1 baths1,104 sq. ft.
3529 Hornby Road, Corning, NY 14830
MLS# R1721898Listed by: WARREN REAL ESTATE-CORNING


Protect your home and budget from life's surprises with an Assurant Home Warranty, backed by a partner that supports you through every step of homeownership. Explore Plans.
©2026 Century 21 Real Estate LLC. All rights reserved. CENTURY 21®, the CENTURY 21 Logo and C21® are service marks owned by Century 21 Real Estate LLC. Century 21 Real Estate LLC fully supports the principles of the Fair Housing Act and the Equal Opportunity Act. Each office is independently owned and operated. Listing information is deemed reliable but not guaranteed accurate.