
1178 Hillside Drive, Cortland, NY 13045
Local realty services provided by:CENTURY 21 Turner Brokers
Listed by: nicole wynn
Office: yaman real estate
MLS#:S1701586
Source:NY_GENRIS
Price summary
- Price:$399,900
- Price per sq. ft.:$161.9
About this home
Welcome home to this fantastic 4-bedroom, 2.5-bath Colonial, ideally situated on a quiet, desirable dead-end street in a prime commuter location. Built in the early 2000s, this well-maintained home offers a spacious open floor plan, perfect for both everyday living and entertaining.The heart of the home features a bright kitchen that flows seamlessly into the family room, while a formal dining room provides the perfect setting for holiday gatherings and special occasions. Upstairs, you'll find a huge primary suite complete with a private bath, along with three additional generously sized bedrooms.The finished walkout basement offers abundant additional living space, ideal for a recreation room, home office, gym, or playroom. Outside, enjoy a private, tree-lined backyard featuring a deck, an above-ground pool, and plenty of room to relax or entertain. An attached garage completes this exceptional property.Offering space, privacy, and a convenient location, this move-in-ready home is one you won't want to miss!...
Contact an agent
Home facts
- Year built:2001
- Listing ID #:S1701586
- Added:45 day(s) ago
- Updated:September 12, 2026 at 03:08 PM
Rooms and interior
- Bedrooms:4
- Total bathrooms:3
- Full bathrooms:2
- Half bathrooms:1
- Rooms Total:8
- Flooring:Carpet, Hardwood, Tile, Varies
- Dining Description:Separate Formal Dining Room
- Kitchen Description:Dishwasher, Kitchen Family Room Combo, Refrigerator
- Basement:Yes
- Basement Description:Finished, Full, Walk Out Access
- Living area:2,470 sq. ft.
Heating and cooling
- Cooling:Central Air
- Heating:Forced Air, Gas
- Central air:Yes
Structure and exterior
- Roof:Asphalt
- Year built:2001
- Building area:2,470 sq. ft.
- Lot area:0.69 Acres
- Lot Features:Cul De Sac, Irregular Lot, Residential Lot
- Architectural Style:Colonial, Two Story
- Construction Materials:Frame, Vinyl Siding
- Exterior Features:Deck, Pool, Porch
- Foundation Description:Poured
- Levels:2 Stories
Utilities
- Water:Connected, Public, Water Connected
- Sewer:Connected, Sewer Connected
Finances and disclosures
- Price:$399,900
- Price per sq. ft.:$161.9
- Tax amount:$10,749
Features and amenities
- Appliances:Dishwasher, Dryer, Range Hood, Refrigerator, Washer
- Laundry features:Dryer, Washer
- Amenities:Deck
- Pool features:Above Ground
Parking
- Parking description:Attached, Garage
- Garage:Yes
- Garage spaces:2
New listings near 1178 Hillside Drive
 $295,000Pending3 beds 3 baths1,316 sq. ft.
838 N Lamont Circle, Cortland, NY 13045
MLS# S1713199Listed by: YAMAN REAL ESTATE- New
 $259,900Active5 beds 2 baths1,700 sq. ft.
228 South Main Street, Cortland, NY 13045
MLS# S1711315Listed by: YAMAN REAL ESTATE - New
 $299,500Active4 beds 3 baths1,920 sq. ft.
1262 Isabel Drive, Cortland, NY 13045
MLS# S1711312Listed by: YAMAN REAL ESTATE - New
 $160,000Active4 beds 2 baths1,496 sq. ft.
19 Chestnut Street, Cortland, NY 13045
MLS# S1711717Listed by: HOWARD HANNA - New
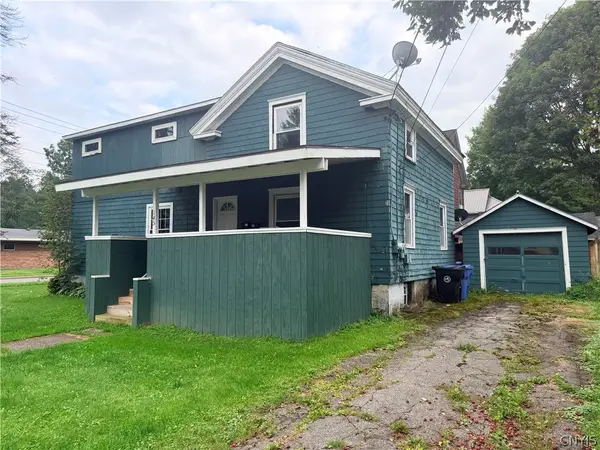 $195,000Active6 beds 2 baths2,100 sq. ft.
145 Groton Avenue, Cortland, NY 13045
MLS# S1711239Listed by: YAMAN REAL ESTATE 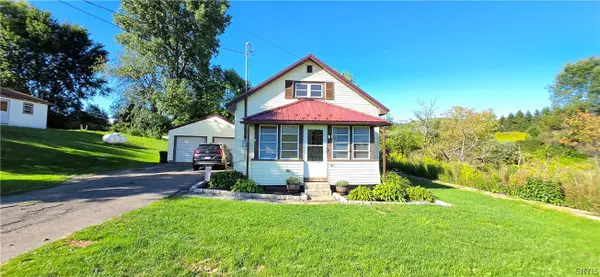 $199,900Active3 beds 2 baths1,092 sq. ft.
581 State Route 90, Cortland, NY 13045
MLS# S1708754Listed by: BERKSHIRE HATHAWAY HOMESERVICES HERITAGE REALTY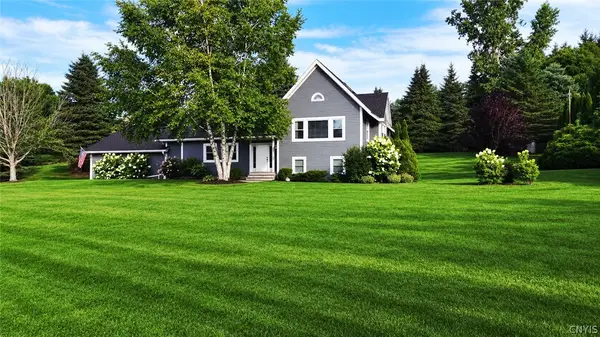 $429,900Active3 beds 3 baths2,270 sq. ft.
3308 Walden Oaks Boulevard, Cortland, NY 13045
MLS# S1710875Listed by: RIVER HILLS PROPERTIES LLC BARN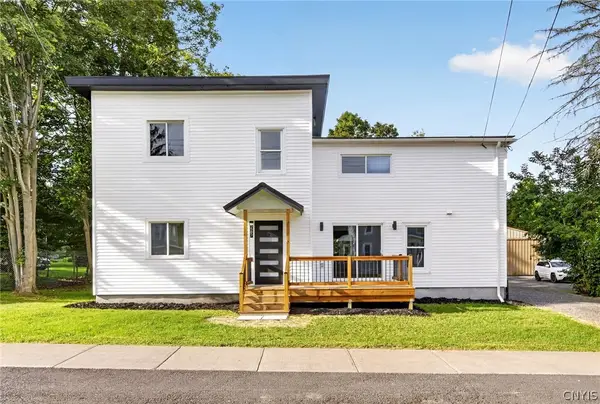 $369,000Active5 beds 3 baths2,400 sq. ft.
2297 Blodgett Mills Road, Cortland, NY 13045
MLS# S1710698Listed by: HOWARD HANNA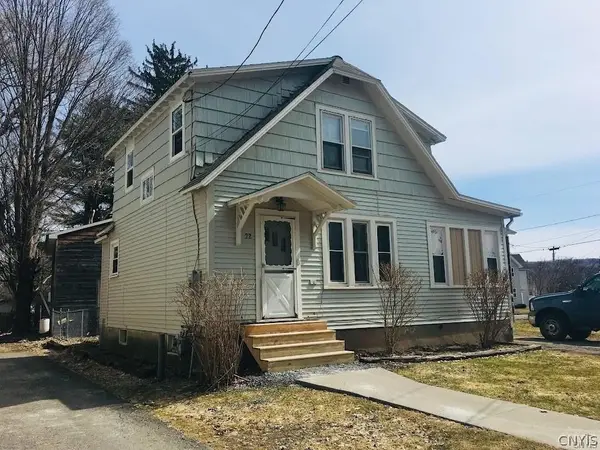 $149,000Active4 beds 1 baths1,140 sq. ft.
22 Water Street, Cortland, NY 13045
MLS# S1709572Listed by: YAMAN REAL ESTATE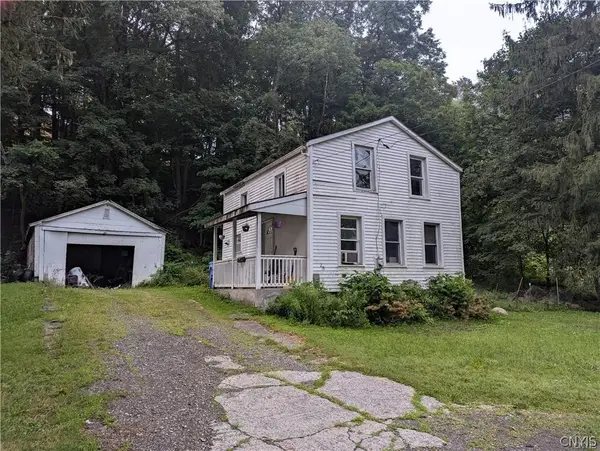 $99,900Active3 beds 1 baths882 sq. ft.
20 Otter Creek Place, Cortland, NY 13045
MLS# S1709748Listed by: YAMAN REAL ESTATE


Protect your home and budget from life's surprises with an Assurant Home Warranty, backed by a partner that supports you through every step of homeownership. Explore Plans.
©2026 Century 21 Real Estate LLC. All rights reserved. CENTURY 21®, the CENTURY 21 Logo and C21® are service marks owned by Century 21 Real Estate LLC. Century 21 Real Estate LLC fully supports the principles of the Fair Housing Act and the Equal Opportunity Act. Each office is independently owned and operated. Listing information is deemed reliable but not guaranteed accurate.